
10346 SW 93rd Place, Ocala, FL 34481
Local realty services provided by:CENTURY 21 Myers Rose Realty
10346 SW 93rd Place,Ocala, FL 34481
$647,540
- 3 Beds
- 3 Baths
- 2,216 sq. ft.
- Single family
- Active
Listed by: patti doty
Office: re/max foxfire - hwy200/103 s
MLS#:OM730592
Source:MFRMLS
Price summary
- Price:$647,540
- Price per sq. ft.:$168.24
- Monthly HOA dues:$493
About this home
Experience luxury living in this one-of-a-kind Arlington Model Estate Home, perfectly situated on an elevated premium golf course lot with stunning views of both the 12th and 7th holes of The Links private golf course—offering you two breathtaking fairway vistas! Every inch of this SMART home reflects exceptional quality and thoughtful upgrades, including: elegant exterior enhancements, widened paver driveway and front walk, custom stacked stone landscaping gardens, front pillar stone elevation, and full house rain gutters. Peaceful green space across the street from this North/South facing home. A grand entrance featuring a massive lead-glass door with sidelights, welcoming you into beautiful wood-look ceramic tile flooring that extends throughout the home. Soaring tray ceilings in the great room, primary bedroom, and foyer create an air of sophistication, and crown molding in the heart of the home. Three spacious bedrooms, including two master suites, each boasting luxurious en suite baths with custom tiled step-in showers and quartz countertops with soft-close vanities. The primary suite features plantation shutters and a closet upgraded with custom built-ins for optimal organization. Open-concept living with a gourmet kitchen that is the heart of the home, showcasing 36” staggered upper cabinets, natural gas stove top, wall oven and microwave, soft-close doors and drawers, under-cabinet lighting, quartz countertops, a custom tiled backsplash, and a massive island with seating for entertaining. A stylish dry bar with quartz countertops, wine holder, and under-cabinet lighting adds to the perfect hosting space. Seamless indoor-outdoor flow to a paver patio elevated for uninterrupted golf course views—ideal for relaxing or entertaining. Spacious 3+ car garage with epoxy flooring, a dedicated workshop area, shelving, and garage door vents for ventilation. Convenient laundry room featuring a laundry tub and 240-volt outlets in both garage and laundry room. Additional upgrades include remote-controlled ceiling fans, custom 2” blinds, and interior walls painted with premium paint. This estate home combines luxury, comfort, and an unparalleled golf course lifestyle that truly stands apart. Live your dream in a home designed to impress and built to enjoy. Monthly HOA includes: 24 hr monitored gates, Rec Center & Summit amenity centers w/ballrooms & heated outdoor pools, Arbor fitness center w/aerobics room - indoor and outdoor pool, ballroom w/stage (Rec Center), Catering Kitchen (The Summit), state of the art fitness centers w/sauna & steam room & locker room facilities, Bocce ball, basketball, racquetball, tennis courts, corn hole, horseshoe, shuffleboard, pickleball courts w/8 covered courts, card rooms, poker room, music room, dance studio, arts & crafts room, woodworking shop (extra fee), model train room, ceramics w/kiln, game room, softball field w/concession stand, party pavilion, dog parks & playground in Veterans Park, curbside trash/recycle & debris pickup, exterior of homes painted every 7 years, landscape maintenance of home & common areas, internet service, 3 golf courses (pay as you play or memberships), The Links & Tortoise & Hare courses are for residents only, 18 hole miniature golf course, Remote Control airplane & car & drone field, community gardens, 175+ clubs, planned music entertainment & activities, outdoor fitness Power Park, and 2 on-site restaurants – The Pub (residents only) & the Whistling Duck....
Contact an agent
Home facts
- Year built:2020
- Subdivision & Development:ON TOP OF THE WORLD
- Listing ID #:OM730592
- Added:20 day(s) ago
- Updated:September 08, 2026 at 08:48 PM
Rooms and interior
- Bedrooms:3
- Total bathrooms:3
- Full bathrooms:3
- Flooring:Ceramic Tile
- Dining Description:Eat In Kitchen
- Kitchen Description:Attic Ventilator, Bar Fridge, Built-In Oven, Convection Oven, Cooktop, Dishwasher, Disposal, Dry Bar, Eat-in Kitchen, Microwave, Refrigerator, Solid Wood Cabinets, Stone Counters
- Bedroom Description:High Ceilings, Primary Bedroom Main Floor, Split Bedroom, Walk-In Closet(s)
- Living area:2,216 sq. ft.
Heating and cooling
- Cooling:Central Air
- Heating:Natural Gas
- Central air:Yes
Structure and exterior
- Roof:Shingle
- Year built:2020
- Building area:2,216 sq. ft.
- Lot area:0.29 Acres
- Lot Features:Landscaped, Level, On Golf Course, Paved
- Architectural Style:Florida
- Construction Materials:Block, Stucco
- Exterior Features:Covered Porch/Patio, Front Porch, Lighting, Patio, Rear Porch, Screened
- Foundation Description:Slab
- Levels:1 Story
Utilities
- Water:Water Connected
- Sewer:Public Sewer, Sewer Connected
Finances and disclosures
- Price:$647,540
- Price per sq. ft.:$168.24
- Tax amount:$6,122 (2025)
Features and amenities
- Appliances:Bar Fridge, Built-in Oven, Convection Oven, Cooktop, Dishwasher, Disposal, Dryer, Gas Water Heater, Irrigation Equipment, Microwave, Refrigerator, Washer
- Laundry features:Dryer, Gas Dryer Hookup, Laundry Room, Washer
- Amenities:Attic Ventilator, BB/HS Internet Available, Basketball Court, Ceiling Fans(s), Clubhouse, Crown Molding, Dry Bar, Eat-in Kitchen, Fence Restrictions, Fitness Center, Gated, High Ceilings, Irrigation Equipment, Maintenance, Natural Gas Connected, Open Floorplan, Optional Additional Fees, Park, Pickleball Court(s), Playground, Pool, Primary Bedroom Main Floor, Racquetball, Recreation Facilities, Sauna, Shuffleboard Court, Solid Wood Cabinets, Spa/Hot Tub, Split Bedroom, Stone Counters, Tennis Court(s), Thermostat, Tray Ceiling(s), Underground Utilities, Walk-In Closet(s), Window Treatments
- Pool features:Pool, Public Pool
- Smart home:Yes
Parking
- Parking description:Attached Garage, Driveway, Garage Door Opener, Golf Cart Garage, Ground Level, Off Street, Workshop in Garage
- Garage:Yes
- Garage spaces:3
 The information being provided by Stellar Mls is for the consumer's personal, non-commercial use and may not be used for any purpose other than to identify prospective properties consumer may be interested in purchasing. Any information relating to real estate for sale referenced on this web site comes from the Internet Data Exchange (IDX) program of the Stellar Mls. CENTURY 21 Myers Rose Realty is not a Multiple Listing Service (MLS), nor does it offer MLS access. This website is a service of CENTURY 21 Myers Rose Realty, a broker participant of Stellar Mls. This web site may reference real estate listing(s) held by a brokerage firm other than the broker and/or agent who owns this web site.
The accuracy of all information, regardless of source, including but not limited to open house information, square footages and lot sizes, is deemed reliable but not guaranteed and should be personally verified through personal inspection by and/or with the appropriate professionals. The data contained herein is copyrighted by Stellar Mls and is protected by all applicable copyright laws. Any unauthorized dissemination of this information is in violation of copyright laws and is strictly prohibited.
Properties in listings may have been sold or may no longer be available.
Copyright 2026 Stellar Mls. All rights reserved. MFRMLS Member Broker: Gretchen Rose-Zagame
The information being provided by Stellar Mls is for the consumer's personal, non-commercial use and may not be used for any purpose other than to identify prospective properties consumer may be interested in purchasing. Any information relating to real estate for sale referenced on this web site comes from the Internet Data Exchange (IDX) program of the Stellar Mls. CENTURY 21 Myers Rose Realty is not a Multiple Listing Service (MLS), nor does it offer MLS access. This website is a service of CENTURY 21 Myers Rose Realty, a broker participant of Stellar Mls. This web site may reference real estate listing(s) held by a brokerage firm other than the broker and/or agent who owns this web site.
The accuracy of all information, regardless of source, including but not limited to open house information, square footages and lot sizes, is deemed reliable but not guaranteed and should be personally verified through personal inspection by and/or with the appropriate professionals. The data contained herein is copyrighted by Stellar Mls and is protected by all applicable copyright laws. Any unauthorized dissemination of this information is in violation of copyright laws and is strictly prohibited.
Properties in listings may have been sold or may no longer be available.
Copyright 2026 Stellar Mls. All rights reserved. MFRMLS Member Broker: Gretchen Rose-ZagameNew listings near 10346 SW 93rd Place
- Coming Soon
 $1,000,000Coming Soon6 beds 4 baths3,098 sq. ft.
12550 SW 16th Avenue, OCALA, FL 34473
MLS# OM731781Listed by: GAILEY ENTERPRISES REAL ESTATE - Coming Soon
 $249,999Coming Soon2 beds 2 baths1,810 sq. ft.
3610 NE 16th Place, OCALA, FL 34470
MLS# OM731132Listed by: MAGNOLIA HOMES AND LAND LLC - Coming Soon
 $240,000Coming Soon3 beds 2 baths1,216 sq. ft.
4506 NE 8th Place, OCALA, FL 34470
MLS# OM731582Listed by: ENGEL & VOLKERS OCALA - Coming Soon
 $600,000Coming Soon4 beds 2 baths2,626 sq. ft.
5421 SE 18th Lane, OCALA, FL 34480
MLS# G5117125Listed by: SELLSTATE SUPERIOR REALTY - Coming Soon
 $1,095,000Coming Soon4 beds 4 baths4,341 sq. ft.
9865 SW 74th Avenue, OCALA, FL 34476
MLS# OM731694Listed by: PROFESSIONAL REALTY OF OCALA - Coming Soon
 $249,999Coming Soon3 beds 2 baths1,492 sq. ft.
5948 SW 103rd Street, OCALA, FL 34476
MLS# OM731547Listed by: ROBB HARRISON REALTY INC - Coming Soon
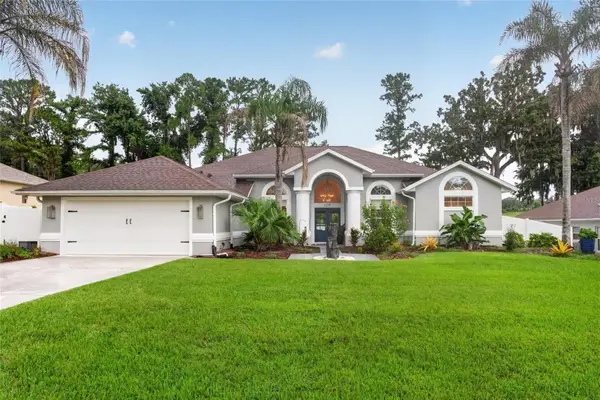 $515,000Coming Soon3 beds 3 baths2,576 sq. ft.
1137 SW 32nd Lane, OCALA, FL 34471
MLS# OM731440Listed by: COLDWELL REALTY SOLD GUARANTEE - Coming Soon
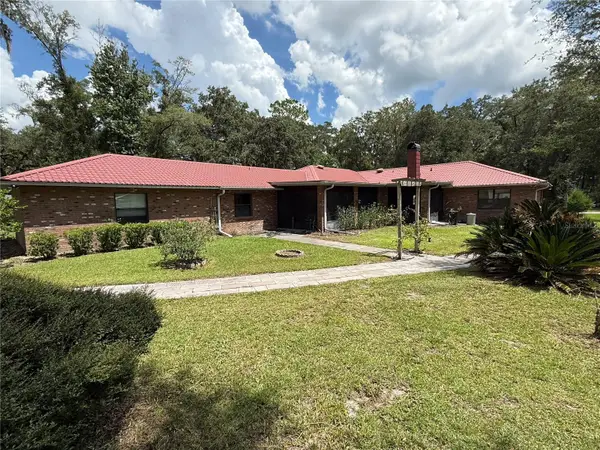 $779,000Coming Soon4 beds 4 baths2,881 sq. ft.
36 Nashua Way, OCALA, FL 34482
MLS# OM731387Listed by: CROWN & GLORY REALTY INC - Coming Soon
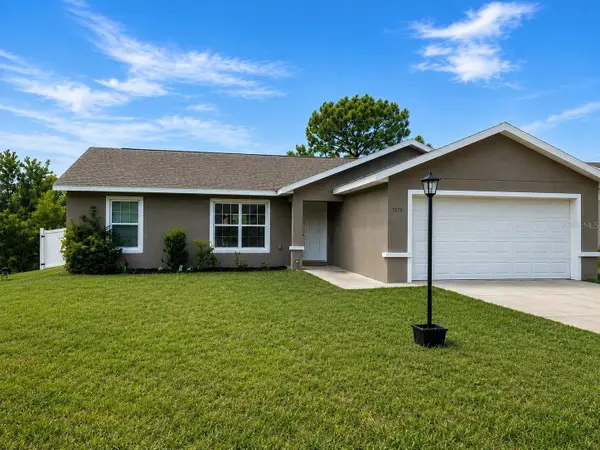 $242,000Coming Soon3 beds 2 baths1,397 sq. ft.
3570 SW 149th Court, OCALA, FL 34481
MLS# OM731048Listed by: SELLSTATE NEXT GENERATION REALTY - Coming Soon
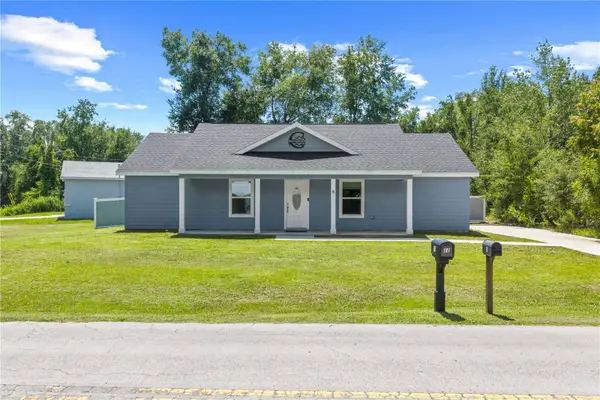 $249,900Coming Soon3 beds 2 baths1,075 sq. ft.
8 Locust Run Trace, OCALA, FL 34472
MLS# OM731269Listed by: ENGEL & VOLKERS OCALA


Protect your home and budget from life's surprises with an Assurant Home Warranty, backed by a partner that supports you through every step of homeownership. Explore Plans.
©2026 Century 21 Real Estate LLC. All rights reserved. CENTURY 21®, the CENTURY 21 Logo and C21® are service marks owned by Century 21 Real Estate LLC. Century 21 Real Estate LLC fully supports the principles of the Fair Housing Act and the Equal Opportunity Act. Each office is independently owned and operated. Listing information is deemed reliable but not guaranteed accurate.