
10378 SW 96th Loop, Ocala, FL 34481
Local realty services provided by:CENTURY 21 Affiliates
Listed by: mike mcgraw
Office: mcgraw real estate services, llc.
MLS#:O6449608
Source:MFRMLS
Price summary
- Price:$350,000
- Price per sq. ft.:$117.73
- Monthly HOA dues:$493
About this home
Built in 2022, this 2-bedroom, 2-bath home offers 1,983 square feet of living space on a corner lot in Longleaf Ridge at On Top of the World in Ocala, Florida. With foam-insulated concrete block construction, a spacious 25x20 garage with additional workspace, and numerous interior and exterior upgrades, this move-in-ready home offers thoughtful features throughout.
Inside, you'll find 9-foot doors, crown molding, plantation shutters, and an upgraded kitchen featuring all-wood soft-close cabinetry, pull-out storage, Whirlpool stainless steel appliances, a gas cooktop, and a double-door pantry. The primary suite includes dual vanities, a walk-in shower and convenient access to the laundry area.
Practical improvements include foam-insulated concrete block construction, gutters with French drains, a gas water heater, heat pump HVAC system, and WiFi integration. The insulated 25x20 garage provides additional workspace, a workbench, and a roll-up garage screen for added functionality.
The rear lanai offers a private outdoor retreat with a privacy wall, remote-controlled ceiling fans, and a retractable awning with automatic wind sensors. The corner lot provides an appealing setting for enjoying Florida's outdoor lifestyle.
Located in Longleaf Ridge at On Top of the World, this home offers access to an established Ocala community. HOA services, as previously advertised, include exterior painting, trash collection, cable, and internet, subject to verification of current association terms. With its 2022 construction, extensive upgrades, and functional living spaces, this home is ready for its next owner....
Contact an agent
Home facts
- Year built:2022
- Subdivision & Development:LONGLEAF RIDGE PHASE III
- Listing ID #:O6449608
- Added:14 day(s) ago
- Updated:October 28, 2026 at 04:53 PM
Rooms and interior
- Bedrooms:2
- Total bathrooms:2
- Full bathrooms:2
- Flooring:Carpet, Ceramic Tile
- Dining Description:Eat In Kitchen
- Kitchen Description:Dishwasher, Disposal, Eat-in Kitchen, Kitchen/Family Room Combo, Microwave, Solid Surface Counters, Stone Counters
- Bedroom Description:Primary Bedroom Main Floor, Split Bedroom, Walk-In Closet(s)
- Living area:1,983 sq. ft.
Heating and cooling
- Cooling:Central Air
- Heating:Central
- Central air:Yes
Structure and exterior
- Roof:Shingle
- Year built:2022
- Building area:1,983 sq. ft.
- Lot area:0.23 Acres
- Construction Materials:Block, Stucco
- Exterior Features:Awning(s), Covered Porch/Patio, Rain Gutters, Rear Porch, Screened, Sidewalk
- Foundation Description:Slab
- Levels:1 Story
Utilities
- Water:Public, Water Connected
- Sewer:Public Sewer, Sewer Connected
Finances and disclosures
- Price:$350,000
- Price per sq. ft.:$117.73
- Tax amount:$5,276 (2025)
Features and amenities
- Appliances:Dishwasher, Disposal, Gas Water Heater, Irrigation Equipment, Microwave
- Laundry features:Inside, Laundry Room
- Amenities:Cable Available, Ceiling Fans(s), Eat-in Kitchen, Fire Hydrant, Irrigation Equipment, Kitchen/Family Room Combo, Natural Gas Connected, Open Floorplan, Primary Bedroom Main Floor, Solid Surface Counters, Split Bedroom, Stone Counters, Underground Utilities, Walk-In Closet(s)
- Pool features:Public Pool
Parking
- Parking description:Attached Garage
- Garage:Yes
- Garage spaces:2
 The information being provided by Stellar Mls is for the consumer's personal, non-commercial use and may not be used for any purpose other than to identify prospective properties consumer may be interested in purchasing. Any information relating to real estate for sale referenced on this web site comes from the Internet Data Exchange (IDX) program of the Stellar Mls. CENTURY 21 Affiliates is not a Multiple Listing Service (MLS), nor does it offer MLS access. This website is a service of CENTURY 21 Affiliates, a broker participant of Stellar Mls. This web site may reference real estate listing(s) held by a brokerage firm other than the broker and/or agent who owns this web site.
The accuracy of all information, regardless of source, including but not limited to open house information, square footages and lot sizes, is deemed reliable but not guaranteed and should be personally verified through personal inspection by and/or with the appropriate professionals. The data contained herein is copyrighted by Stellar Mls and is protected by all applicable copyright laws. Any unauthorized dissemination of this information is in violation of copyright laws and is strictly prohibited.
Properties in listings may have been sold or may no longer be available.
Copyright 2026 Stellar Mls. All rights reserved.
New listings near 10378 SW 96th Loop
- Coming Soon
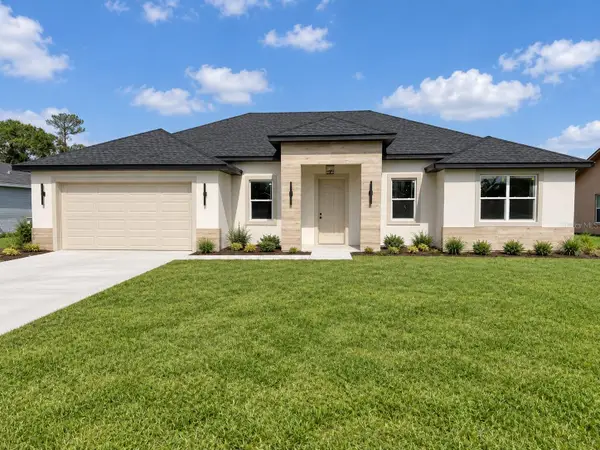 $335,000Coming Soon4 beds 3 baths1,895 sq. ft.
3955 SW 138th Place, OCALA, FL 34473
MLS# O6445870Listed by: WRA BUSINESS & REAL ESTATE - Coming Soon
 $279,990Coming Soon3 beds 2 baths1,934 sq. ft.
13537 SW 81st Circle, OCALA, FL 34473
MLS# TB8558770Listed by: COLDWELL BANKER REALTY - Coming Soon
 $307,000Coming Soon3 beds 2 baths1,826 sq. ft.
13797 SW 32nd Terrace Road, OCALA, FL 34473
MLS# G5119074Listed by: LPT REALTY, LLC - Coming Soon
 $959,900Coming Soon5 beds 3 baths3,344 sq. ft.
1931 SW 87th Place, OCALA, FL 34476
MLS# OM734609Listed by: KIM DAVIS REALTY - Coming Soon
 $375,000Coming Soon5 beds 3 baths2,101 sq. ft.
110 Pecan Pass, OCALA, FL 34472
MLS# OM733011Listed by: LOKATION - Coming Soon
 $525,000Coming Soon0.74 Acres
TBD SE 12 Street, OCALA, FL 34471
MLS# OM733281Listed by: SOUTHERN CHARM REALTY OF CF - New
 $5,000Active4 beds 3 baths2,443 sq. ft.
5643 SW 90th Lane, Ocala, FL 34476
MLS# 1091077Listed by: JAMIE L BOONE LLC - New
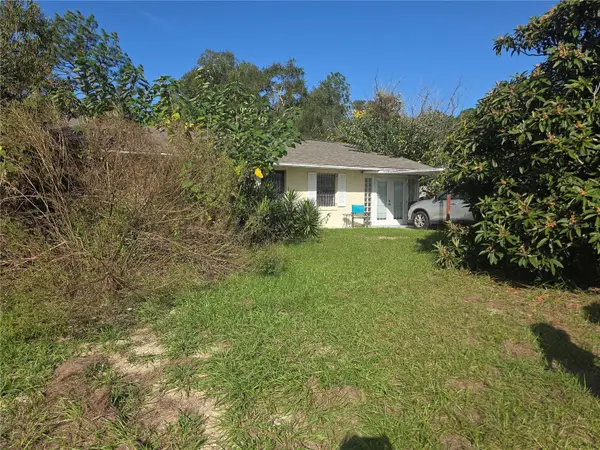 $199,000Active2 beds 2 baths1,392 sq. ft.
2200 140th Avenue, OCALA, FL 34474
MLS# OM734841Listed by: STRATEGIC REALTY - New
 $440,000Active2 beds 2 baths1,904 sq. ft.
10071 SW 72nd Lane, OCALA, FL 34481
MLS# OM734731Listed by: KELLER WILLIAMS CORNERSTONE RE - New
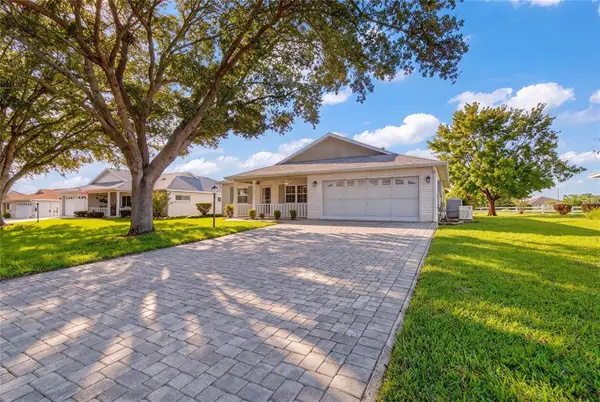 $239,900Active2 beds 2 baths1,904 sq. ft.
9878 SW 97th Lane, OCALA, FL 34481
MLS# OM734768Listed by: GAILEY ENTERPRISES REAL ESTATE


Protect your home and budget from life's surprises with an Assurant Home Warranty, backed by a partner that supports you through every step of homeownership. Explore Plans.
©2026 Century 21 Real Estate LLC. All rights reserved. CENTURY 21®, the CENTURY 21 Logo and C21® are service marks owned by Century 21 Real Estate LLC. Century 21 Real Estate LLC fully supports the principles of the Fair Housing Act and the Equal Opportunity Act. Each office is independently owned and operated. Listing information is deemed reliable but not guaranteed accurate.