
10886 SW 101st Loop, Ocala, FL 34481
Local realty services provided by:CENTURY 21 Link Realty, Inc.
Listed by: amber milko
Office: on top of the world real est
MLS#:OM734855
Source:MFRMLS
Price summary
- Price:$429,900
- Price per sq. ft.:$126.44
- Monthly HOA dues:$493
About this home
A RARE OPPORTUNITY! NEVER-LIVED-IN 2025 AURELIA MODEL! Enjoy the best of both worlds with the appeal of a brand-new home and the convenience of an established community. Situated on a private lot in LongLeaf Ridge at On Top of the World, this beautifully finished home offers 2,565 square feet of air-conditioned living space, 3 bedrooms, 2 bathrooms, a versatile flex room, and an oversized 2.5-car garage. From the paver driveway and walkway to the elegant interior finishes, this home makes an impressive first impression! The front flex room features French doors, crown molding, blinds, recessed lighting, and a ceiling fan, making it ideal for a home office or additional living space. Throughout the main living areas, luxury vinyl plank flooring and crown molding create a cohesive, refined look, while ceiling fans have been added in every room for year-round comfort. The open-concept living, dining, and kitchen areas are filled with natural light. The gourmet kitchen is a standout, featuring quartz countertops that extend into a matching backsplash, staggered cabinetry with crown molding, soft-close doors and drawers, under-cabinet lighting, a center island, five-burner cooktop, built-in oven and microwave, and an oversized walk-in pantry. The living area includes a ceiling fan and flows seamlessly into the enclosed Florida room with wall-to-wall windows, providing additional space to relax and entertain. The laundry suite offers upper cabinetry, a utility sink, a closet, and a Whirlpool washer and dryer complete with risers. The desirable split-bedroom plan places the primary suite at the rear of the home, complete with a ceiling fan, oversized walk-in closet, and en-suite bathroom featuring a double vanity with quartz countertops, diagonally laid tile flooring, a zero-entry tiled walk-in shower with built-in bench, and a linen closet. Two additional bedrooms each offer closets and ceiling fans. The guest bathroom features an extended single vanity with quartz countertop, a tiled tub and shower, and diagonally laid tile flooring. Located in LongLeaf Ridge, this home is close to The Summit, one of On Top of the World's newest amenity centers! Enjoy the exceptional 55+ active adult lifestyle, with an abundance of amenities, clubs, activities, and opportunities to connect with neighbors. Curbside trash service adds everyday convenience. With its never-lived-in condition, impressive finishes, private setting, and access to the many benefits that On Top of the World offers, this is a wonderful opportunity to enjoy a fresh start in a sought-after community....
Contact an agent
Home facts
- Year built:2025
- Subdivision & Development:ON TOP OF THE WORLD
- Listing ID #:OM734855
- Added:1 day(s) ago
- Updated:October 29, 2026 at 02:17 PM
Rooms and interior
- Bedrooms:3
- Total bathrooms:2
- Full bathrooms:2
- Flooring:Luxury Vinyl, Tile
- Kitchen Description:Built-In Oven, Dishwasher, Disposal, Kitchen/Family Room Combo, Microwave, Range Hood, Refrigerator, Solid Wood Cabinets, Stone Counters
- Bedroom Description:Primary Bedroom Main Floor, Split Bedroom, Walk-In Closet(s)
- Living area:2,565 sq. ft.
Heating and cooling
- Cooling:Central Air
- Heating:Electric, Heat Pump
- Central air:Yes
Structure and exterior
- Roof:Shingle
- Year built:2025
- Building area:2,565 sq. ft.
- Lot area:0.24 Acres
- Lot Features:Cleared, Landscaped, Paved, Private
- Construction Materials:Block, Concrete, Stucco
- Exterior Features:Covered Porch/Patio, Enclosed, Front Porch, Lighting, Rear Porch
- Foundation Description:Slab
- Levels:1 Story
Utilities
- Water:Water Connected
- Sewer:Private Sewer, Sewer Connected
Finances and disclosures
- Price:$429,900
- Price per sq. ft.:$126.44
- Tax amount:$807 (2025)
Features and amenities
- Appliances:Built-in Oven, Dishwasher, Disposal, Dryer, Gas Water Heater, Irrigation Equipment, Microwave, Range Hood, Refrigerator, Tankless Water Heater, Washer
- Laundry features:Dryer, Inside, Laundry Room, Washer
- Amenities:BB/HS Internet Available, Basketball Court, Ceiling Fans(s), Clubhouse, Crown Molding, Fence Restrictions, Fitness Center, Gated, Golf Course, Irrigation Equipment, Kitchen/Family Room Combo, Lobby Key Required, Natural Gas Connected, Open Floorplan, Optional Additional Fees, Park, Pickleball Court(s), Playground, Pool, Primary Bedroom Main Floor, Racquetball, Recreation Facilities, Shuffleboard Court, Smart Home, Solid Wood Cabinets, Spa/Hot Tub, Split Bedroom, Stone Counters, Storage, Tennis Court(s), Trail(s), Underground Utilities, Walk-In Closet(s), Window Treatments
- Pool features:Pool, Public Pool
Parking
- Parking description:Attached Garage, Driveway, Garage Door Opener, Golf Cart Parking, Oversized
- Garage:Yes
 The information being provided by Stellar Mls is for the consumer's personal, non-commercial use and may not be used for any purpose other than to identify prospective properties consumer may be interested in purchasing. Any information relating to real estate for sale referenced on this web site comes from the Internet Data Exchange (IDX) program of the Stellar Mls. CENTURY 21 Link Realty, Inc. is not a Multiple Listing Service (MLS), nor does it offer MLS access. This website is a service of CENTURY 21 Link Realty, Inc., a broker participant of Stellar Mls. This web site may reference real estate listing(s) held by a brokerage firm other than the broker and/or agent who owns this web site.
The accuracy of all information, regardless of source, including but not limited to open house information, square footages and lot sizes, is deemed reliable but not guaranteed and should be personally verified through personal inspection by and/or with the appropriate professionals. The data contained herein is copyrighted by Stellar Mls and is protected by all applicable copyright laws. Any unauthorized dissemination of this information is in violation of copyright laws and is strictly prohibited.
Properties in listings may have been sold or may no longer be available.
Copyright 2026 Stellar Mls. All rights reserved. MFRMLS Member Broker: Danielle DeCarbo
New listings near 10886 SW 101st Loop
- Coming Soon
 $335,900Coming Soon4 beds 3 baths1,895 sq. ft.
15584 SW 22nd Court Road, OCALA, FL 34473
MLS# O6445871Listed by: WRA BUSINESS & REAL ESTATE - Coming Soon
 $307,000Coming Soon3 beds 2 baths1,826 sq. ft.
13797 SW 32nd Terrace Road, OCALA, FL 34473
MLS# G5119074Listed by: LPT REALTY, LLC - Coming Soon
 $959,900Coming Soon5 beds 3 baths3,344 sq. ft.
1931 SW 87th Place, OCALA, FL 34476
MLS# OM734609Listed by: KIM DAVIS REALTY - Coming Soon
 $375,000Coming Soon5 beds 3 baths2,101 sq. ft.
110 Pecan Pass, OCALA, FL 34472
MLS# OM733011Listed by: LOKATION - Coming Soon
 $525,000Coming Soon0.74 Acres
TBD SE 12 Street, OCALA, FL 34471
MLS# OM733281Listed by: SOUTHERN CHARM REALTY OF CF - New
 $322,500Active2 beds 2 baths1,699 sq. ft.
9080 SW 96th Court Road, OCALA, FL 34481
MLS# OM734665Listed by: RE/MAX FOXFIRE - HWY200/103 S - New
 $425,000Active3 beds 2 baths2,524 sq. ft.
2143 SE 3rd Street, OCALA, FL 34471
MLS# OM734847Listed by: HOMERUN REALTY - New
 $230,000Active3 beds 2 baths1,522 sq. ft.
6064 SW 82nd Place, OCALA, FL 34476
MLS# OM734874Listed by: ASSET CAPITAL REALTY, LLC 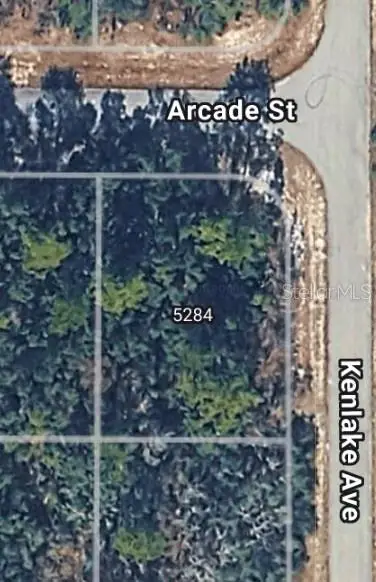 $29,500Active0.26 Acres
Lot 34 SW 144th Place, OCALA, FL 34480
MLS# OM730904Listed by: COMPASS FLORIDA LLC


Protect your home and budget from life's surprises with an Assurant Home Warranty, backed by a partner that supports you through every step of homeownership. Explore Plans.
©2026 Century 21 Real Estate LLC. All rights reserved. CENTURY 21®, the CENTURY 21 Logo and C21® are service marks owned by Century 21 Real Estate LLC. Century 21 Real Estate LLC fully supports the principles of the Fair Housing Act and the Equal Opportunity Act. Each office is independently owned and operated. Listing information is deemed reliable but not guaranteed accurate.