
11009 SW 71 Circle, Ocala, FL 34476
Local realty services provided by:CENTURY 21 Affiliates
11009 SW 71 Circle,Ocala, FL 34476
$330,000
- 2 Beds
- 2 Baths
- 1,498 sq. ft.
- Single family
- Active
Listed by: laurie glover
Office: watson realty corp
MLS#:OM732464
Source:MFRMLS
Price summary
- Price:$330,000
- Price per sq. ft.:$154.93
- Monthly HOA dues:$203
About this home
Welcome Home to Eagles Point at Oak Run! Discover easy, carefree Florida living in this beautifully maintained, move-in-ready Martinique model, ideally located in the highly sought-after Eagles Point area of the Oak Run Golf Club 55+ community.
A charming front porch welcomes you into a bright, open-concept living space featuring soaring ceilings, two bedrooms, a versatile den/library, and a desirable split-bedroom floor plan. The screened lanai provides the perfect spot to relax and enjoy the Florida lifestyle.
The recently updated kitchen is sure to impress, featuring quartz countertops and stainless steel appliances, while the bathrooms have also been tastefully updated. The spacious primary suite offers a walk-in closet and convenient sliding doors leading directly to the lanai. Laminate flooring in the bedrooms and den provides both style and easy maintenance. Plus, the roof was replaced in 2022, offering added peace of mind.
And the lifestyle at Oak Run is truly exceptional! Residents enjoy an incredible array of resort-style amenities, including six sparkling swimming pools for relaxation, lap swimming, and water exercise; five soothing spas; two fully equipped fitness centers; pickleball and tennis courts; shuffleboard and horseshoe pits; a card room; ceramic studio; billiards room; Thatcher Dog Park; a driving range; and a challenging 18-hole golf course.
With its inviting layout, thoughtful updates, and outstanding community amenities, this home offers the perfect blend of comfort, convenience, and Florida living.
Priced to sell — don’t miss your opportunity to make this wonderful Oak Run home your own! Schedule your private tour today....
Contact an agent
Home facts
- Year built:2004
- Subdivision & Development:OAK RUN
- Listing ID #:OM732464
- Added:1 day(s) ago
- Updated:September 18, 2026 at 08:41 PM
Rooms and interior
- Bedrooms:2
- Total bathrooms:2
- Full bathrooms:2
- Flooring:Ceramic Tile, Laminate
- Dining Description:Eat In Kitchen, Living Room/Dining Room Combo
- Kitchen Description:Dishwasher, Disposal, Eat-in Kitchen, Microwave, Range, Refrigerator, Solid Surface Counters, Water Purifier
- Bedroom Description:High Ceilings, Primary Bedroom Main Floor, Split Bedroom, Walk-In Closet(s)
- Living area:1,498 sq. ft.
Heating and cooling
- Cooling:Central Air
- Heating:Heat Pump
- Central air:Yes
Structure and exterior
- Roof:Shingle
- Year built:2004
- Building area:1,498 sq. ft.
- Lot area:0.15 Acres
- Construction Materials:Block, Concrete, Stucco
- Exterior Features:Rain Gutters
- Foundation Description:Slab
- Levels:1 Story
Utilities
- Water:Water Connected
- Sewer:Public Sewer, Sewer Connected
Finances and disclosures
- Price:$330,000
- Price per sq. ft.:$154.93
- Tax amount:$2,968 (2025)
Features and amenities
- Appliances:Dishwasher, Disposal, Electric Water Heater, Microwave, Range, Refrigerator, Water Purifier
- Laundry features:Electric Dryer Hookup, Inside, Laundry Room, Washer Hookup
- Amenities:BB/HS Internet Available, Cable Available, Ceiling Fans(s), Eat-in Kitchen, High Ceilings, Living Room/Dining Room Combo, Open Floorplan, Primary Bedroom Main Floor, Solid Surface Counters, Split Bedroom, Thermostat, Underground Utilities, Vaulted Ceiling(s), Walk-In Closet(s)
- Pool features:Public Pool
Parking
- Parking description:Attached Garage
- Garage:Yes
- Garage spaces:2
 The information being provided by Stellar Mls is for the consumer's personal, non-commercial use and may not be used for any purpose other than to identify prospective properties consumer may be interested in purchasing. Any information relating to real estate for sale referenced on this web site comes from the Internet Data Exchange (IDX) program of the Stellar Mls. CENTURY 21 Affiliates is not a Multiple Listing Service (MLS), nor does it offer MLS access. This website is a service of CENTURY 21 Affiliates, a broker participant of Stellar Mls. This web site may reference real estate listing(s) held by a brokerage firm other than the broker and/or agent who owns this web site.
The accuracy of all information, regardless of source, including but not limited to open house information, square footages and lot sizes, is deemed reliable but not guaranteed and should be personally verified through personal inspection by and/or with the appropriate professionals. The data contained herein is copyrighted by Stellar Mls and is protected by all applicable copyright laws. Any unauthorized dissemination of this information is in violation of copyright laws and is strictly prohibited.
Properties in listings may have been sold or may no longer be available.
Copyright 2026 Stellar Mls. All rights reserved.
The information being provided by Stellar Mls is for the consumer's personal, non-commercial use and may not be used for any purpose other than to identify prospective properties consumer may be interested in purchasing. Any information relating to real estate for sale referenced on this web site comes from the Internet Data Exchange (IDX) program of the Stellar Mls. CENTURY 21 Affiliates is not a Multiple Listing Service (MLS), nor does it offer MLS access. This website is a service of CENTURY 21 Affiliates, a broker participant of Stellar Mls. This web site may reference real estate listing(s) held by a brokerage firm other than the broker and/or agent who owns this web site.
The accuracy of all information, regardless of source, including but not limited to open house information, square footages and lot sizes, is deemed reliable but not guaranteed and should be personally verified through personal inspection by and/or with the appropriate professionals. The data contained herein is copyrighted by Stellar Mls and is protected by all applicable copyright laws. Any unauthorized dissemination of this information is in violation of copyright laws and is strictly prohibited.
Properties in listings may have been sold or may no longer be available.
Copyright 2026 Stellar Mls. All rights reserved.New listings near 11009 SW 71 Circle
- Coming Soon
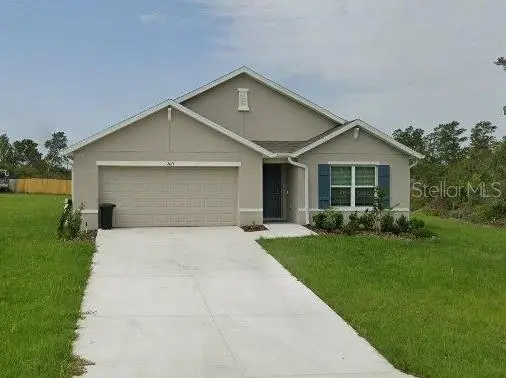 $339,975Coming Soon4 beds 2 baths1,828 sq. ft.
2874 SW 165th Street Road, OCALA, FL 34473
MLS# OM732340Listed by: RE/MAX PREMIER REALTY - Coming Soon
 $290,000Coming Soon3 beds 2 baths1,188 sq. ft.
12051 NW 7th Place, OCALA, FL 34482
MLS# OM732329Listed by: ENGEL & VOLKERS OCALA - Coming Soon
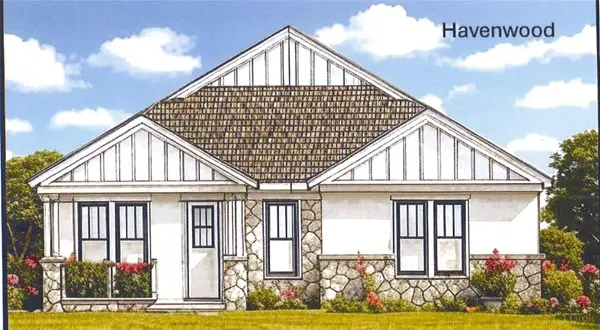 $549,950Coming Soon4 beds 3 baths2,412 sq. ft.
1882 NW 86th Place, OCALA, FL 34475
MLS# OM732054Listed by: TROPIC SHORES REALTY - Coming Soon
 $330,000Coming Soon3 beds 2 baths1,771 sq. ft.
2656 SW 20th Circle, OCALA, FL 34471
MLS# O6440318Listed by: EXP REALTY LLC - Coming Soon
 $255,000Coming Soon2 beds 2 baths864 sq. ft.
8 Pecan Drive Run, OCALA, FL 34472
MLS# OM732005Listed by: ENGEL & VOLKERS OCALA - Coming SoonOpen Sun, 1 to 3pm
 $240,000Coming Soon3 beds 2 baths1,216 sq. ft.
4506 NE 8th Place, OCALA, FL 34470
MLS# OM731582Listed by: ENGEL & VOLKERS OCALA - New
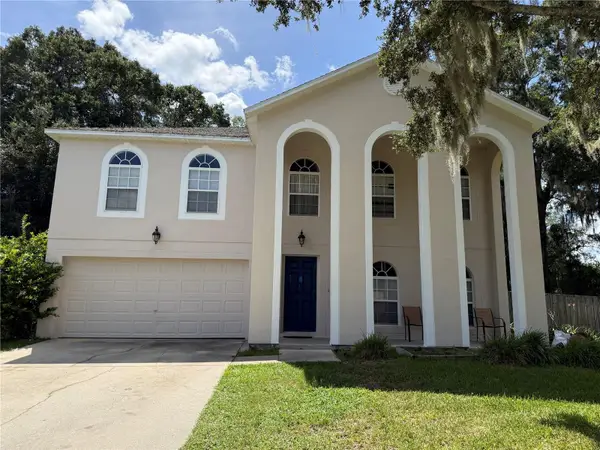 $440,000Active5 beds 4 baths3,010 sq. ft.
4508 SE 30th Street, OCALA, FL 34480
MLS# OM731941Listed by: MAJESTIC OAKS REALTY - New
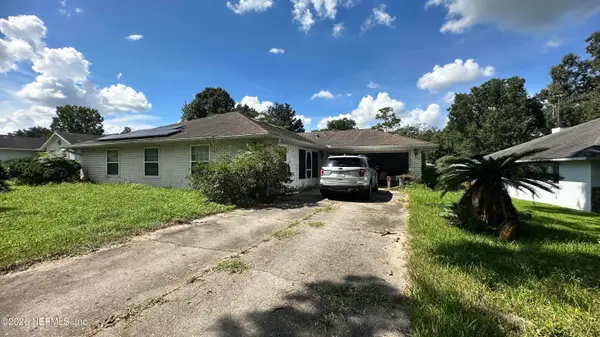 $249,500Active3 beds 3 baths1,783 sq. ft.
97 Teak Road, Ocala, FL 34472
MLS# 2165496Listed by: BEYCOME OF FLORIDA LLC - New
 $35,000Active0.23 Acres
13748 SW 32nd Terrace Road, Ocala, FL 34473
MLS# 1230954Listed by: REALTY PROS ASSURED


Protect your home and budget from life's surprises with an Assurant Home Warranty, backed by a partner that supports you through every step of homeownership. Explore Plans.
©2026 Century 21 Real Estate LLC. All rights reserved. CENTURY 21®, the CENTURY 21 Logo and C21® are service marks owned by Century 21 Real Estate LLC. Century 21 Real Estate LLC fully supports the principles of the Fair Housing Act and the Equal Opportunity Act. Each office is independently owned and operated. Listing information is deemed reliable but not guaranteed accurate.