
11316 NW 18th Place, Ocala, FL 34482
Local realty services provided by:CENTURY 21 Alliance Realty Group
11316 NW 18th Place,Ocala, FL 34482
$328,000
- 4 Beds
- 3 Baths
- 1,600 sq. ft.
- Single family
- Active
Listed by: maria bernal
Office: re/max premier realty
MLS#:OM735126
Source:MFRMLS
Price summary
- Price:$328,000
- Price per sq. ft.:$192.94
About this home
INVESTMENT OPPORTUNITY OR YOUR DREAM HOME WITH INCOME-GENERATING POTENTIAL! NO HOA AND JUST MINUTES FROM THE WORLD EQUESTRIAN CENTER!
Discover this beautiful barn-style home featuring 4 bedrooms, 3 bathrooms, modern finishes, and a versatile floor plan, making it an excellent choice for both homeowners and investors.
The charming farmhouse-inspired exterior welcomes you with an inviting covered front porch.
Inside, high ceilings, abundant natural light, and a spacious living area create a bright and welcoming atmosphere. Ceramic tile flooring throughout the home adds elegance, durability, and easy maintenance.
The kitchen features beautiful wood cabinetry with soft-close doors, elegant quartz countertops, and modern fixtures. Contemporary door hardware, stylish faucets, modern shower fixtures, and LED bathroom mirrors complete the home’s beautiful design.
ONE OF THE MOST ATTRACTIVE FEATURES OF THIS HOME is the fourth bedroom, which offers a private entrance, kitchenette, walk-in closet, and full private bathroom.
This versatile space is ideal as a mother-in-law suite, guest accommodations, or a private living area for family members seeking additional independence.
PERFECT FOR INVESTORS OR HOMEOWNERS LOOKING FOR ADDITIONAL INCOME POTENTIAL!
Whether you’re searching for a vacation rental investment through Airbnb or a beautiful primary residence with the potential to generate additional income, this property offers the best of both worlds!
The entire home presents an attractive opportunity for vacation rentals, while the separate living area provides additional flexibility for a variety of living arrangements.
LOCATION, LOCATION, LOCATION!
Conveniently located approximately 8 minutes from the World Equestrian Center (WEC), with easy access to shopping, restaurants, Dunnellon, and Central Florida’s beautiful natural springs, including Rainbow Springs.
MODERN LIVING, A VERSATILE FLOOR PLAN, INCOME-GENERATING POTENTIAL, AND NO HOA!...
Contact an agent
Home facts
- Year built:2026
- Subdivision & Development:OCALA ESTATE
- Listing ID #:OM735126
- Added:1 day(s) ago
- Updated:November 04, 2026 at 12:07 AM
Rooms and interior
- Bedrooms:4
- Total bathrooms:3
- Full bathrooms:3
- Flooring:Ceramic Tile
- Dining Description:Living Room/Dining Room Combo
- Kitchen Description:Convection Oven, Cooktop, Dishwasher, Disposal, Microwave, Refrigerator, Stone Counters
- Bedroom Description:Primary Bedroom Main Floor, Walk-In Closet(s)
- Living area:1,600 sq. ft.
Heating and cooling
- Cooling:Central Air
- Heating:Central, Electric
- Central air:Yes
Structure and exterior
- Roof:Shingle
- Year built:2026
- Building area:1,600 sq. ft.
- Lot area:0.24 Acres
- Construction Materials:Block, Stucco
- Exterior Features:Garden
- Foundation Description:Slab
- Levels:1 Story
Schools
- High school:West Port High School
- Middle school:Dunnellon Middle School
- Elementary school:Romeo Elementary School
Utilities
- Water:Water Connected, Well
- Sewer:Septic Tank, Sewer Connected
Finances and disclosures
- Price:$328,000
- Price per sq. ft.:$192.94
- Tax amount:$292 (2025)
Features and amenities
- Appliances:Convection Oven, Cooktop, Dishwasher, Disposal, Dryer, Electric Water Heater, Microwave, Refrigerator, Tankless Water Heater, Washer
- Laundry features:Dryer, Inside, Laundry Room, Washer
- Amenities:Cathedral Ceiling(s), Ceiling Fans(s), Living Room/Dining Room Combo, Open Floorplan, Primary Bedroom Main Floor, Stone Counters, Thermostat, Walk-In Closet(s)
- Pool features:Public Pool
 The information being provided by Stellar Mls is for the consumer's personal, non-commercial use and may not be used for any purpose other than to identify prospective properties consumer may be interested in purchasing. Any information relating to real estate for sale referenced on this web site comes from the Internet Data Exchange (IDX) program of the Stellar Mls. CENTURY 21 Alliance Realty Group is not a Multiple Listing Service (MLS), nor does it offer MLS access. This website is a service of CENTURY 21 Alliance Realty Group, a broker participant of Stellar Mls. This web site may reference real estate listing(s) held by a brokerage firm other than the broker and/or agent who owns this web site.
The accuracy of all information, regardless of source, including but not limited to open house information, square footages and lot sizes, is deemed reliable but not guaranteed and should be personally verified through personal inspection by and/or with the appropriate professionals. The data contained herein is copyrighted by Stellar Mls and is protected by all applicable copyright laws. Any unauthorized dissemination of this information is in violation of copyright laws and is strictly prohibited.
Properties in listings may have been sold or may no longer be available.
Copyright 2026 Stellar Mls. All rights reserved. MFRMLS Member Broker: Joseph Pettinella
New listings near 11316 NW 18th Place
- Coming Soon
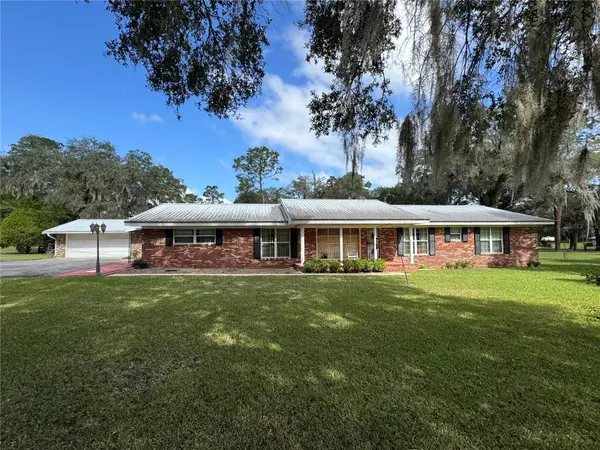 $899,900Coming Soon5 beds 4 baths3,494 sq. ft.
4031 SE 20th Street, OCALA, FL 34471
MLS# OM734826Listed by: NEXT GENERATION REALTY OF MARION COUNTY - Coming Soon
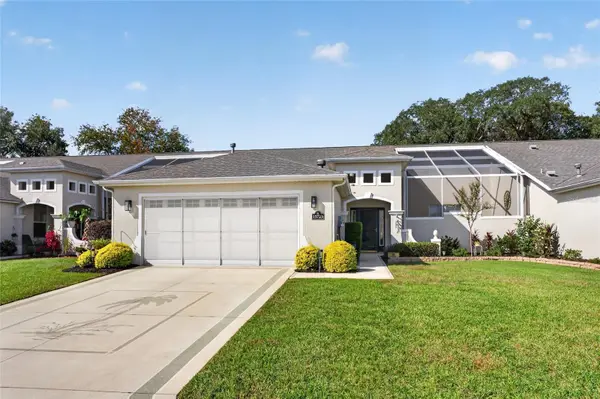 $319,900Coming Soon2 beds 2 baths1,828 sq. ft.
15723 SW 13th Circle, OCALA, FL 34473
MLS# OM734991Listed by: COLDWELL REALTY SOLD GUARANTEE - Coming Soon
 $375,000Coming Soon4 beds 2 baths2,177 sq. ft.
4590 SW 99th Street, OCALA, FL 34476
MLS# OM734867Listed by: ENGEL & VOLKERS OCALA - Coming Soon
 $335,900Coming Soon4 beds 3 baths1,895 sq. ft.
15584 SW 22nd Court Road, OCALA, FL 34473
MLS# O6445871Listed by: WRA BUSINESS & REAL ESTATE - Coming Soon
 $307,000Coming Soon3 beds 2 baths1,826 sq. ft.
13797 SW 32nd Terrace Road, OCALA, FL 34473
MLS# G5119074Listed by: LPT REALTY, LLC - Coming Soon
 $959,900Coming Soon5 beds 3 baths3,344 sq. ft.
1931 SW 87th Place, OCALA, FL 34476
MLS# OM734609Listed by: KIM DAVIS REALTY - Coming Soon
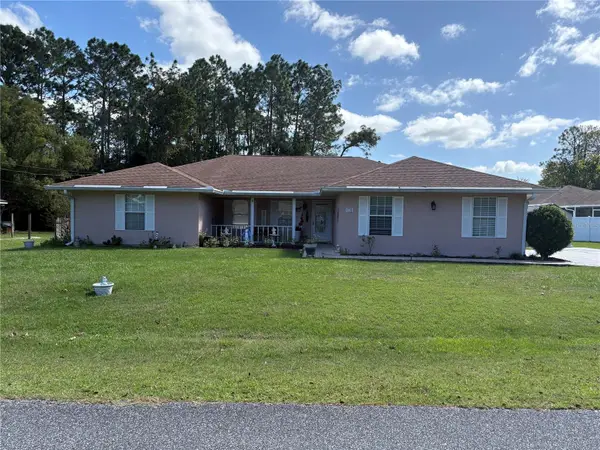 $375,000Coming Soon5 beds 3 baths2,101 sq. ft.
110 Pecan Pass, OCALA, FL 34472
MLS# OM733011Listed by: LOKATION - Coming Soon
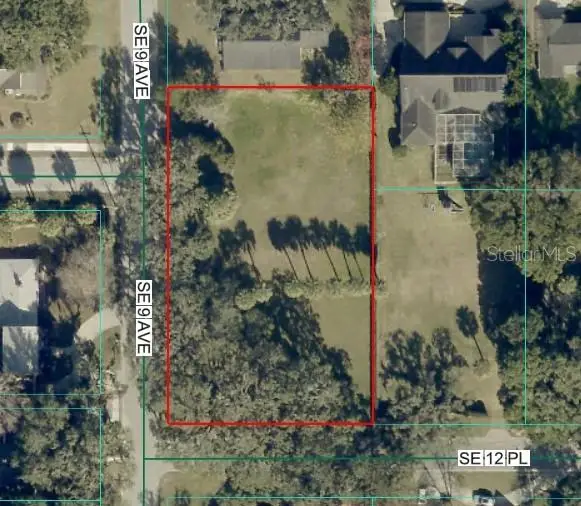 $525,000Coming Soon0.74 Acres
TBD SE 12 Street, OCALA, FL 34471
MLS# OM733281Listed by: SOUTHERN CHARM REALTY OF CF - New
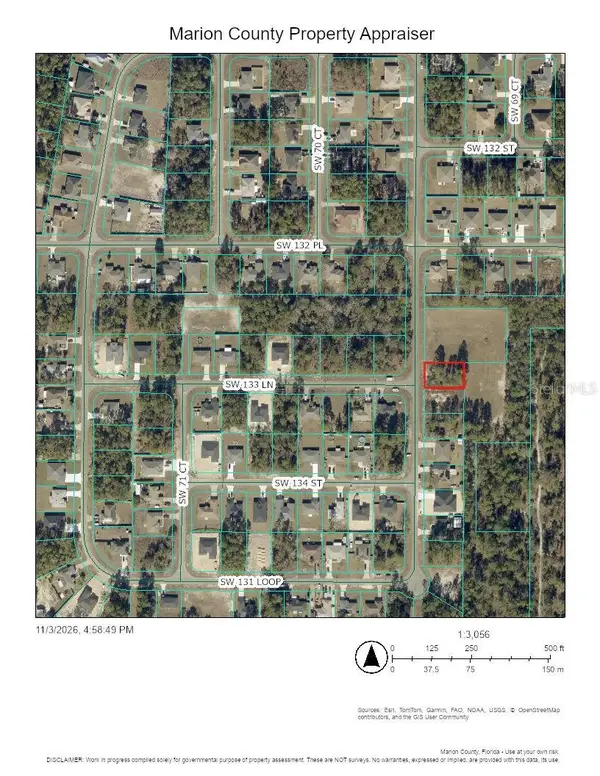 $53,500Active0.23 Acres
SW 131 Loop, OCALA, FL 34482
MLS# OM735196Listed by: HOMERUN REALTY


Protect your home and budget from life's surprises with an Assurant Home Warranty, backed by a partner that supports you through every step of homeownership. Explore Plans.
©2026 Century 21 Real Estate LLC. All rights reserved. CENTURY 21®, the CENTURY 21 Logo and C21® are service marks owned by Century 21 Real Estate LLC. Century 21 Real Estate LLC fully supports the principles of the Fair Housing Act and the Equal Opportunity Act. Each office is independently owned and operated. Listing information is deemed reliable but not guaranteed accurate.