
11469 SW 82nd Court Road, Ocala, FL 34481
Local realty services provided by:CENTURY 21 Circle
Listed by: sandra macmurdy
Office: keller williams realty - elite partners ii
MLS#:OM734670
Source:MFRMLS
Price summary
- Price:$328,000
- Price per sq. ft.:$128.13
- Monthly HOA dues:$181
About this home
Special home remodeled and fully updated in 2018. Exterior freshly painted in 2026. Interior painted in 2024. Lots of windows make this home happy and bright! Wonderfully landscaped yard with additional privacy provided by trees and natural growth.
Wonderful remodeled kitchen with extensive maple cabinetry, soft-close drawers, granite countertops, Frigidaire premium stainless-steel appliances, stainless exhaust hood over convection oven, built-in tilt-out microwave, glass tile backsplash, ceiling lighting, gorgeous 19x19 tile flooring, and tons of storage – and breakfast bar with stools.
In addition to breakfast bar, lovely adjacent breakfast room has custom buffet-sideboard with matching maple cabinetry. Breakfast room overlooks fenced backyard with large patio and fruit tree.
Large open-style living room -- and dining room – with elevated ceilings providing an expansive experience. Solid wood flooring.
Primary bedroom with French doors and adjacent large sitting room/lanai with door leading to backyard. Solid wood flooring. Walk-in closet with built-in cabinetry and tilt-out shoe racks. Built in window shades.
Gorgeous large updated en-suite primary bathroom with jacuzzi jetted tub, step-in shower and dual-sink vanity.
Second bedroom with lovely tile flooring, ceiling fan and closet. Adjacent second bathroom with closet and updated marble. Additional third room with French doors to serve as den, office or bedroom.
Indoor laundry room with updated cabinetry, Maytag stainless steel washer and dryer, and utility sink. Large 2-car garage (21 x 22) with storage....
Contact an agent
Home facts
- Year built:1993
- Subdivision & Development:OAK RUN WOODSIDE TR
- Listing ID #:OM734670
- Added:1 day(s) ago
- Updated:October 31, 2026 at 03:06 PM
Rooms and interior
- Bedrooms:2
- Total bathrooms:3
- Full bathrooms:3
- Flooring:Ceramic Tile, Luxury Vinyl, Wood
- Dining Description:Breakfast Room, Eat In Kitchen, Living Room/Dining Room Combo
- Kitchen Description:Convection Oven, Cooktop, Dishwasher, Disposal, Eat-in Kitchen, Exhaust Fan, Freezer, Ice Maker, Microwave, Range, Range Hood, Refrigerator, Solid Wood Cabinets, Stone Counters
- Bedroom Description:High Ceilings, Primary Bedroom Main Floor, Split Bedroom
- Living area:2,025 sq. ft.
Heating and cooling
- Cooling:Attic Fan, Central Air
- Heating:Central, Heat Pump
- Central air:Yes
Structure and exterior
- Roof:Shingle
- Year built:1993
- Building area:2,025 sq. ft.
- Lot area:0.22 Acres
- Lot Features:Cleared, Landscaped
- Architectural Style:Ranch
- Construction Materials:Block, Concrete, Stucco
- Exterior Features:Patio, Rain Gutters
- Foundation Description:Slab
- Levels:1 Story
Utilities
- Water:Public, Water Connected
- Sewer:Public, Public Sewer, Sewer Connected
Finances and disclosures
- Price:$328,000
- Price per sq. ft.:$128.13
- Tax amount:$2,760 (2025)
Features and amenities
- Appliances:Convection Oven, Cooktop, Dishwasher, Disposal, Dryer, Electric Water Heater, Exhaust Fan, Freezer, Ice Maker, Irrigation Equipment, Microwave, Range, Range Hood, Refrigerator, Washer
- Laundry features:Dryer, Laundry Room, Washer
- Amenities:Built-In Features, Cable Connected, Ceiling Fans(s), Clubhouse, Eat-in Kitchen, Fitness Center, Golf Course, High Ceilings, Irrigation Equipment, Living Room/Dining Room Combo, Pickleball Court(s), Pool, Primary Bedroom Main Floor, Sauna, Shuffleboard Court, Solid Wood Cabinets, Spa/Hot Tub, Split Bedroom, Stone Counters, Tennis Court(s), Thermostat, Underground Utilities, Vaulted Ceiling(s)
- Pool features:Pool, Public Pool
Parking
- Parking description:Attached Garage, Garage Door Opener
- Garage:Yes
- Garage spaces:2
 The information being provided by Stellar Mls is for the consumer's personal, non-commercial use and may not be used for any purpose other than to identify prospective properties consumer may be interested in purchasing. Any information relating to real estate for sale referenced on this web site comes from the Internet Data Exchange (IDX) program of the Stellar Mls. CENTURY 21 Circle is not a Multiple Listing Service (MLS), nor does it offer MLS access. This website is a service of CENTURY 21 Circle, a broker participant of Stellar Mls. This web site may reference real estate listing(s) held by a brokerage firm other than the broker and/or agent who owns this web site.
The accuracy of all information, regardless of source, including but not limited to open house information, square footages and lot sizes, is deemed reliable but not guaranteed and should be personally verified through personal inspection by and/or with the appropriate professionals. The data contained herein is copyrighted by Stellar Mls and is protected by all applicable copyright laws. Any unauthorized dissemination of this information is in violation of copyright laws and is strictly prohibited.
Properties in listings may have been sold or may no longer be available.
Copyright 2026 Stellar Mls. All rights reserved.
New listings near 11469 SW 82nd Court Road
- Coming Soon
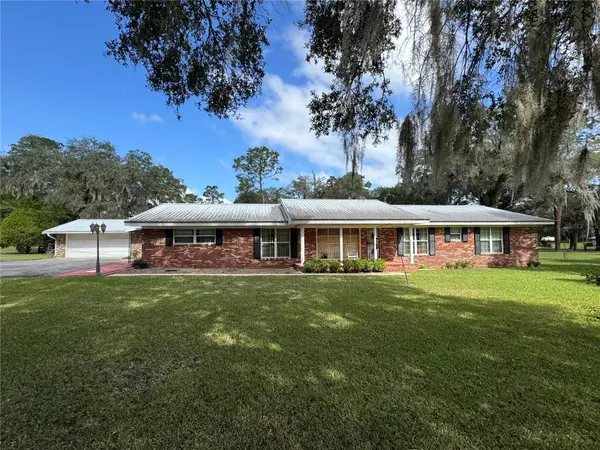 $899,900Coming Soon5 beds 4 baths3,494 sq. ft.
4031 SE 20th Street, OCALA, FL 34471
MLS# OM734826Listed by: NEXT GENERATION REALTY OF MARION COUNTY - Coming Soon
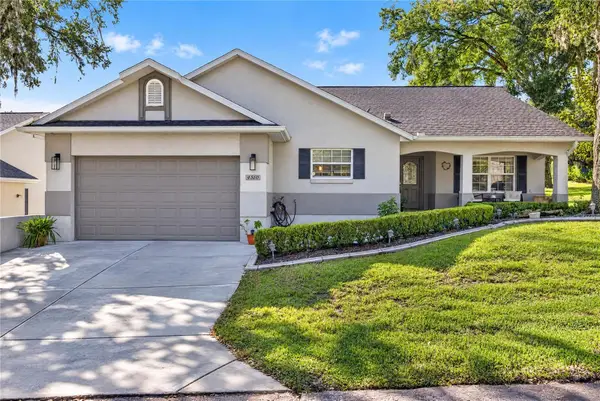 $499,000Coming Soon3 beds 2 baths2,090 sq. ft.
4510 NW 79th Terrace Road, OCALA, FL 34482
MLS# OM734950Listed by: COMPASS FLORIDA LLC - Coming Soon
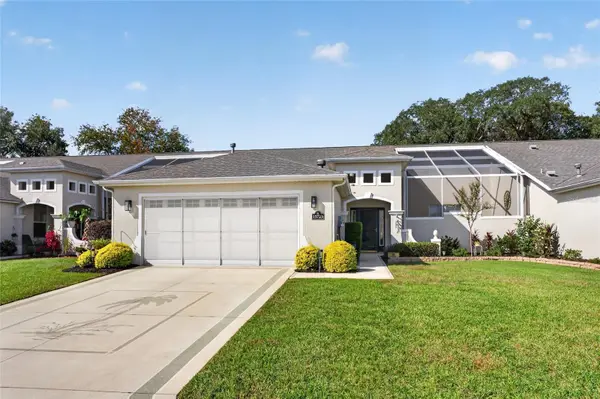 $319,900Coming Soon2 beds 2 baths1,828 sq. ft.
15723 SW 13th Circle, OCALA, FL 34473
MLS# OM734991Listed by: COLDWELL REALTY SOLD GUARANTEE - Coming Soon
 $375,000Coming Soon4 beds 2 baths2,177 sq. ft.
4590 SW 99th Street, OCALA, FL 34476
MLS# OM734867Listed by: ENGEL & VOLKERS OCALA - Coming Soon
 $335,900Coming Soon4 beds 3 baths1,895 sq. ft.
15584 SW 22nd Court Road, OCALA, FL 34473
MLS# O6445871Listed by: WRA BUSINESS & REAL ESTATE - Coming Soon
 $307,000Coming Soon3 beds 2 baths1,826 sq. ft.
13797 SW 32nd Terrace Road, OCALA, FL 34473
MLS# G5119074Listed by: LPT REALTY, LLC - Coming Soon
 $959,900Coming Soon5 beds 3 baths3,344 sq. ft.
1931 SW 87th Place, OCALA, FL 34476
MLS# OM734609Listed by: KIM DAVIS REALTY - Coming Soon
 $375,000Coming Soon5 beds 3 baths2,101 sq. ft.
110 Pecan Pass, OCALA, FL 34472
MLS# OM733011Listed by: LOKATION - Coming Soon
 $525,000Coming Soon0.74 Acres
TBD SE 12 Street, OCALA, FL 34471
MLS# OM733281Listed by: SOUTHERN CHARM REALTY OF CF - New
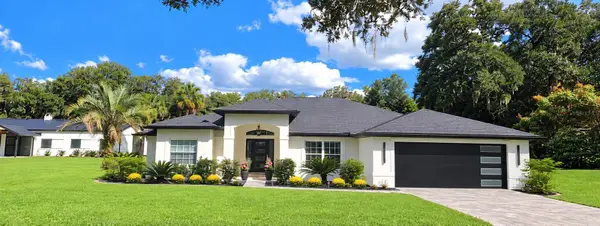 $1,195,500Active3 beds 2 baths1,825 sq. ft.
6191 SW 7th Ave Road, OCALA, FL 34471
MLS# OM733683Listed by: GOLDEN OCALA REAL ESTATE INC


Protect your home and budget from life's surprises with an Assurant Home Warranty, backed by a partner that supports you through every step of homeownership. Explore Plans.
©2026 Century 21 Real Estate LLC. All rights reserved. CENTURY 21®, the CENTURY 21 Logo and C21® are service marks owned by Century 21 Real Estate LLC. Century 21 Real Estate LLC fully supports the principles of the Fair Housing Act and the Equal Opportunity Act. Each office is independently owned and operated. Listing information is deemed reliable but not guaranteed accurate.