
12805 SW 64th Lane, Ocala, FL 34481
Local realty services provided by:CENTURY 21 Results
Listed by: lori conklin
Office: nexthome professional realty
MLS#:OM729013
Source:MFRMLS
Price summary
- Price:$429,900
- Price per sq. ft.:$144.89
About this home
Now offered at $429,900, this thoughtfully updated 4-bedroom, 2-bath home with flexible living space is situated on a spacious 1.52-acre corner lot in Rolling Hills with NO HOA. The bright, open interior features porcelain tile throughout the main living areas, cathedral ceilings, a desirable split-bedroom floor plan, formal dining room, and a versatile flex room ideal for a home office, sitting room, playroom, or hobby space.
The kitchen includes stainless steel appliances, solid wood cabinetry, and a breakfast nook overlooking the main living area. Privately positioned behind the kitchen, the generous primary suite offers a walk-in closet and direct access to the covered lanai.
Outdoor features add exceptional value, including a 24-foot above-ground pool, private fencing, a 30x40 detached workshop with two separate rooms and its own driveway, a 20x40 RV carport, attached 2-car garage, and additional covered parking for vehicles, trailers, equipment, or recreational toys.
Major improvements include a new roof installed in August 2025, HVAC replaced in 2023, and a new hot water tank installed in 2026. Well and septic help keep monthly ownership costs manageable.
Conveniently located approximately 20 minutes from Rainbow Springs State Park and the World Equestrian Center, this property offers peaceful acreage living with easy access to shopping, recreation, and area amenities. Some listing photos have been virtually staged to help showcase the home’s potential. Schedule your private showing today and discover the space, versatility, and freedom this Rolling Hills property has to give....
Contact an agent
Home facts
- Year built:2005
- Subdivision & Development:ROLLING HILLS UN 04
- Listing ID #:OM729013
- Added:52 day(s) ago
- Updated:September 13, 2026 at 02:16 PM
Rooms and interior
- Bedrooms:4
- Total bathrooms:2
- Full bathrooms:2
- Flooring:Tile
- Kitchen Description:Dishwasher, Microwave, Range, Range Hood, Refrigerator
- Living area:2,238 sq. ft.
Heating and cooling
- Cooling:Central Air
- Heating:Central
- Central air:Yes
Structure and exterior
- Roof:Shingle
- Year built:2005
- Building area:2,238 sq. ft.
- Lot area:1.52 Acres
- Lot Features:Cleared, Corner Lot, Landscaped
- Construction Materials:Block, Stucco
- Exterior Features:Enclosed, Screened
- Foundation Description:Slab
- Levels:1 Story
Utilities
- Water:Water Connected, Well
- Sewer:Septic Tank, Sewer Connected
Finances and disclosures
- Price:$429,900
- Price per sq. ft.:$144.89
- Tax amount:$6,563 (2025)
Features and amenities
- Appliances:Dishwasher, Microwave, Range, Range Hood, Refrigerator
- Laundry features:Inside, Laundry Room
- Amenities:Ceiling Fans(s), Thermostat
- Pool features:Above Ground, Private Pool
Parking
- Parking description:2 Car Carport, Attached Garage
- Garage:Yes
- Garage spaces:2
- Carport spaces:2
 The information being provided by Stellar Mls is for the consumer's personal, non-commercial use and may not be used for any purpose other than to identify prospective properties consumer may be interested in purchasing. Any information relating to real estate for sale referenced on this web site comes from the Internet Data Exchange (IDX) program of the Stellar Mls. CENTURY 21 Results is not a Multiple Listing Service (MLS), nor does it offer MLS access. This website is a service of CENTURY 21 Results, a broker participant of Stellar Mls. This web site may reference real estate listing(s) held by a brokerage firm other than the broker and/or agent who owns this web site.
The accuracy of all information, regardless of source, including but not limited to open house information, square footages and lot sizes, is deemed reliable but not guaranteed and should be personally verified through personal inspection by and/or with the appropriate professionals. The data contained herein is copyrighted by Stellar Mls and is protected by all applicable copyright laws. Any unauthorized dissemination of this information is in violation of copyright laws and is strictly prohibited.
Properties in listings may have been sold or may no longer be available.
Copyright 2026 Stellar Mls. All rights reserved.
The information being provided by Stellar Mls is for the consumer's personal, non-commercial use and may not be used for any purpose other than to identify prospective properties consumer may be interested in purchasing. Any information relating to real estate for sale referenced on this web site comes from the Internet Data Exchange (IDX) program of the Stellar Mls. CENTURY 21 Results is not a Multiple Listing Service (MLS), nor does it offer MLS access. This website is a service of CENTURY 21 Results, a broker participant of Stellar Mls. This web site may reference real estate listing(s) held by a brokerage firm other than the broker and/or agent who owns this web site.
The accuracy of all information, regardless of source, including but not limited to open house information, square footages and lot sizes, is deemed reliable but not guaranteed and should be personally verified through personal inspection by and/or with the appropriate professionals. The data contained herein is copyrighted by Stellar Mls and is protected by all applicable copyright laws. Any unauthorized dissemination of this information is in violation of copyright laws and is strictly prohibited.
Properties in listings may have been sold or may no longer be available.
Copyright 2026 Stellar Mls. All rights reserved.New listings near 12805 SW 64th Lane
- Coming Soon
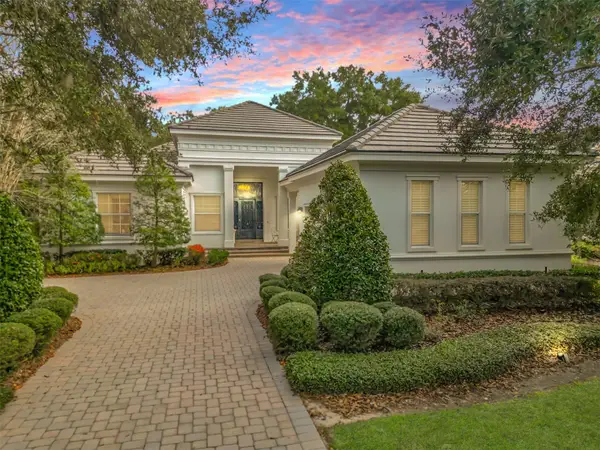 $1,599,900Coming Soon2 beds 3 baths2,478 sq. ft.
2785 NW 80th Avenue, OCALA, FL 34482
MLS# OM732144Listed by: REAL PROPERTY MGMT DIVERSIFIED - Coming Soon
 $199,000Coming Soon3 beds 2 baths1,210 sq. ft.
5140 SW 158th Place #5, OCALA, FL 34473
MLS# R4911990Listed by: AMPARO CARRILLO - Coming Soon
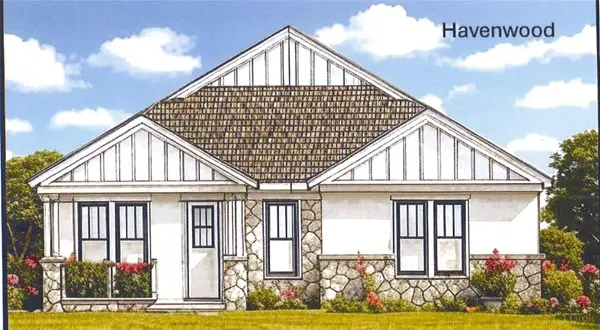 $549,950Coming Soon4 beds 3 baths2,412 sq. ft.
1882 NW 86th Place, OCALA, FL 34475
MLS# OM732054Listed by: TROPIC SHORES REALTY - Coming Soon
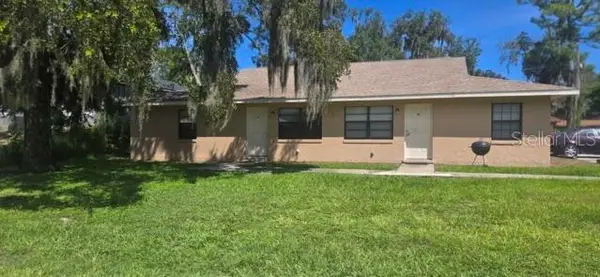 $409,000Coming Soon6 beds 4 baths2,695 sq. ft.
51 NW 21st Place, OCALA, FL 34475
MLS# OM732134Listed by: HOMERUN REALTY - Coming Soon
 $330,000Coming Soon3 beds 2 baths1,771 sq. ft.
2656 SW 20th Circle, OCALA, FL 34471
MLS# O6440318Listed by: EXP REALTY LLC - Coming Soon
 $255,000Coming Soon2 beds 2 baths864 sq. ft.
8 Pecan Drive Run, OCALA, FL 34472
MLS# OM732005Listed by: ENGEL & VOLKERS OCALA - Coming SoonOpen Sun, 11am to 3pm
 $856,000Coming Soon5 beds 5 baths5,022 sq. ft.
812 SE 36th Lane, OCALA, FL 34471
MLS# G5117522Listed by: REALTY EXECUTIVES IN THE VILLAGES - Coming Soon
 $240,000Coming Soon3 beds 2 baths1,216 sq. ft.
4506 NE 8th Place, OCALA, FL 34470
MLS# OM731582Listed by: ENGEL & VOLKERS OCALA - Coming Soon
 $600,000Coming Soon4 beds 2 baths2,626 sq. ft.
5421 SE 18th Lane, OCALA, FL 34480
MLS# G5117125Listed by: SELLSTATE SUPERIOR REALTY - Coming Soon
 $1,095,000Coming Soon4 beds 4 baths4,341 sq. ft.
9865 SW 74th Avenue, OCALA, FL 34476
MLS# OM731694Listed by: PROFESSIONAL REALTY OF OCALA


Protect your home and budget from life's surprises with an Assurant Home Warranty, backed by a partner that supports you through every step of homeownership. Explore Plans.
©2026 Century 21 Real Estate LLC. All rights reserved. CENTURY 21®, the CENTURY 21 Logo and C21® are service marks owned by Century 21 Real Estate LLC. Century 21 Real Estate LLC fully supports the principles of the Fair Housing Act and the Equal Opportunity Act. Each office is independently owned and operated. Listing information is deemed reliable but not guaranteed accurate.