
1351 SE 91st Place, Ocala, FL 34480
Local realty services provided by:CENTURY 21 Link Realty, Inc.
Listed by: joan pletcher
Office: joan pletcher
MLS#:OM726733
Source:MFRMLS
Price summary
- Price:$1,399,000
- Price per sq. ft.:$239.84
- Monthly HOA dues:$100
About this home
Luxury Equestrian Living in Turning Hawk Ranches
Nestled beneath a canopy of majestic live oaks, on 5+/- private acres, this custom-built estate offers an exceptional blend of luxury, privacy, and equestrian-friendly living within the gated community of Turning Hawk Ranches. Residents enjoy direct access to the Florida Greenways and Trails, providing miles of scenic riding, hiking, and biking trails, while remaining conveniently located near the Florida Horse Park, World Equestrian Center, shopping, dining, and medical facilities.
Spanning 4,686 square feet of thoughtfully designed living space, the residence showcases timeless architecture, quality craftsmanship, and an ideal balance of formal and casual living areas. A grand foyer welcomes guests into elegant interiors filled with natural light and picturesque views of the surrounding property. The heart of the home is the beautifully appointed kitchen featuring custom maple cabinetry, an expansive center island, generous workspace, and a sunny breakfast area overlooking the grounds. Designed for both everyday living and entertaining, the kitchen flows seamlessly into the spacious family room, where coffered ceilings, an Italian marble fireplace, and French doors create a warm and inviting atmosphere while opening to the expansive verandah.
The private owner’s retreat serves as a luxurious sanctuary, complete with tranquil views, a spa-inspired bath, and an oversized custom closet. A dedicated office with custom-built-in cabinetry provides an ideal work-from-home space, while the theater and media room offers the perfect setting for movie nights, sporting events, or gathering with family and friends.
The thoughtfully designed split-bedroom floor plan ensures privacy for all, featuring three additional spacious bedroom suites, each with its own private bath. Throughout the residence, refined architectural details, including crown molding, plantation shutters, custom millwork, and tile flooring, reflect the home’s enduring elegance and attention to detail.
Outside, mature landscaping and peaceful surroundings create a private retreat where indoor and outdoor living blend effortlessly. Whether enjoying quiet mornings on the verandah, entertaining guests, or simply taking in the beauty of the acreage, the property offers a lifestyle defined by comfort and tranquility. Additional features include a partial-house generator, water filtration and softening systems, irrigation, and security systems for added peace of mind. Offering the rare combination of luxury, acreage, direct trail access, and an exceptional location, this remarkable estate represents one of Ocala’s finest opportunities for those seeking refined country living in the heart of horse country....
Contact an agent
Home facts
- Year built:2002
- Subdivision & Development:TURNING HAWK RANCH UN 02
- Listing ID #:OM726733
- Added:47 day(s) ago
- Updated:August 03, 2026 at 03:22 PM
Rooms and interior
- Bedrooms:4
- Total bathrooms:5
- Full bathrooms:4
- Half bathrooms:1
- Flooring:Carpet, Tile
- Dining Description:Eat In Kitchen
- Kitchen Description:Bar Fridge, Built-In Oven, Dishwasher, Eat-in Kitchen, Kitchen/Family Room Combo, Microwave, Range, Refrigerator, Solid Surface Counters, Trash Compactor
- Bedroom Description:Primary Bedroom Main Floor, Walk-In Closet(s)
- Living area:4,686 sq. ft.
Heating and cooling
- Cooling:Central Air
- Heating:Central
- Central air:Yes
Structure and exterior
- Roof:Shingle
- Year built:2002
- Building area:4,686 sq. ft.
- Lot area:5 Acres
- Lot Features:Cleared, Landscaped, Level, Oversized, Pasture, Paved, Zoned for Horses
- Architectural Style:Custom
- Construction Materials:Block, Concrete, Stucco
- Exterior Features:Covered Porch/Patio, Porch
- Foundation Description:Slab
- Levels:1 Story
Schools
- High school:Belleview High School
- Middle school:Belleview Middle School
- Elementary school:Belleview-Santos Elem. School
Utilities
- Water:Water Connected, Well
- Sewer:Septic Tank
Finances and disclosures
- Price:$1,399,000
- Price per sq. ft.:$239.84
- Tax amount:$8,264 (2025)
Features and amenities
- Appliances:Bar Fridge, Built-in Oven, Dishwasher, Irrigation Equipment, Microwave, Range, Refrigerator, Trash Compactor
- Laundry features:Inside, Laundry Room
- Amenities:Ceiling Fans(s), Crown Molding, Eat-in Kitchen, Irrigation Equipment, Kitchen/Family Room Combo, Primary Bedroom Main Floor, Solid Surface Counters, Walk-In Closet(s), Window Treatments
- Pool features:Public Pool
Parking
- Parking description:Attached Garage, Garage Door Opener, Garage Faces Side
- Garage:Yes
- Garage spaces:2
 The information being provided by Stellar Mls is for the consumer's personal, non-commercial use and may not be used for any purpose other than to identify prospective properties consumer may be interested in purchasing. Any information relating to real estate for sale referenced on this web site comes from the Internet Data Exchange (IDX) program of the Stellar Mls. CENTURY 21 Link Realty, Inc. is not a Multiple Listing Service (MLS), nor does it offer MLS access. This website is a service of CENTURY 21 Link Realty, Inc., a broker participant of Stellar Mls. This web site may reference real estate listing(s) held by a brokerage firm other than the broker and/or agent who owns this web site.
The accuracy of all information, regardless of source, including but not limited to open house information, square footages and lot sizes, is deemed reliable but not guaranteed and should be personally verified through personal inspection by and/or with the appropriate professionals. The data contained herein is copyrighted by Stellar Mls and is protected by all applicable copyright laws. Any unauthorized dissemination of this information is in violation of copyright laws and is strictly prohibited.
Properties in listings may have been sold or may no longer be available.
Copyright 2026 Stellar Mls. All rights reserved. MFRMLS Member Broker: Danielle DeCarbo
The information being provided by Stellar Mls is for the consumer's personal, non-commercial use and may not be used for any purpose other than to identify prospective properties consumer may be interested in purchasing. Any information relating to real estate for sale referenced on this web site comes from the Internet Data Exchange (IDX) program of the Stellar Mls. CENTURY 21 Link Realty, Inc. is not a Multiple Listing Service (MLS), nor does it offer MLS access. This website is a service of CENTURY 21 Link Realty, Inc., a broker participant of Stellar Mls. This web site may reference real estate listing(s) held by a brokerage firm other than the broker and/or agent who owns this web site.
The accuracy of all information, regardless of source, including but not limited to open house information, square footages and lot sizes, is deemed reliable but not guaranteed and should be personally verified through personal inspection by and/or with the appropriate professionals. The data contained herein is copyrighted by Stellar Mls and is protected by all applicable copyright laws. Any unauthorized dissemination of this information is in violation of copyright laws and is strictly prohibited.
Properties in listings may have been sold or may no longer be available.
Copyright 2026 Stellar Mls. All rights reserved. MFRMLS Member Broker: Danielle DeCarboNew listings near 1351 SE 91st Place
- New
 $254,490Active3 beds 2 baths1,429 sq. ft.
4452 SW 80th Place, OCALA, FL 34476
MLS# O6430268Listed by: LENNAR REALTY - New
 $189,000Active3 beds 2 baths1,642 sq. ft.
1021 NW 111th Court, OCALA, FL 34482
MLS# OM729676Listed by: ASHLAR REALTY - New
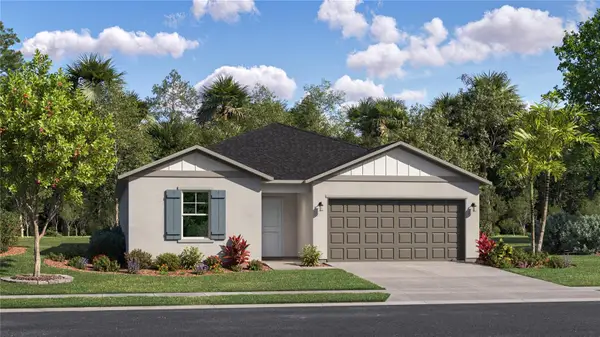 $342,990Active4 beds 3 baths2,173 sq. ft.
4886 NW 15th Loop, OCALA, FL 34482
MLS# O6430262Listed by: LENNAR REALTY 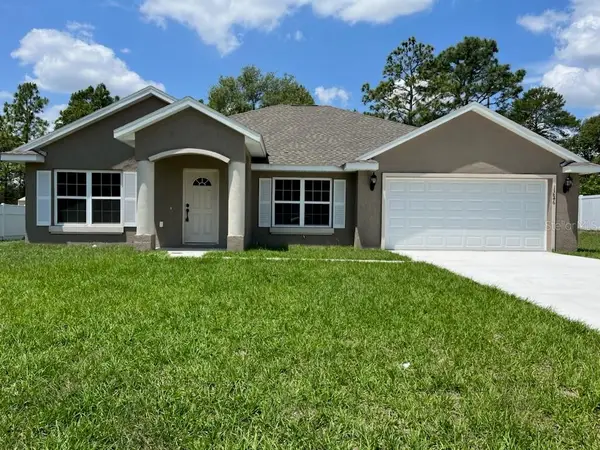 $299,900Active3 beds 2 baths1,936 sq. ft.
2 Oak Circle Trail, OCALA, FL 34472
MLS# OM726160Listed by: WORLDCORP REALTY $299,900Active3 beds 2 baths1,936 sq. ft.
8361 SW 128th Loop, OCALA, FL 34473
MLS# OM727971Listed by: WORLDCORP REALTY- New
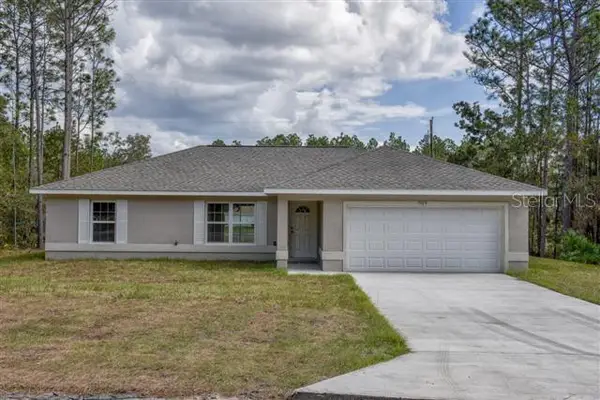 $239,900Active3 beds 2 baths1,331 sq. ft.
14426 SW 79th Terrace, OCALA, FL 34473
MLS# OM729134Listed by: WORLDCORP REALTY - New
 $353,000Active2 beds 2 baths1,681 sq. ft.
3508 NW 55th Court, OCALA, FL 34482
MLS# OM729238Listed by: COLDWELL REALTY SOLD GUARANTEE - New
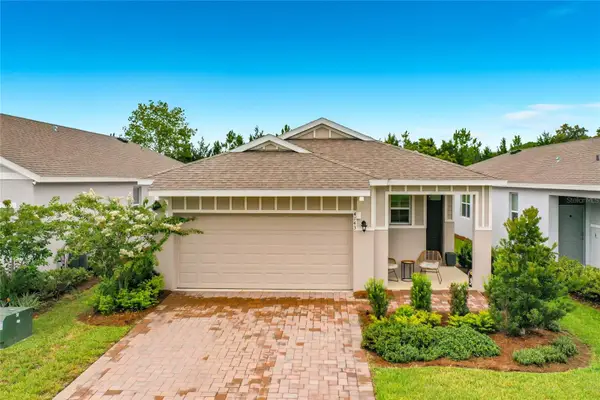 $290,000Active2 beds 2 baths1,622 sq. ft.
4143 NW 44th Circle, OCALA, FL 34482
MLS# O6430195Listed by: EXP REALTY LLC - New
 $349,000Active1.46 Acres
241 Chestnut Road, OCALA, FL 34480
MLS# OM729484Listed by: LEGACY REALTY & ASSOCIATES - New
 $298,750Active2 beds 2 baths1,662 sq. ft.
10055 SW 90th Loop, OCALA, FL 34481
MLS# OM729579Listed by: KELLER WILLIAMS CORNERSTONE RE


Protect your home and budget from life's surprises with an Assurant Home Warranty, backed by a partner that supports you through every step of homeownership. Explore Plans.
©2026 Century 21 Real Estate LLC. All rights reserved. CENTURY 21®, the CENTURY 21 Logo and C21® are service marks owned by Century 21 Real Estate LLC. Century 21 Real Estate LLC fully supports the principles of the Fair Housing Act and the Equal Opportunity Act. Each office is independently owned and operated. Listing information is deemed reliable but not guaranteed accurate.