
1400 SW 80th Street, Ocala, FL 34476
Local realty services provided by:CENTURY 21 North East
Listed by: cory freilich
Office: re/max premier realty
MLS#:OM732321
Source:MFRMLS
Price summary
- Price:$1,150,000
- Price per sq. ft.:$226.2
About this home
Beautiful 10+ acre property in the heart of South Ocala horse country featuring a spacious 3/3 + office main residence, a 946 sf 1/1 apartment, 3 car garage and 2 stall barn with storage. The automated gated entryway leads onto the fully fenced parcel and up the paved driveway leading to the top of the hill where the main residence rests. Stone accents, mature landscaping, a water feature and a metal roof enhance the curb appeal. The front of the home offers a covered porch and open flagstone patio. Double doors lead inside to the Florida room and beyond is the open floor plan featuring rustic wood floors and soaring vaulted ceilings with beams. The stone fireplace is a focal point while the open kitchen spans the back of the living space offering an ideal setup for entertaining. The kitchen boasts dual islands, two cooktops, built-in oven and microwave, wood-burning stove, and windows over the farm sink overlooking the serene property. The owner's suite is a true retreat offering soaring ceilings, a stone fireplace, second story loft space and dual ensuite full bathrooms with closets. The split bedroom layout offers 2 additional bedrooms with walk-in closets, a large office/study (no closet), and bathroom with dual sink vanity and shower/tub combo. The additional building offers a full 960 sqft apartment complete with living, kitchen, full bath, laundry and large gym/studio space, plus a three car garage. On the back side is additional space complete with a tack room, two horse stalls, which also lead to the lean-to open to the sizable pasture. A fenced lane wraps around the South side of the property into an additional large pasture. Additional updates and features include: additional storage shed, new HVAC 2025 in main home, new HVAC 2021 in apartment, newer double pane windows, underground electric service, EV charger outlet, transferrable Choice Home Warranty, and underground invisible pet fence around home. Please enjoy the attached video and interactive 3D tours!...
Contact an agent
Home facts
- Year built:1978
- Subdivision & Development:N/A
- Listing ID #:OM732321
- Added:1 day(s) ago
- Updated:September 17, 2026 at 09:38 PM
Rooms and interior
- Bedrooms:4
- Total bathrooms:3
- Full bathrooms:3
- Flooring:Tile, Wood
- Dining Description:Living Room/Dining Room Combo
- Kitchen Description:Built-In Oven, Cooktop, Dishwasher, Disposal, Microwave, Range, Refrigerator, Stone Counters, Trash Compactor, Water Filtration System, Water Softener
- Bedroom Description:High Ceilings, Primary Bedroom Main Floor, Split Bedroom, Walk-In Closet(s)
- Basement Description:Block, Concrete Perimeter
- Living area:3,542 sq. ft.
Heating and cooling
- Cooling:Central Air
- Heating:Central, Electric, Heat Pump
- Central air:Yes
Structure and exterior
- Roof:Metal
- Year built:1978
- Building area:3,542 sq. ft.
- Lot area:10.18 Acres
- Lot Features:Cleared, Farm, Landscaped, Pasture, Paved, Zoned for Horses
- Construction Materials:Cedar, Frame, Wood Siding
- Exterior Features:Covered Porch/Patio, Front Porch, Patio
- Foundation Description:Block, Concrete Perimeter, Slab
- Levels:1 Story
Utilities
- Water:Well
- Sewer:Private, Septic Tank
Finances and disclosures
- Price:$1,150,000
- Price per sq. ft.:$226.2
- Tax amount:$4,282 (2025)
Features and amenities
- Appliances:Built-in Oven, Cooktop, Dishwasher, Disposal, Dryer, Irrigation Equipment, Microwave, Range, Refrigerator, Trash Compactor, Washer, Water Filtration System, Water Softener
- Laundry features:Dryer, Inside, Laundry Room, Washer
- Amenities:BB/HS Internet Available, Cable Available, Cable Connected, Ceiling Fans(s), High Ceilings, Irrigation Equipment, Living Room/Dining Room Combo, Open Floorplan, Primary Bedroom Main Floor, Split Bedroom, Stone Counters, Vaulted Ceiling(s), Walk-In Closet(s)
- Pool features:Public Pool
Parking
- Parking description:2 Car Carport, Electric Vehicle Charging Station(s)
- Garage:Yes
- Garage spaces:3
- Carport spaces:2
 The information being provided by Stellar Mls is for the consumer's personal, non-commercial use and may not be used for any purpose other than to identify prospective properties consumer may be interested in purchasing. Any information relating to real estate for sale referenced on this web site comes from the Internet Data Exchange (IDX) program of the Stellar Mls. CENTURY 21 North East is not a Multiple Listing Service (MLS), nor does it offer MLS access. This website is a service of CENTURY 21 North East, a broker participant of Stellar Mls. This web site may reference real estate listing(s) held by a brokerage firm other than the broker and/or agent who owns this web site.
The accuracy of all information, regardless of source, including but not limited to open house information, square footages and lot sizes, is deemed reliable but not guaranteed and should be personally verified through personal inspection by and/or with the appropriate professionals. The data contained herein is copyrighted by Stellar Mls and is protected by all applicable copyright laws. Any unauthorized dissemination of this information is in violation of copyright laws and is strictly prohibited.
Properties in listings may have been sold or may no longer be available.
Copyright 2026 Stellar Mls. All rights reserved. MFRMLS Member Broker: Jim D’Amico
The information being provided by Stellar Mls is for the consumer's personal, non-commercial use and may not be used for any purpose other than to identify prospective properties consumer may be interested in purchasing. Any information relating to real estate for sale referenced on this web site comes from the Internet Data Exchange (IDX) program of the Stellar Mls. CENTURY 21 North East is not a Multiple Listing Service (MLS), nor does it offer MLS access. This website is a service of CENTURY 21 North East, a broker participant of Stellar Mls. This web site may reference real estate listing(s) held by a brokerage firm other than the broker and/or agent who owns this web site.
The accuracy of all information, regardless of source, including but not limited to open house information, square footages and lot sizes, is deemed reliable but not guaranteed and should be personally verified through personal inspection by and/or with the appropriate professionals. The data contained herein is copyrighted by Stellar Mls and is protected by all applicable copyright laws. Any unauthorized dissemination of this information is in violation of copyright laws and is strictly prohibited.
Properties in listings may have been sold or may no longer be available.
Copyright 2026 Stellar Mls. All rights reserved. MFRMLS Member Broker: Jim D’AmicoNew listings near 1400 SW 80th Street
- Coming Soon
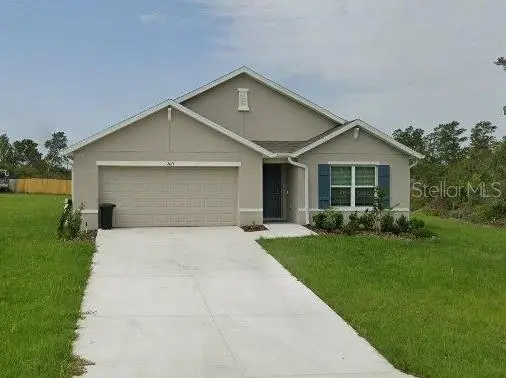 $339,975Coming Soon4 beds 2 baths1,828 sq. ft.
2874 SW 165th Street Road, OCALA, FL 34473
MLS# OM732340Listed by: RE/MAX PREMIER REALTY - Coming Soon
 $290,000Coming Soon3 beds 2 baths1,188 sq. ft.
12051 NW 7th Place, OCALA, FL 34482
MLS# OM732329Listed by: ENGEL & VOLKERS OCALA - Coming Soon
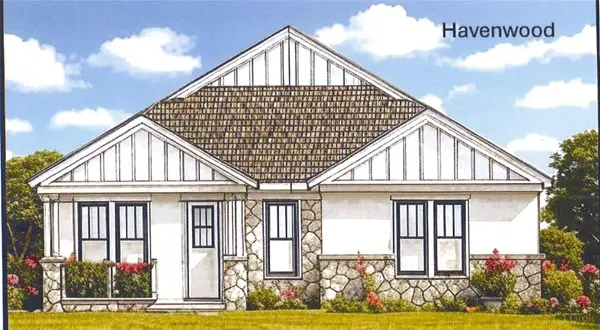 $549,950Coming Soon4 beds 3 baths2,412 sq. ft.
1882 NW 86th Place, OCALA, FL 34475
MLS# OM732054Listed by: TROPIC SHORES REALTY - Coming Soon
 $330,000Coming Soon3 beds 2 baths1,771 sq. ft.
2656 SW 20th Circle, OCALA, FL 34471
MLS# O6440318Listed by: EXP REALTY LLC - Coming Soon
 $255,000Coming Soon2 beds 2 baths864 sq. ft.
8 Pecan Drive Run, OCALA, FL 34472
MLS# OM732005Listed by: ENGEL & VOLKERS OCALA - Coming SoonOpen Sun, 1 to 3pm
 $240,000Coming Soon3 beds 2 baths1,216 sq. ft.
4506 NE 8th Place, OCALA, FL 34470
MLS# OM731582Listed by: ENGEL & VOLKERS OCALA - Coming SoonOpen Sun, 12 to 4pm
 $600,000Coming Soon4 beds 2 baths2,626 sq. ft.
5421 SE 18th Lane, OCALA, FL 34480
MLS# G5117125Listed by: SELLSTATE SUPERIOR REALTY - Coming Soon
 $1,095,000Coming Soon4 beds 4 baths4,341 sq. ft.
9865 SW 74th Avenue, OCALA, FL 34476
MLS# OM731694Listed by: PROFESSIONAL REALTY OF OCALA - New
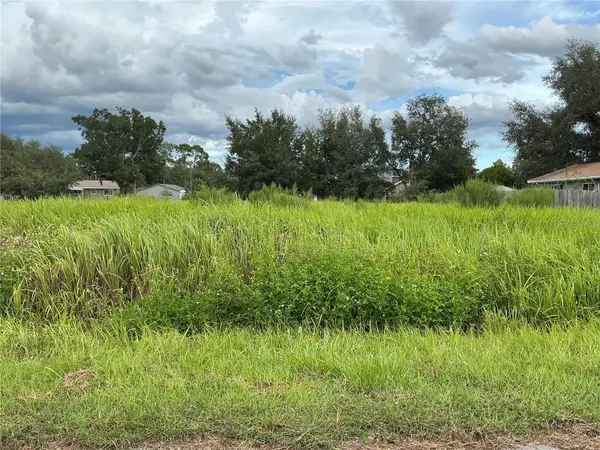 $39,000Active0.3 Acres
Pine Course Run, OCALA, FL 34472
MLS# OM732473Listed by: UDI LLC


Protect your home and budget from life's surprises with an Assurant Home Warranty, backed by a partner that supports you through every step of homeownership. Explore Plans.
©2026 Century 21 Real Estate LLC. All rights reserved. CENTURY 21®, the CENTURY 21 Logo and C21® are service marks owned by Century 21 Real Estate LLC. Century 21 Real Estate LLC fully supports the principles of the Fair Housing Act and the Equal Opportunity Act. Each office is independently owned and operated. Listing information is deemed reliable but not guaranteed accurate.