
1440 SE 43rd Terrace, Ocala, FL 34471
Local realty services provided by:CENTURY 21 Move With Us
Upcoming open houses
- Sat, Nov 2109:00 am - 06:00 pm
Listed by: dustin cook
Office: the keyes company
MLS#:B26100901
Source:FL_RAMC
Price summary
- Price:$369,900
- Price per sq. ft.:$122.28
About this home
Beautiful 4-bedroom, 2-bathroom home in Southeast Ocala with over 2,400 sq. ft. of living space! Features include a spacious family room with a stone fireplace and cedar plank walls, an updated kitchen with stainless steel appliances, and a versatile fourth bedroom that can be converted back into a garage. Enjoy the private, fenced backyard with a 17' x 33' pool, screened porch, and storage shed. Upgrades include a metal roof (2014), HVAC (2018), updated kitchen and bathrooms, and a resurfaced pool with a 25-year Diamond Coat warranty. With just $15,500 down, you could own this home for $3,257.20 per month, including taxes and insurance. Message today for more details.
Contact an agent
Home facts
- Year built:1977
- Subdivision & Development:KENSINGTON COURT
- Listing ID #:B26100901
- Added:3 day(s) ago
- Updated:November 20, 2026 at 12:50 AM
Rooms and interior
- Bedrooms:3
- Total bathrooms:2
- Full bathrooms:2
- Rooms Total:3
- Flooring:Ceramic Tile, Tile, Wood
- Kitchen Description:Dishwasher, Electric Range, Ice Maker, Microwave, Range, Refrigerator
- Living area:2,414 sq. ft.
Heating and cooling
- Cooling:Ceiling Fans, Central Air
- Heating:Central
- Central air:Yes
Structure and exterior
- Roof:Metal
- Year built:1977
- Building area:2,414 sq. ft.
- Architectural Style:Ranch
- Construction Materials:Stone
- Exterior Features:Fence
- Levels:1 Story
Utilities
- Water:Public Water, Water Connected
- Sewer:Public Sewer, Sewer Connected
Finances and disclosures
- Price:$369,900
- Price per sq. ft.:$122.28
- Tax amount:$5,657 (2025)
Features and amenities
- Appliances:Dishwasher, Electric Range, Ice Maker, Microwave, Range, Refrigerator
- Pool features:In Ground
Parking
- Total parking spaces:2
- Parking description:Attached, Driveway, Garage
- Garage:Yes
 The data relating to real estate for sale on this web site comes in part from a cooperative data exchange program of the Realtor<REGISTERED_LOGO> Association of Martin County, Inc. MLS. Real estate listings held by brokerage firms other than CENTURY 21 Move With Us are marked with the IDX logo (Broker Reciprocity) or name and detailed information about such listings includes the name of the listing brokers. Data provided is deemed reliable but is not guaranteed.
New listings near 1440 SE 43rd Terrace
- Coming Soon
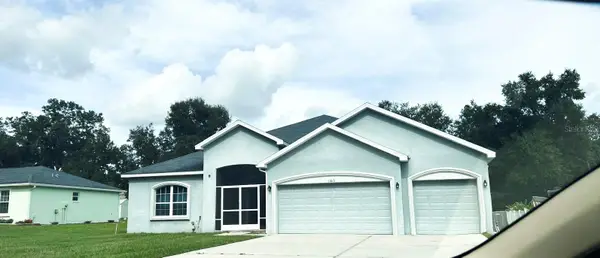 $448,900Coming Soon5 beds 3 baths2,555 sq. ft.
11613 SW 65th Avenue Road, OCALA, FL 34476
MLS# OM735794Listed by: GLOBALWIDE REALTY LLC - Coming Soon
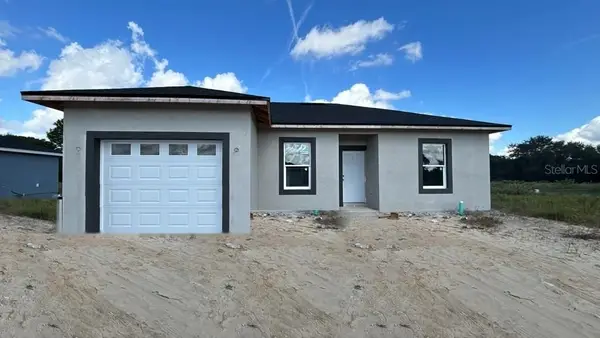 $225,900Coming Soon3 beds 2 baths1,146 sq. ft.
14905 SW 26th Lane, OCALA, FL 34481
MLS# O6455578Listed by: ZENODRO REAL ESTATE LLC - Coming Soon
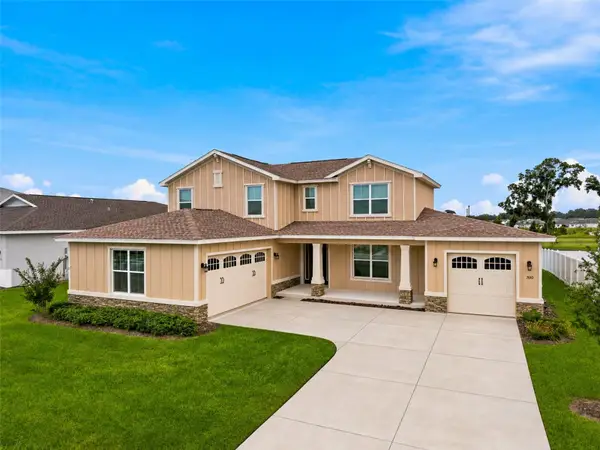 $785,000Coming Soon4 beds 5 baths4,482 sq. ft.
7610 SW 60th Street, OCALA, FL 34474
MLS# OM734911Listed by: ENGEL & VOLKERS OCALA - Coming Soon
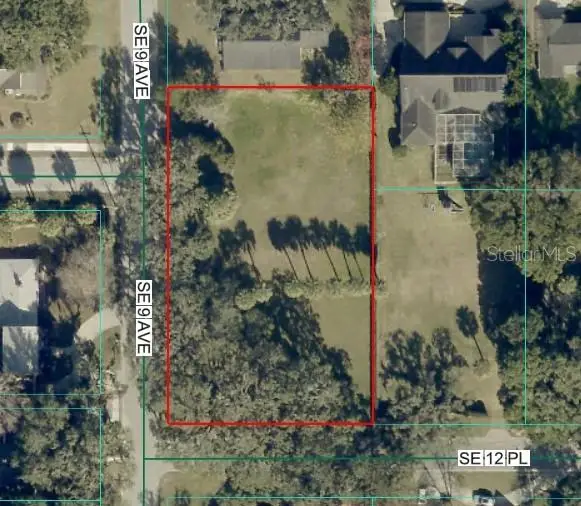 $525,000Coming Soon0.74 Acres
TBD SE 12 Street, OCALA, FL 34471
MLS# OM733281Listed by: SOUTHERN CHARM REALTY OF CF - New
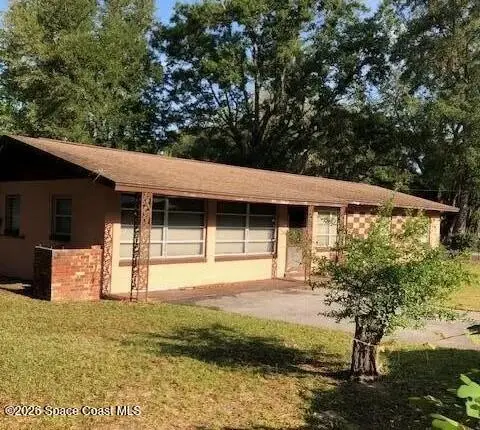 $5,000Active3 beds 2 baths1,500 sq. ft.
2432 NE 4th Avenue, Ocala, FL 34470
MLS# 1092674Listed by: JAMIE L BOONE LLC - New
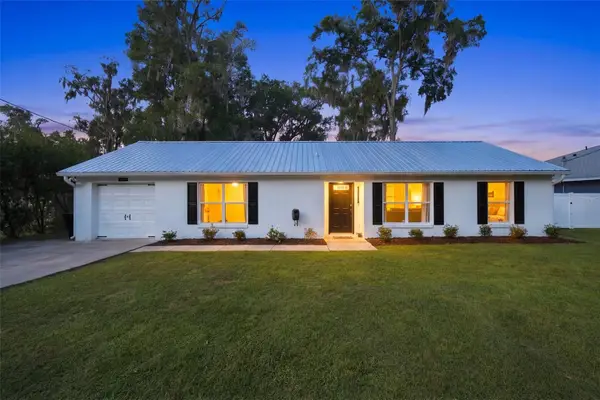 $259,000Active3 beds 2 baths1,353 sq. ft.
5422 NW 57th Avenue, OCALA, FL 34482
MLS# OM736103Listed by: REAL BROKER, LLC - New
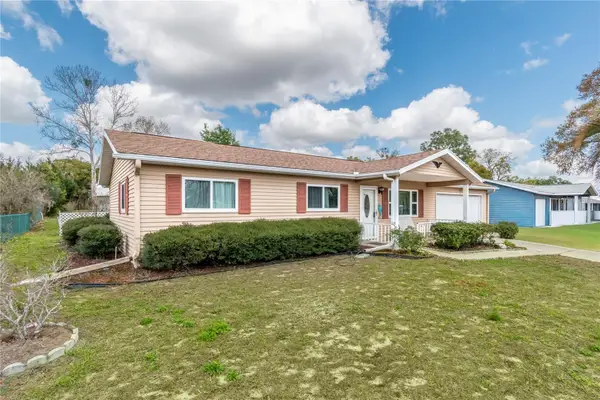 $169,900Active2 beds 2 baths1,080 sq. ft.
8417 SW 106th Street, OCALA, FL 34481
MLS# TB8569203Listed by: KELLER WILLIAMS ST PETE REALTY - New
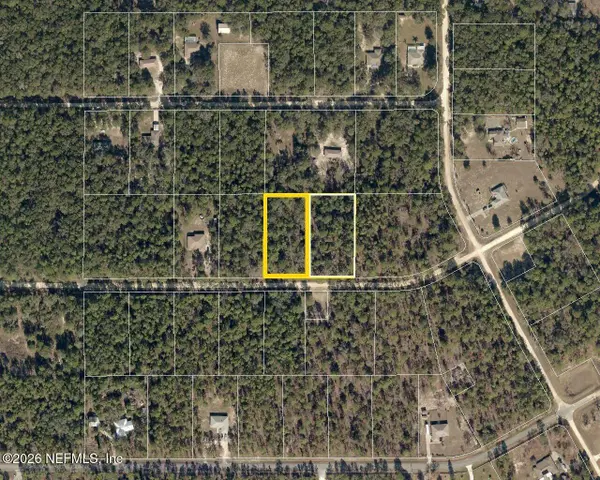 $79,900Active1.16 Acres
11905 SW 41st Place, Ocala, FL 34481
MLS# 2174511Listed by: BEYCOME OF FLORIDA LLC - New
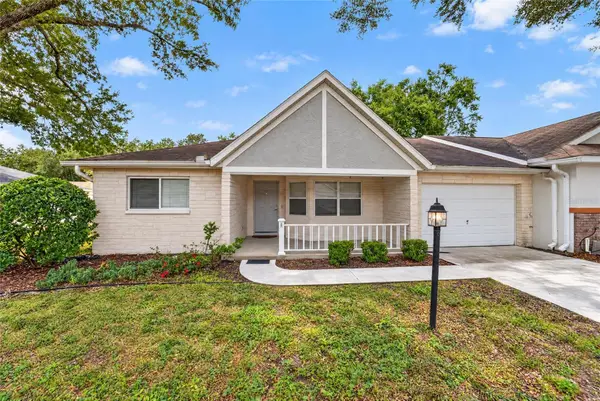 $149,990Active2 beds 2 baths1,412 sq. ft.
9662 SW 95th Court #A, OCALA, FL 34481
MLS# OM736084Listed by: ON TOP OF THE WORLD REAL EST - New
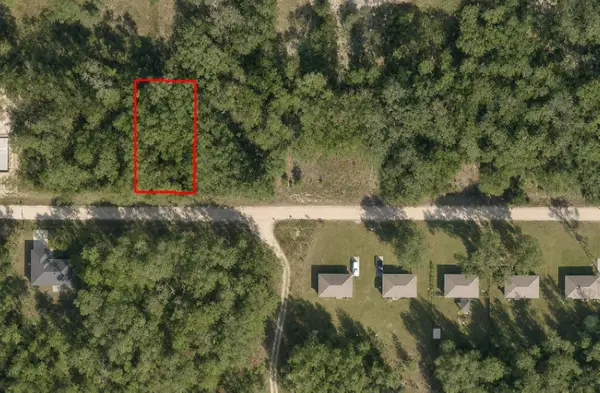 $17,900Active0.24 Acres
Sw 8 Th Place, OCALA, FL 34481
MLS# O6458720Listed by: I LOVE ORLANDO REALTY INC


Protect your home and budget from life's surprises with an Assurant Home Warranty, backed by a partner that supports you through every step of homeownership. Explore Plans.
©2026 Century 21 Real Estate LLC. All rights reserved. CENTURY 21®, the CENTURY 21 Logo and C21® are service marks owned by Century 21 Real Estate LLC. Century 21 Real Estate LLC fully supports the principles of the Fair Housing Act and the Equal Opportunity Act. Each office is independently owned and operated. Listing information is deemed reliable but not guaranteed accurate.