
1450 SE 73rd Place, Ocala, FL 34480
Local realty services provided by:CENTURY 21 Circle
1450 SE 73rd Place,Ocala, FL 34480
$1,597,000
- 4 Beds
- 5 Baths
- 4,769 sq. ft.
- Single family
- Active
Listed by: tana darley
Office: premier sotheby's international realty
MLS#:OM732553
Source:MFRMLS
Price summary
- Price:$1,597,000
- Price per sq. ft.:$239.9
- Monthly HOA dues:$204
About this home
Experience the Deserved Lifestyle of Luxury Living in the Country Club of Ocala. Enjoy the elegance of this 4,769 square foot custom built home nestled on a 1-acre lot in the prestigious community of the Country Club of Ocala. Entering the home, you are greeted with a beautiful open foyer and expansive living area featuring a beautiful chandelier, fireplace, tile floors and French doors opening to the sprawling tiled pool area. High ceilings are in every area of the home providing an open and inviting feel. In addition, this home offers 4 Bedrooms, 4.5 Bathrooms, 3 car garage, a dedicated office with built in cabinetry, and an upstairs media room with 6 reclining chairs for relaxing while watching your favorite movie. The home features a HVAC whole home scent system, a gourmet kitchen with island, 6 burner gas top stove, double oven, large pantry, new Thermador dishwasher, eat-in breakfast area overlooking the pool and sweeping views of the greens. You can step into your private oasis as the master suite offers the perfect blend of sophistication and comfort. Featuring a cozy fireplace, custom-built cabinetry, a dedicated sitting area and access to the pool & hot tub. The spa-inspired master bath is impressive with beautiful tile, a large soaking tub, an oversized walk-in shower, large his and her closets, generous counter space, and a dedicated vanity area. Your guests will feel right at home with thoughtfully designed spaces offering home with thoughtfully designed spaces offering both comfort and privacy. One private guest suite features its own en-suite bath with direct access to the pool area perfect for visitors who love to enjoy the Florida sunshine. Two additional guest bedrooms boast spacious walk-in closets and share a well-appointed Jack & Jill bathroom, making these ideal for a family or long-term guests. These rooms are designed with functionality and style in mindstyle in mind, offering a seamless blend of comfort and convenience. The list of extras for this home is endless. A concrete safe room, the whole home generator, alarm system with security cameras, water filtration system, high ceilings, ceiling fans, custom wine rack, custom built-ins, new large outdoor kitchen and a stone paver sidewalk to a serene park setting that overlooks the golf course. This home is luxury at its finest in a beautiful country club setting....
Contact an agent
Home facts
- Year built:2006
- Subdivision & Development:COUNTRY CLUB OF OCALA
- Listing ID #:OM732553
- Added:1 day(s) ago
- Updated:September 18, 2026 at 09:30 PM
Rooms and interior
- Bedrooms:4
- Total bathrooms:5
- Full bathrooms:4
- Half bathrooms:1
- Flooring:Carpet, Ceramic Tile, Tile
- Dining Description:Formal Dining Room
- Kitchen Description:Bar Fridge, Built-In Oven, Cooktop, Dishwasher, Ice Maker, Microwave, Range, Range Hood, Refrigerator, Stone Counters, Water Filtration System
- Bedroom Description:High Ceilings, Split Bedroom, Walk-In Closet(s)
- Living area:4,769 sq. ft.
Heating and cooling
- Cooling:Central Air, Mini-Split Unit(s), Zoned
- Heating:Central, Electric
- Central air:Yes
Structure and exterior
- Roof:Tile
- Year built:2006
- Building area:4,769 sq. ft.
- Lot area:1.01 Acres
- Lot Features:Landscaped, On Golf Course, Paved, Private
- Construction Materials:Block, Concrete, Stucco
- Exterior Features:Lighting, Outdoor Grill, Outdoor Kitchen
- Foundation Description:Slab
- Levels:2 Story
Schools
- High school:Belleview High School
- Middle school:Belleview Middle School
- Elementary school:Shady Hill Elementary School
Utilities
- Water:Well
- Sewer:Septic Tank
Finances and disclosures
- Price:$1,597,000
- Price per sq. ft.:$239.9
- Tax amount:$19,554 (2025)
Features and amenities
- Appliances:Bar Fridge, Built-in Oven, Cooktop, Dishwasher, Dryer, Ice Maker, Irrigation Equipment, Microwave, Range, Range Hood, Refrigerator, Tankless Water Heater, Washer, Water Filtration System
- Laundry features:Dryer, Inside, Laundry Room, Washer
- Amenities:Built-In Features, Ceiling Fans(s), Coffered Ceiling(s), Crown Molding, High Ceilings, Irrigation Equipment, Split Bedroom, Stone Counters, Tray Ceiling(s), Underground Utilities, Vaulted Ceiling(s), Walk-In Closet(s)
- Pool features:Fiber Optic Lighting, Gunite, In Ground, Private Pool, Screen Enclosure
Parking
- Parking description:Attached Garage, Circular Driveway, Garage Faces Side, Oversized
- Garage:Yes
- Garage spaces:3
 The information being provided by Stellar Mls is for the consumer's personal, non-commercial use and may not be used for any purpose other than to identify prospective properties consumer may be interested in purchasing. Any information relating to real estate for sale referenced on this web site comes from the Internet Data Exchange (IDX) program of the Stellar Mls. CENTURY 21 Circle is not a Multiple Listing Service (MLS), nor does it offer MLS access. This website is a service of CENTURY 21 Circle, a broker participant of Stellar Mls. This web site may reference real estate listing(s) held by a brokerage firm other than the broker and/or agent who owns this web site.
The accuracy of all information, regardless of source, including but not limited to open house information, square footages and lot sizes, is deemed reliable but not guaranteed and should be personally verified through personal inspection by and/or with the appropriate professionals. The data contained herein is copyrighted by Stellar Mls and is protected by all applicable copyright laws. Any unauthorized dissemination of this information is in violation of copyright laws and is strictly prohibited.
Properties in listings may have been sold or may no longer be available.
Copyright 2026 Stellar Mls. All rights reserved.
The information being provided by Stellar Mls is for the consumer's personal, non-commercial use and may not be used for any purpose other than to identify prospective properties consumer may be interested in purchasing. Any information relating to real estate for sale referenced on this web site comes from the Internet Data Exchange (IDX) program of the Stellar Mls. CENTURY 21 Circle is not a Multiple Listing Service (MLS), nor does it offer MLS access. This website is a service of CENTURY 21 Circle, a broker participant of Stellar Mls. This web site may reference real estate listing(s) held by a brokerage firm other than the broker and/or agent who owns this web site.
The accuracy of all information, regardless of source, including but not limited to open house information, square footages and lot sizes, is deemed reliable but not guaranteed and should be personally verified through personal inspection by and/or with the appropriate professionals. The data contained herein is copyrighted by Stellar Mls and is protected by all applicable copyright laws. Any unauthorized dissemination of this information is in violation of copyright laws and is strictly prohibited.
Properties in listings may have been sold or may no longer be available.
Copyright 2026 Stellar Mls. All rights reserved.New listings near 1450 SE 73rd Place
- Coming Soon
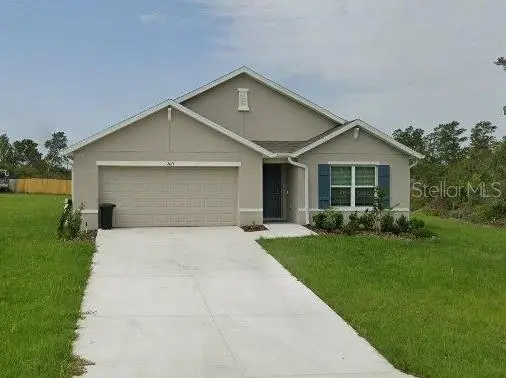 $339,975Coming Soon4 beds 2 baths1,828 sq. ft.
2874 SW 165th Street Road, OCALA, FL 34473
MLS# OM732340Listed by: RE/MAX PREMIER REALTY - Coming Soon
 $290,000Coming Soon3 beds 2 baths1,188 sq. ft.
12051 NW 7th Place, OCALA, FL 34482
MLS# OM732329Listed by: ENGEL & VOLKERS OCALA - Coming Soon
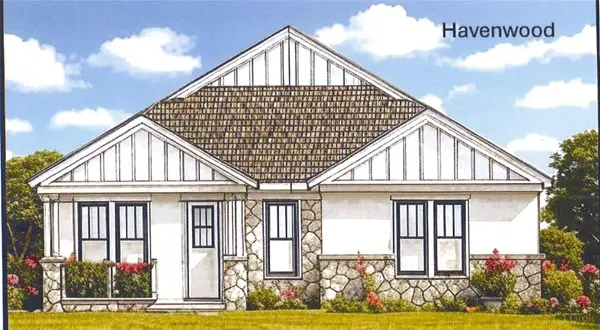 $549,950Coming Soon4 beds 3 baths2,412 sq. ft.
1882 NW 86th Place, OCALA, FL 34475
MLS# OM732054Listed by: TROPIC SHORES REALTY - Coming Soon
 $330,000Coming Soon3 beds 2 baths1,771 sq. ft.
2656 SW 20th Circle, OCALA, FL 34471
MLS# O6440318Listed by: EXP REALTY LLC - Coming Soon
 $255,000Coming Soon2 beds 2 baths864 sq. ft.
8 Pecan Drive Run, OCALA, FL 34472
MLS# OM732005Listed by: ENGEL & VOLKERS OCALA - Coming SoonOpen Sun, 1 to 3pm
 $240,000Coming Soon3 beds 2 baths1,216 sq. ft.
4506 NE 8th Place, OCALA, FL 34470
MLS# OM731582Listed by: ENGEL & VOLKERS OCALA - New
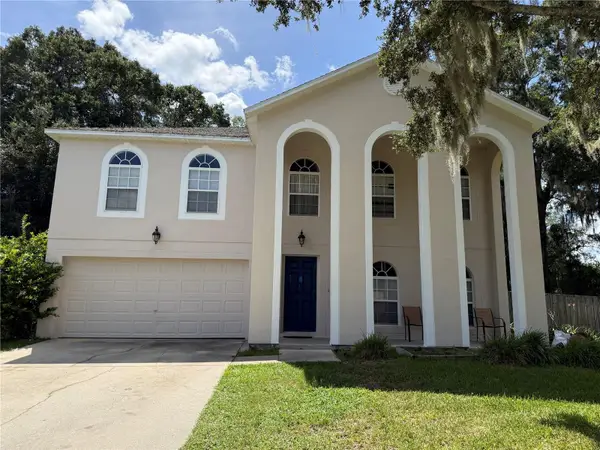 $440,000Active5 beds 4 baths3,010 sq. ft.
4508 SE 30th Street, OCALA, FL 34480
MLS# OM731941Listed by: MAJESTIC OAKS REALTY - New
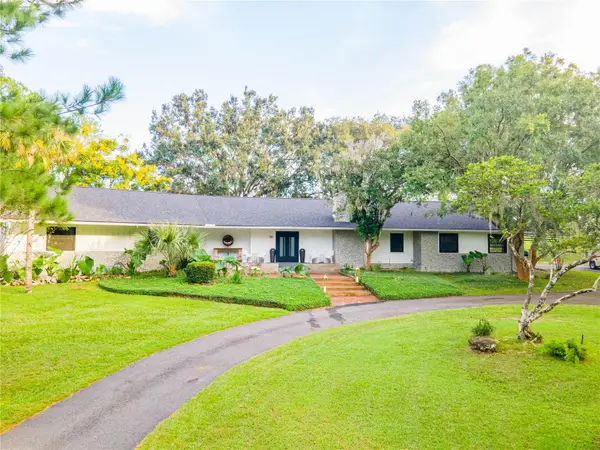 $985,000Active3 beds 3 baths2,593 sq. ft.
8001 SE 7th Avenue Road, OCALA, FL 34480
MLS# OM732495Listed by: FLORIDA REAL ESTATE LIFESTYLES - New
 $284,900Active4 beds 3 baths1,979 sq. ft.
2421 SW 147th Lane Road, OCALA, FL 34473
MLS# OM732562Listed by: HOMERUN REALTY - New
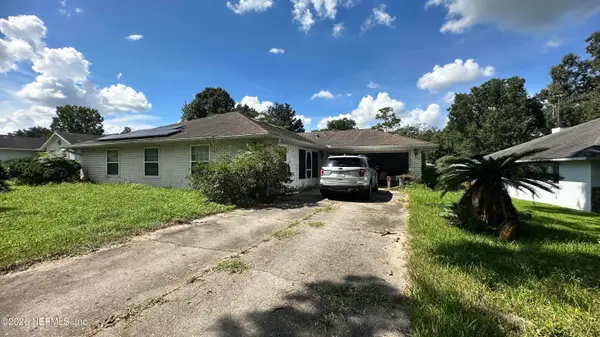 $249,500Active3 beds 3 baths1,783 sq. ft.
97 Teak Road, Ocala, FL 34472
MLS# 2165496Listed by: BEYCOME OF FLORIDA LLC


Protect your home and budget from life's surprises with an Assurant Home Warranty, backed by a partner that supports you through every step of homeownership. Explore Plans.
©2026 Century 21 Real Estate LLC. All rights reserved. CENTURY 21®, the CENTURY 21 Logo and C21® are service marks owned by Century 21 Real Estate LLC. Century 21 Real Estate LLC fully supports the principles of the Fair Housing Act and the Equal Opportunity Act. Each office is independently owned and operated. Listing information is deemed reliable but not guaranteed accurate.