
1522 SE 43rd Avenue, Ocala, FL 34471
Local realty services provided by:CENTURY 21 Selling Paradise
1522 SE 43rd Avenue,Ocala, FL 34471
$379,900
- 3 Beds
- 2 Baths
- 1,992 sq. ft.
- Single family
- Pending
Listed by: richard kim
Office: ashlar realty
MLS#:TB8530135
Source:MFRMLS
Price summary
- Price:$379,900
- Price per sq. ft.:$145.22
About this home
**Stunning NO HOA * NO CARPET * PET FRIENDLY * FULLY FENCED * POOL HOME with a Rare OVERSIZED POOL * Resort-Style Backyard & QUIET CUL-DE-SAC Location in Southeast Ocala!**
Tucked away on a quiet cul-de-sac in the highly desirable Crestwood neighborhood of SE Ocala, this beautifully maintained NO HOA 3-bedroom, 2-bath home offers nearly 2,000 square feet of living space and a fully fenced outdoor retreat centered around a rare 35' x 16' oversized, deep inground swimming pool beneath a spacious screened birdcage.
* Significantly larger than most residential pools, this impressive centerpiece provides plenty of room for swimming, games, exercise, and entertaining -- a standout feature that's increasingly difficult to find.
* Designed for effortless Florida living, the outdoor space feels like your own private resort. Relax beneath the expansive BIRDCAGE ENCLOSURE, gather under the spacious COVERED LANAI, grill your favorite meals in the dedicated barbecue area, or spend evenings around the FIRE PIT with built-in seating. Paver patios connect each entertaining space, while mature landscaping, palm trees, and a brand-new STORAGE SHED complete this private backyard oasis. The pool deck is PRE-WIRED FOR A HOT TUB, allowing for a backyard spa retreat. The FULLY FENCED YARD provides a safe, private setting perfect for children, pets, and year-round outdoor enjoyment.
* The FULLY CONDITIONED FLORIDA ROOM seamlessly extends the living space, providing year-round comfort and panoramic views of the pool and backyard. With direct access from the primary suite, it's the perfect place to enjoy your morning coffee, unwind after a long day, host guests, or simply relax with a good book.
* Inside, you'll find a spacious floor plan with multiple living areas, including a welcoming living room highlighted by timeless exposed CEILING BEAMS and a charming WOOD-BURNING FIREPLACE that create warmth, character, and architectural charm. Adjacent to the inviting kitchen with breakfast bar seating are a formal DINING ROOM and a versatile FLEX ROOM ideal as a home office, den, playroom, gym, hobby space, or guest room.
* Ceramic tile flooring throughout means there is absolutely NO CARPET, creating a stylish, durable, and low-maintenance home. The property features NATURAL GAS heat and is ALREADY PLUMBED FOR A GAS RANGE, offering an easy upgrade from the existing electric stove.
* PET LOVERS will appreciate the thoughtful design. Multiple doggie doors provide convenient access between the home, Florida room, and fenced backyard. Combined with the ceramic tile flooring and expansive outdoor space, this property is perfectly suited for pets and active households.
* Ideally located just minutes from downtown Ocala, hospitals, shopping, dining, Jervey Gantt Park, the Ocala Family YMCA, and top-rated schools (Ward Highlands Elementary, Fort King Middle School, Forest High School), this home offers the perfect combination of privacy, convenience, and one of Southeast Ocala's most desirable neighborhoods.
* Opportunities like this are few and far between. Combining a quiet cul-de-sac location, a NO HOA lifestyle, a rare oversized screened pool, resort-style outdoor living, a fully conditioned Florida room, covered lanai and a fully fenced yard, this exceptional pet-friendly property delivers the Florida lifestyle buyers dream about -- with room to relax, entertain, and make lasting memories.
**SCHEDULE your PRIVATE SHOWING TODAY!**...
Contact an agent
Home facts
- Year built:1984
- Subdivision & Development:CRESTWOOD EAST
- Listing ID #:TB8530135
- Added:57 day(s) ago
- Updated:September 13, 2026 at 12:30 PM
Rooms and interior
- Bedrooms:3
- Total bathrooms:2
- Full bathrooms:2
- Flooring:Tile, Vinyl
- Dining Description:Eat In Kitchen, Formal Dining Room
- Kitchen Description:Dishwasher, Eat-in Kitchen, Kitchen/Family Room Combo, Microwave, Range, Refrigerator
- Bedroom Description:Primary Bedroom Main Floor, Split Bedroom
- Basement Description:Block
- Living area:1,992 sq. ft.
Heating and cooling
- Cooling:Central Air
- Heating:Natural Gas
- Central air:Yes
Structure and exterior
- Roof:Shingle
- Year built:1984
- Building area:1,992 sq. ft.
- Lot area:0.31 Acres
- Lot Features:Cleared, Paved
- Construction Materials:Frame, Wood Siding
- Exterior Features:Covered Porch/Patio, Front Porch, Outdoor Grill, Rear Porch, Screened
- Foundation Description:Block, Slab
- Levels:1 Story
Schools
- High school:Forest High School
- Middle school:Fort King Middle School
- Elementary school:Ward-Highlands Elem. School
Utilities
- Water:Public, Water Connected
- Sewer:Public, Public Sewer, Sewer Connected
Finances and disclosures
- Price:$379,900
- Price per sq. ft.:$145.22
- Tax amount:$2,570 (2025)
Features and amenities
- Appliances:Dishwasher, Microwave, Range, Refrigerator
- Laundry features:Electric Dryer Hookup, Inside, Laundry Room, Washer Hookup
- Amenities:BB/HS Internet Available, Cable Connected, Ceiling Fans(s), Eat-in Kitchen, Kitchen/Family Room Combo, Primary Bedroom Main Floor, Split Bedroom, Thermostat
- Pool features:In Ground, Private Pool, Vinyl
Parking
- Parking description:Attached Garage, Garage Door Opener
- Garage:Yes
- Garage spaces:2
 The information being provided by Stellar Mls is for the consumer's personal, non-commercial use and may not be used for any purpose other than to identify prospective properties consumer may be interested in purchasing. Any information relating to real estate for sale referenced on this web site comes from the Internet Data Exchange (IDX) program of the Stellar Mls. CENTURY 21 Selling Paradise is not a Multiple Listing Service (MLS), nor does it offer MLS access. This website is a service of CENTURY 21 Selling Paradise, a broker participant of Stellar Mls. This web site may reference real estate listing(s) held by a brokerage firm other than the broker and/or agent who owns this web site.
The accuracy of all information, regardless of source, including but not limited to open house information, square footages and lot sizes, is deemed reliable but not guaranteed and should be personally verified through personal inspection by and/or with the appropriate professionals. The data contained herein is copyrighted by Stellar Mls and is protected by all applicable copyright laws. Any unauthorized dissemination of this information is in violation of copyright laws and is strictly prohibited.
Properties in listings may have been sold or may no longer be available.
Copyright 2026 Stellar Mls. All rights reserved. MFRMLS Member Broker: Robert Mahan
The information being provided by Stellar Mls is for the consumer's personal, non-commercial use and may not be used for any purpose other than to identify prospective properties consumer may be interested in purchasing. Any information relating to real estate for sale referenced on this web site comes from the Internet Data Exchange (IDX) program of the Stellar Mls. CENTURY 21 Selling Paradise is not a Multiple Listing Service (MLS), nor does it offer MLS access. This website is a service of CENTURY 21 Selling Paradise, a broker participant of Stellar Mls. This web site may reference real estate listing(s) held by a brokerage firm other than the broker and/or agent who owns this web site.
The accuracy of all information, regardless of source, including but not limited to open house information, square footages and lot sizes, is deemed reliable but not guaranteed and should be personally verified through personal inspection by and/or with the appropriate professionals. The data contained herein is copyrighted by Stellar Mls and is protected by all applicable copyright laws. Any unauthorized dissemination of this information is in violation of copyright laws and is strictly prohibited.
Properties in listings may have been sold or may no longer be available.
Copyright 2026 Stellar Mls. All rights reserved. MFRMLS Member Broker: Robert MahanNew listings near 1522 SE 43rd Avenue
- Coming Soon
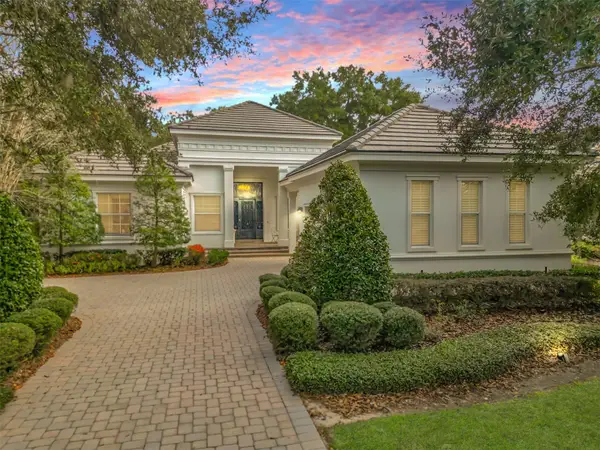 $1,599,900Coming Soon2 beds 3 baths2,478 sq. ft.
2785 NW 80th Avenue, OCALA, FL 34482
MLS# OM732144Listed by: REAL PROPERTY MGMT DIVERSIFIED - Coming Soon
 $199,000Coming Soon3 beds 2 baths1,210 sq. ft.
5140 SW 158th Place #5, OCALA, FL 34473
MLS# R4911990Listed by: AMPARO CARRILLO - Coming Soon
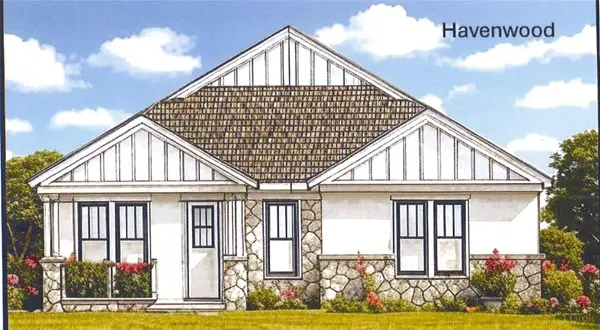 $549,950Coming Soon4 beds 3 baths2,412 sq. ft.
1882 NW 86th Place, OCALA, FL 34475
MLS# OM732054Listed by: TROPIC SHORES REALTY - Coming Soon
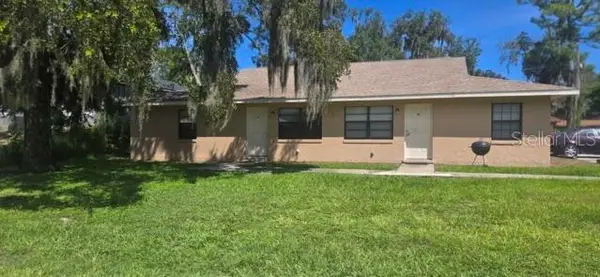 $409,000Coming Soon6 beds 4 baths2,695 sq. ft.
51 NW 21st Place, OCALA, FL 34475
MLS# OM732134Listed by: HOMERUN REALTY - Coming Soon
 $330,000Coming Soon3 beds 2 baths1,771 sq. ft.
2656 SW 20th Circle, OCALA, FL 34471
MLS# O6440318Listed by: EXP REALTY LLC - Coming Soon
 $255,000Coming Soon2 beds 2 baths864 sq. ft.
8 Pecan Drive Run, OCALA, FL 34472
MLS# OM732005Listed by: ENGEL & VOLKERS OCALA - Coming SoonOpen Sun, 11am to 3pm
 $856,000Coming Soon5 beds 5 baths5,022 sq. ft.
812 SE 36th Lane, OCALA, FL 34471
MLS# G5117522Listed by: REALTY EXECUTIVES IN THE VILLAGES - Coming Soon
 $240,000Coming Soon3 beds 2 baths1,216 sq. ft.
4506 NE 8th Place, OCALA, FL 34470
MLS# OM731582Listed by: ENGEL & VOLKERS OCALA - Coming Soon
 $600,000Coming Soon4 beds 2 baths2,626 sq. ft.
5421 SE 18th Lane, OCALA, FL 34480
MLS# G5117125Listed by: SELLSTATE SUPERIOR REALTY - Coming Soon
 $1,095,000Coming Soon4 beds 4 baths4,341 sq. ft.
9865 SW 74th Avenue, OCALA, FL 34476
MLS# OM731694Listed by: PROFESSIONAL REALTY OF OCALA


Protect your home and budget from life's surprises with an Assurant Home Warranty, backed by a partner that supports you through every step of homeownership. Explore Plans.
©2026 Century 21 Real Estate LLC. All rights reserved. CENTURY 21®, the CENTURY 21 Logo and C21® are service marks owned by Century 21 Real Estate LLC. Century 21 Real Estate LLC fully supports the principles of the Fair Housing Act and the Equal Opportunity Act. Each office is independently owned and operated. Listing information is deemed reliable but not guaranteed accurate.