
15329 SW 65th Ter Road, Ocala, FL 34473
Local realty services provided by:CENTURY 21 Move With Us
Listed by: silvia garcia
Office: keller williams cornerstone re
MLS#:B26038740
Source:FL_RAMC
Price summary
- Price:$346,300
- Price per sq. ft.:$124.03
About this home
Move-in ready home, Newer Construction without the wait - Spacious lot & NO HOA! From the moment you arrive, you'll appreciate the beautiful curb appeal, oversized driveway, and peaceful setting with a huge fully fenced backyard perfect for pets, entertaining, or simply relaxing outdoors. Step inside and enjoy the bright Open Concept floor plan featuring a spacious Great Room, high ceilings, recessed lighting, and stylish finishes throughout. The Gourmet Kitchen is the heart of the home showcasing a Large Center Island with seating, abundant cabinetry, stainless steel appliances, and plenty of counter space — ideal for entertaining family and friends. Dining area flows beautifully into the living spaces creating a warm and inviting atmosphere. Seller has added many valuable upgrades including Water Softener ($6,600), Luxury Vinyl Plank Flooring - $5,708, California Closet shelving in the Primary Bedroom Closet ($2,200), 6' Vinyl Fence with 2 Gates ($8,275), Gutters, Screened-In Front Entry and Back Porch, Blinds, and Ceiling Fans throughout. Relax and unwind in the spacious Screened Lanai overlooking the private backyard with plenty of room for outdoor living and gardening. Primary Suite features Ensuite Bathroom with Double Vanity, Soaking Tub, Separate Shower, and Walk-In Closet. Built with energy efficiency in mind featuring Low-E Double Pane Windows, Energy Efficient HVAC System, R-30 Ceiling Insulation, Energy Star Appliances, and quality block construction. Conveniently located near shopping, restaurants, medical facilities, and major highways. This beautiful home offers comfort, space, upgrades, and exceptional value all in one! Enjoy access to the World Equestrian Center, Hospitals, Medical Professionals, Theaters, Highways, Downtown Ocala, Restaurants, Entertainment, Grocery Stores, Shopping... Ocala/Marion County is officially named the "Horse Capital of the World®", a testament to the County's unique involvement in all things equestrian and its record of producing some of the finest champions....
Contact an agent
Home facts
- Year built:2022
- Subdivision & Development:MARION OAKS #9
- Listing ID #:B26038740
- Added:57 day(s) ago
- Updated:October 28, 2026 at 03:34 PM
Rooms and interior
- Bedrooms:4
- Total bathrooms:2
- Full bathrooms:2
- Rooms Total:8
- Flooring:Carpet, Vinyl
- Dining Description:Kitchen/Dining Combo
- Bathrooms Description:Bathtub, Dual Sinks, Separate Shower
- Kitchen Description:Dishwasher, Disposal, Electric Range, Ice Maker, Kitchen Island, Kitchen/Dining Combo, Microwave, Refrigerator
- Bedroom Description:Closet Cabinetry, Split Bedroom, Walk-In Closet(s)
- Living area:2,079 sq. ft.
Heating and cooling
- Cooling:Ceiling Fans, Central Air, Electric
- Heating:Central, Electric
- Central air:Yes
Structure and exterior
- Year built:2022
- Building area:2,079 sq. ft.
- Lot Features:Sprinklers Automatic
- Construction Materials:Block, Concrete
- Levels:1 Story
Finances and disclosures
- Price:$346,300
- Price per sq. ft.:$124.03
- Tax amount:$4,927 (2025)
Features and amenities
- Appliances:Dishwasher, Disposal, Dryer, Electric Range, Ice Maker, Microwave, Refrigerator, Some Electric Appliances, Washer, Water Heater, Water Softener
- Laundry features:Dryer, Washer
- Amenities:Blinds, Cathedral Ceilings, Closet Cabinetry, Smoke Detectors
Parking
- Total parking spaces:2
- Parking description:Attached, Driveway, Garage, Garage Door Opener
- Garage:Yes
 The data relating to real estate for sale on this web site comes in part from a cooperative data exchange program of the Realtor<REGISTERED_LOGO> Association of Martin County, Inc. MLS. Real estate listings held by brokerage firms other than CENTURY 21 Move With Us are marked with the IDX logo (Broker Reciprocity) or name and detailed information about such listings includes the name of the listing brokers. Data provided is deemed reliable but is not guaranteed.
New listings near 15329 SW 65th Ter Road
- Coming Soon
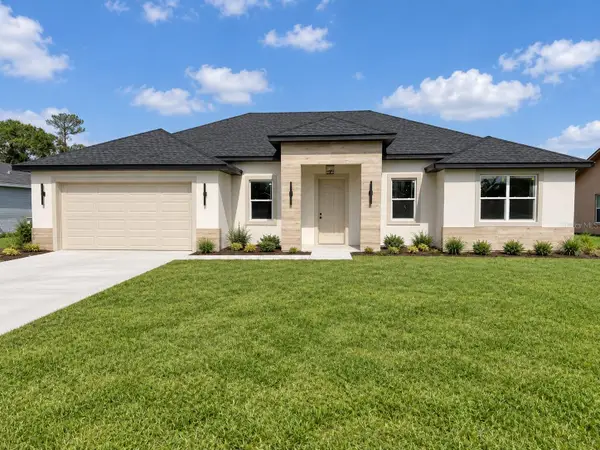 $335,000Coming Soon4 beds 3 baths1,895 sq. ft.
3955 SW 138th Place, OCALA, FL 34473
MLS# O6445870Listed by: WRA BUSINESS & REAL ESTATE - Coming Soon
 $307,000Coming Soon3 beds 2 baths1,826 sq. ft.
13797 SW 32nd Terrace Road, OCALA, FL 34473
MLS# G5119074Listed by: LPT REALTY, LLC - Coming Soon
 $959,900Coming Soon5 beds 3 baths3,344 sq. ft.
1931 SW 87th Place, OCALA, FL 34476
MLS# OM734609Listed by: KIM DAVIS REALTY - Coming Soon
 $375,000Coming Soon5 beds 3 baths2,101 sq. ft.
110 Pecan Pass, OCALA, FL 34472
MLS# OM733011Listed by: LOKATION - Coming Soon
 $525,000Coming Soon0.74 Acres
TBD SE 12 Street, OCALA, FL 34471
MLS# OM733281Listed by: SOUTHERN CHARM REALTY OF CF - New
 $5,000Active4 beds 3 baths2,443 sq. ft.
5643 SW 90th Lane, Ocala, FL 34476
MLS# 1091077Listed by: JAMIE L BOONE LLC - New
 $50,000Active0.24 Acres
Lot 30 Sw 21 St Cir, Ocala, FL 34471
MLS# B26093598Listed by: WEICHERT, REALTORS - TRUE QUALITY SERVICE - New
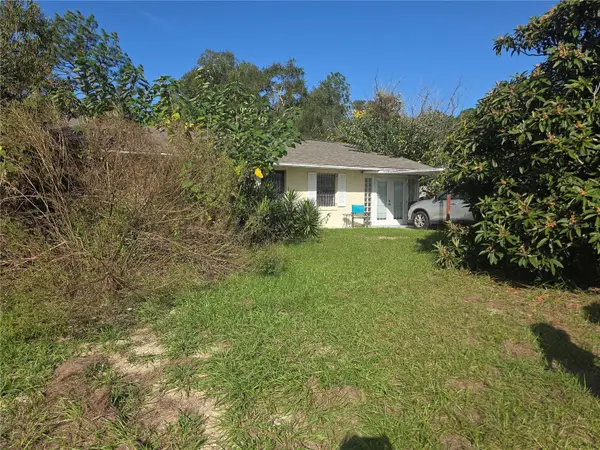 $199,000Active2 beds 2 baths1,392 sq. ft.
2200 140th Avenue, OCALA, FL 34474
MLS# OM734841Listed by: STRATEGIC REALTY - New
 $440,000Active2 beds 2 baths1,904 sq. ft.
10071 SW 72nd Lane, OCALA, FL 34481
MLS# OM734731Listed by: KELLER WILLIAMS CORNERSTONE RE - New
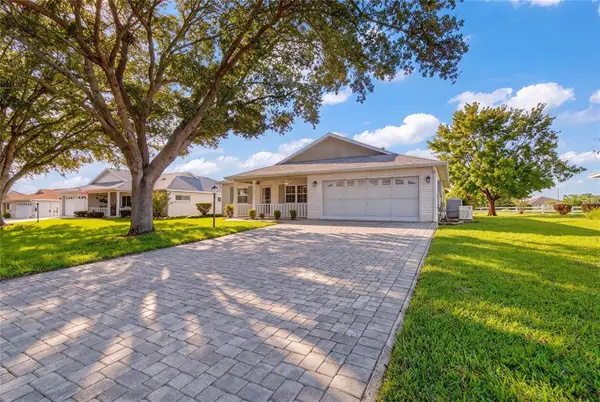 $239,900Active2 beds 2 baths1,904 sq. ft.
9878 SW 97th Lane, OCALA, FL 34481
MLS# OM734768Listed by: GAILEY ENTERPRISES REAL ESTATE


Protect your home and budget from life's surprises with an Assurant Home Warranty, backed by a partner that supports you through every step of homeownership. Explore Plans.
©2026 Century 21 Real Estate LLC. All rights reserved. CENTURY 21®, the CENTURY 21 Logo and C21® are service marks owned by Century 21 Real Estate LLC. Century 21 Real Estate LLC fully supports the principles of the Fair Housing Act and the Equal Opportunity Act. Each office is independently owned and operated. Listing information is deemed reliable but not guaranteed accurate.