
15547 SW 13th Circle, Ocala, FL 34473
Local realty services provided by:CENTURY 21 RoseBay
15547 SW 13th Circle,Ocala, FL 34473
$263,000
- 3 Beds
- 2 Baths
- 1,666 sq. ft.
- Single family
- Active
Listed by: jodi niehans
Office: royal oak realty llc.
MLS#:OM730934
Source:MFRMLS
Price summary
- Price:$263,000
- Price per sq. ft.:$115.25
- Monthly HOA dues:$390
About this home
SUMMERGLEN GOLF COURSE COMMUNITY Lot 135. TURNKEY!! PRICED TO SELL - THIS HOME IS BEING SOLD AS-IS! This beautiful Melbourne model sits on a great lot overlooking greenspace and a distant view of hole #16 on the Golf Course! As soon as you drive into the beautiful paved driveway you can see the care that this home received. Screened garage and screen front porch provide the option to allow that spring and fall breeze straight through the home. The rear of the home features an enclosed lanai and rear patio. The lanai can be opened to screens to allow that breeze in the cooler months. There are three separate entrances onto the lanai from dinette, master bedroom, and living room. Flooring in the home includes laminate, carpet, Luxury Vinyl Planking, linoleum, and tile. Livingroom formal dining room combination, extra dinette area for eating your meals and a walk through kitchen gives you plenty of room for entertaining. New AC installed in 2024, New Sliders out to the lanai in 2012, New flooring in kitchen and dinette area. SUMMERGLEN is located Minutes from I-75 and The Florida Horse Park, close to The Villages, and the Town Squares, while still feeling like it is secluded and private. SUMMERGLEN Has a 18 Hole Golf Course and Golf Shop. HOA fee includes mowing/edging of yard, garbage pickup including recycling, Spectrum Bronze Tier 1 TV and 1 Gbps internet, as well as access to all amenities. Did I mention ALL of the community amenities? All this and more located in an active, gated community featuring club house with lounge area, space for future restaurant and meeting rooms, tons of activities & 70 clubs plus bocce ball, pickleball, tennis courts, softball, heated pool & spa, RV parking, dog parks, and tons more! All of that along with a $30 monthly food and beverage coupon to be used at the new Community Restaurant, "Tavern at the Glen". Owners are offering a 1 year home warranty for buyer's peace of mind....
Contact an agent
Home facts
- Year built:2005
- Subdivision & Development:SUMMERGLEN
- Listing ID #:OM730934
- Added:1 day(s) ago
- Updated:August 26, 2026 at 06:11 PM
Rooms and interior
- Bedrooms:3
- Total bathrooms:2
- Full bathrooms:2
- Flooring:Carpet, Laminate, Linoleum, Tile
- Dining Description:Eat In Kitchen, Living Room/Dining Room Combo
- Kitchen Description:Dishwasher, Disposal, Eat-in Kitchen, Range, Range Hood, Refrigerator, Solid Surface Counters
- Bedroom Description:High Ceilings, Primary Bedroom Main Floor, Walk-In Closet(s)
- Living area:1,666 sq. ft.
Heating and cooling
- Cooling:Central Air
- Heating:Natural Gas
- Central air:Yes
Structure and exterior
- Roof:Shingle
- Year built:2005
- Building area:1,666 sq. ft.
- Lot area:0.17 Acres
- Lot Features:Near Golf Course, On Golf Course
- Architectural Style:Ranch
- Construction Materials:Block, Stucco
- Exterior Features:Enclosed, Rain Gutters, Rear Porch, Screened
- Foundation Description:Slab
- Levels:1 Story
Utilities
- Water:Public, Water Connected
- Sewer:Public Sewer, Sewer Connected
Finances and disclosures
- Price:$263,000
- Price per sq. ft.:$115.25
- Tax amount:$4,205 (2025)
Features and amenities
- Appliances:Dishwasher, Disposal, Dryer, Gas Water Heater, Irrigation Equipment, Range, Range Hood, Refrigerator, Washer
- Laundry features:Dryer, Laundry Room, Washer
- Amenities:Cable Connected, Ceiling Fans(s), Clubhouse, Eat-in Kitchen, Fitness Center, Gated, High Ceilings, Irrigation Equipment, Living Room/Dining Room Combo, Natural Gas Connected, Open Floorplan, Pickleball Court(s), Pool, Primary Bedroom Main Floor, Recreation Facilities, Solid Surface Counters, Tennis Court(s), Walk-In Closet(s), Window Treatments
- Pool features:Pool, Public Pool
Parking
- Parking description:Attached Garage, Driveway, Garage Door Opener
- Garage:Yes
- Garage spaces:2
 The information being provided by Stellar Mls is for the consumer's personal, non-commercial use and may not be used for any purpose other than to identify prospective properties consumer may be interested in purchasing. Any information relating to real estate for sale referenced on this web site comes from the Internet Data Exchange (IDX) program of the Stellar Mls. CENTURY 21 RoseBay is not a Multiple Listing Service (MLS), nor does it offer MLS access. This website is a service of CENTURY 21 RoseBay, a broker participant of Stellar Mls. This web site may reference real estate listing(s) held by a brokerage firm other than the broker and/or agent who owns this web site.
The accuracy of all information, regardless of source, including but not limited to open house information, square footages and lot sizes, is deemed reliable but not guaranteed and should be personally verified through personal inspection by and/or with the appropriate professionals. The data contained herein is copyrighted by Stellar Mls and is protected by all applicable copyright laws. Any unauthorized dissemination of this information is in violation of copyright laws and is strictly prohibited.
Properties in listings may have been sold or may no longer be available.
Copyright 2026 Stellar Mls. All rights reserved. MFRMLS Member Broker: Rebecca Culp
The information being provided by Stellar Mls is for the consumer's personal, non-commercial use and may not be used for any purpose other than to identify prospective properties consumer may be interested in purchasing. Any information relating to real estate for sale referenced on this web site comes from the Internet Data Exchange (IDX) program of the Stellar Mls. CENTURY 21 RoseBay is not a Multiple Listing Service (MLS), nor does it offer MLS access. This website is a service of CENTURY 21 RoseBay, a broker participant of Stellar Mls. This web site may reference real estate listing(s) held by a brokerage firm other than the broker and/or agent who owns this web site.
The accuracy of all information, regardless of source, including but not limited to open house information, square footages and lot sizes, is deemed reliable but not guaranteed and should be personally verified through personal inspection by and/or with the appropriate professionals. The data contained herein is copyrighted by Stellar Mls and is protected by all applicable copyright laws. Any unauthorized dissemination of this information is in violation of copyright laws and is strictly prohibited.
Properties in listings may have been sold or may no longer be available.
Copyright 2026 Stellar Mls. All rights reserved. MFRMLS Member Broker: Rebecca CulpNew listings near 15547 SW 13th Circle
- Coming Soon
 $300,000Coming Soon3 beds 2 baths1,482 sq. ft.
4190 Sw 140 St Rd, OCALA, FL 34473
MLS# G5116921Listed by: ALDEN REALTY LLC - Coming Soon
 $369,000Coming Soon3 beds 3 baths2,220 sq. ft.
5760 SW 117th Lane Road, OCALA, FL 34476
MLS# OM730196Listed by: SELLSTATE NEXT GENERATION REALTY - Coming Soon
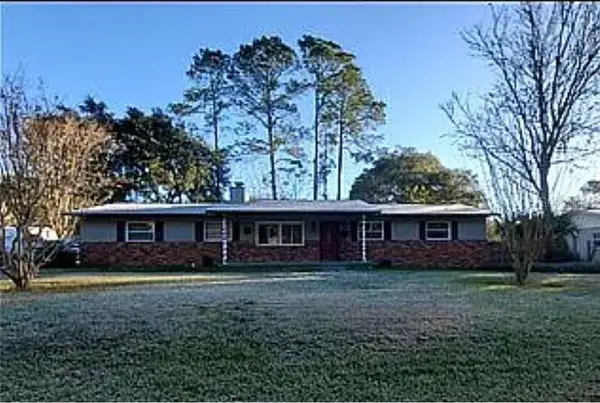 $304,500Coming Soon3 beds 3 baths1,764 sq. ft.
1815 SE 7th Avenue, OCALA, FL 34471
MLS# OM730823Listed by: RE/MAX PREMIER REALTY - Coming Soon
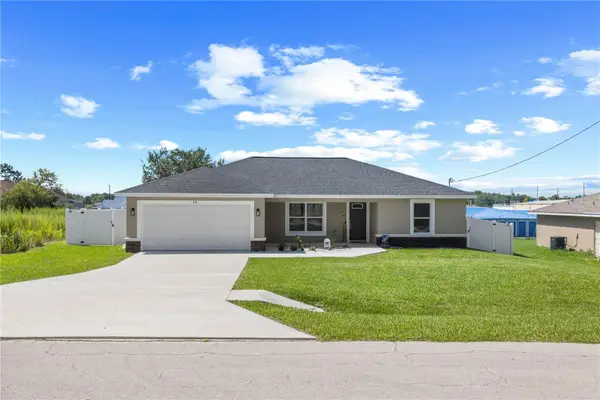 $265,000Coming Soon3 beds 2 baths1,447 sq. ft.
18 Dogwood Trail Course, OCALA, FL 34472
MLS# OM730454Listed by: ENGEL & VOLKERS OCALA - Coming Soon
 $244,900Coming Soon3 beds 2 baths1,461 sq. ft.
31 Juniper Trail Run, OCALA, FL 34480
MLS# OM730367Listed by: SUNCOAST PROPERTY MANAGEMENT L - New
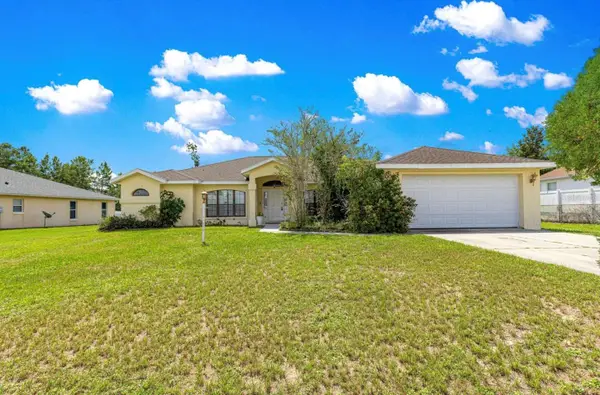 $279,900Active3 beds 2 baths2,062 sq. ft.
4840 SW 107th Lane, OCALA, FL 34476
MLS# OM730929Listed by: LPT REALTY, LLC - New
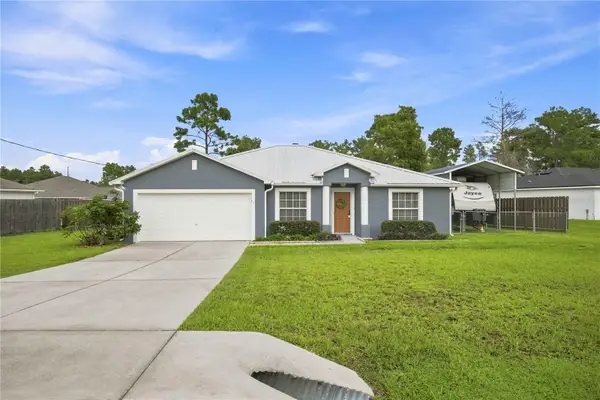 $262,900Active3 beds 2 baths1,621 sq. ft.
5 Fir Drive Run, OCALA, FL 34472
MLS# OM731085Listed by: ASHLEY YATES REALTY - New
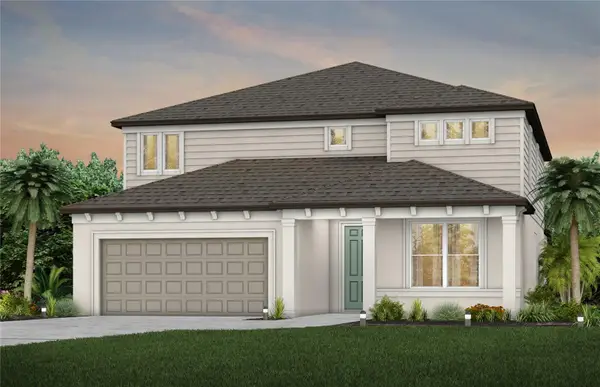 $452,580Active5 beds 5 baths3,416 sq. ft.
8116 SW 44th Court Road, OCALA, FL 34476
MLS# TB8542564Listed by: PULTE REALTY OF WEST FLORIDA LLC - New
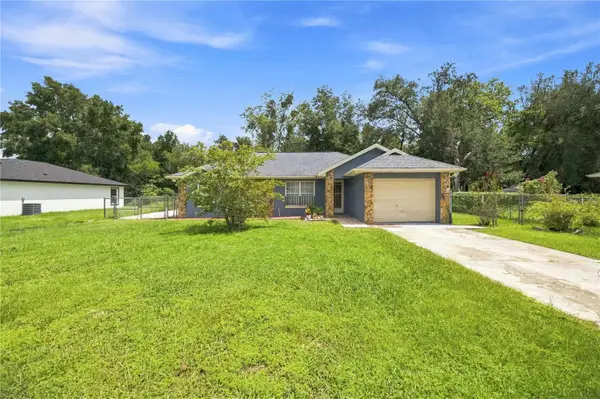 $187,000Active3 beds 2 baths1,144 sq. ft.
13981 SW 45th Terrace, OCALA, FL 34473
MLS# OM731123Listed by: RE/MAX ALLSTARS REALTY


Protect your home and budget from life's surprises with an Assurant Home Warranty, backed by a partner that supports you through every step of homeownership. Explore Plans.
©2026 Century 21 Real Estate LLC. All rights reserved. CENTURY 21®, the CENTURY 21 Logo and C21® are service marks owned by Century 21 Real Estate LLC. Century 21 Real Estate LLC fully supports the principles of the Fair Housing Act and the Equal Opportunity Act. Each office is independently owned and operated. Listing information is deemed reliable but not guaranteed accurate.