
2379 NW 55th Avenue Road, Ocala, FL 34482
Local realty services provided by:CENTURY 21 Affiliates
Listed by: ashley yates
Office: ashley yates realty
MLS#:856675
Source:FL_CMLS
Price summary
- Price:$255,000
- Price per sq. ft.:$112.43
- Monthly HOA dues:$295
About this home
One or more photo(s) has been virtually staged. Welcome to 2379 NW 55th Avenue Road, Ocala, FL 34482, located in the highly sought-after 55+ golf course community of Ocala Palms. This beautifully maintained home offers just under 1,700 square feet of comfortable living space with a desirable triple-split floor plan designed for both privacy and functionality. Step inside to discover a spacious layout featuring granite countertops, stainless steel appliances, central vacuum, and a bright all-seasons Florida room perfect for enjoying Florida’s sunshine year-round, and YES its private with mature landscaping! The kitchen provides ample workspace and storage, while the brand-new washer and dryer are included for added convenience. The oversized primary suite serves as a private retreat with a generous bedroom, large walk-in closet, dual vanities, soaking tub, separate shower, and a versatile bonus sitting room that would make an ideal home office, reading nook, craft room, or private relaxation space. The guest bathroom has been thoughtfully updated with a handicap-accessible walk-in whirlpool jetted tub and modern vanity, offering both comfort and accessibility. Outside, the irrigation system helps maintain beautiful curb appeal year-round, while major updates include a hot water heater replaced in 2017, Roof 2013, and HVAC 2023. Living in Ocala Palms means enjoying an active Florida lifestyle with resort-style amenities including a championship golf course, clubhouse, fitness center, tennis courts, bocce courts, shuffleboard courts, library, crafting room, billiards room, ping-pong, outdoor Olympic-size swimming pool, and an indoor heated pool. Conveniently located near shopping, dining, medical facilities, and the World Equestrian Center, this move-in ready Ocala retirement home offers the perfect combination of comfort, recreation, and community living. If you’re searching for a home in Ocala Palms, a golf course community in Ocala, or an active adult lifestyle with outstanding amenities, this property deserves a spot at the top of your list....
Contact an agent
Home facts
- Year built:2000
- Subdivision & Development:Not on List
- Listing ID #:856675
- Added:39 day(s) ago
- Updated:September 12, 2026 at 07:41 PM
Rooms and interior
- Bedrooms:3
- Total bathrooms:2
- Full bathrooms:2
- Rooms Total:7
- Flooring:Laminate, Tile
- Dining Description:Open Floorplan, Sliding Glass Doors
- Bathrooms Description:Seperate Shower, Tub Shower
- Kitchen Description:Dishwasher, Microwave, Oven, Pantry, Range, Refrigerator
- Bedroom Description:Open Floorplan, Sliding Glass Doors, Split Bedrooms, Walk In Closets
- Living area:1,631 sq. ft.
Heating and cooling
- Cooling:Central Air
- Heating:Central, Electric
- Central air:Yes
Structure and exterior
- Roof:Asphalt, Shingle
- Year built:2000
- Building area:1,631 sq. ft.
- Lot area:0.13 Acres
- Lot Features:Cleared
- Architectural Style:One Story
- Construction Materials:Stucco
- Exterior Features:Landscaping
- Foundation Description:Block, Slab
- Levels:1 Story
Utilities
- Water:Public
- Sewer:Public Sewer
Finances and disclosures
- Price:$255,000
- Price per sq. ft.:$112.43
- Tax amount:$3,218 (2025)
Features and amenities
- Laundry features:Dryer, Washer
- Amenities:Blinds, Walk In Closets
- Pool features:Community
Parking
- Total parking spaces:2
- Parking description:Attached, Driveway, Garage, Paved, Paved Driveway
- Garage:Yes
- Garage spaces:2
New listings near 2379 NW 55th Avenue Road
- Coming Soon
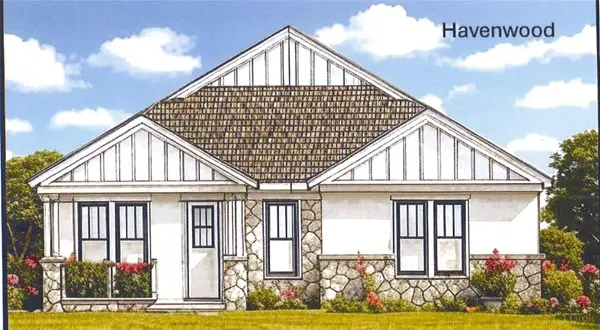 $549,950Coming Soon4 beds 3 baths2,412 sq. ft.
1882 NW 86th Place, OCALA, FL 34475
MLS# OM732054Listed by: TROPIC SHORES REALTY - Coming Soon
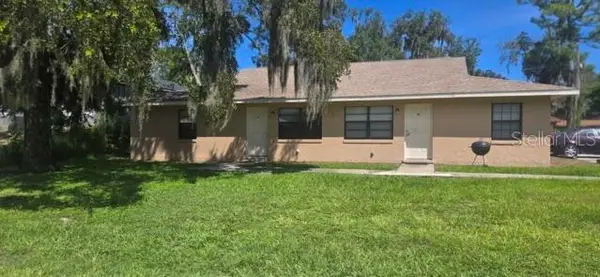 $409,000Coming Soon6 beds 4 baths2,695 sq. ft.
51 NW 21st Place, OCALA, FL 34475
MLS# OM732134Listed by: HOMERUN REALTY - Coming Soon
 $330,000Coming Soon3 beds 2 baths1,771 sq. ft.
2656 SW 20th Circle, OCALA, FL 34471
MLS# O6440318Listed by: EXP REALTY LLC - Coming Soon
 $255,000Coming Soon2 beds 2 baths864 sq. ft.
8 Pecan Drive Run, OCALA, FL 34472
MLS# OM732005Listed by: ENGEL & VOLKERS OCALA - Coming SoonOpen Sun, 11am to 3pm
 $856,000Coming Soon5 beds 5 baths5,022 sq. ft.
812 SE 36th Lane, OCALA, FL 34471
MLS# G5117522Listed by: REALTY EXECUTIVES IN THE VILLAGES - Coming Soon
 $150,000Coming Soon2 beds 2 baths1,058 sq. ft.
1910 SW 34th Court, OCALA, FL 34474
MLS# OM731934Listed by: ASHLAR REALTY - Coming Soon
 $150,000Coming Soon2 beds 2 baths1,116 sq. ft.
3452 SW 19th Place, OCALA, FL 34474
MLS# OM731936Listed by: ASHLAR REALTY - Coming Soon
 $285,000Coming Soon4 beds 2 baths1,944 sq. ft.
5464 SW 41st Street, OCALA, FL 34474
MLS# OM731938Listed by: ASHLAR REALTY - Coming Soon
 $1,000,000Coming Soon6 beds 4 baths3,098 sq. ft.
12550 SW 16th Avenue, OCALA, FL 34473
MLS# OM731781Listed by: GAILEY ENTERPRISES REAL ESTATE - Coming Soon
 $240,000Coming Soon3 beds 2 baths1,216 sq. ft.
4506 NE 8th Place, OCALA, FL 34470
MLS# OM731582Listed by: ENGEL & VOLKERS OCALA


Protect your home and budget from life's surprises with an Assurant Home Warranty, backed by a partner that supports you through every step of homeownership. Explore Plans.
©2026 Century 21 Real Estate LLC. All rights reserved. CENTURY 21®, the CENTURY 21 Logo and C21® are service marks owned by Century 21 Real Estate LLC. Century 21 Real Estate LLC fully supports the principles of the Fair Housing Act and the Equal Opportunity Act. Each office is independently owned and operated. Listing information is deemed reliable but not guaranteed accurate.