
2415 NE 59th Place, Ocala, FL 34479
Local realty services provided by:CENTURY 21 SUNBELT REALTY
2415 NE 59th Place,Ocala, FL 34479
$349,999
- 3 Beds
- 2 Baths
- 1,944 sq. ft.
- Single family
- Active
Listed by: james thompson, iii
Office: magnolia homes and land llc.
MLS#:OM725244
Source:MFRMLS
Price summary
- Price:$349,999
- Price per sq. ft.:$110.27
About this home
Welcome to this spacious Northeast Ocala pool home situated on just under an acre of beautifully shaded land with mature oak trees and a fully fenced backyard. This 3 bedroom, 2 bathroom home offers the perfect mix of space, character, and outdoor living in a quiet area of Ocala. Step inside and you’ll find a huge family room with plenty of space to entertain, along with two wood-burning fireplaces, including a nostalgic Buck Stove where you can warm up your coffee on those cold mornings while sitting in the kitchen overlooking the pool area. The kitchen features stainless steel appliances, beautiful quartz countertops, and plenty of workspace, while the layout offers comfortable living with spacious bedrooms, indoor laundry, and plantation shutters throughout the home.
Outside is where this property really shines. Enjoy the massive inground pool, screened-in lanai, oversized backyard, and detached 3-car garage with plenty of room for vehicles, storage, hobbies, or a workshop setup. The large fenced yard with beautiful oak trees gives the property a peaceful setting while still being conveniently located close to shopping, dining, schools, and everything Ocala has to offer.
Major updates include a roof and water heater replaced in 2023 for added peace of mind. Seller will be having HVAC installed this week.
Conveniently located on the northeast side of Ocala, approximately 15 minutes from historic downtown Ocala and close to Silver Springs State Park, outdoor recreation, restaurants, and shopping. This is a rare opportunity to own a spacious property with mature landscaping and an incredible backyard setup in a desirable Ocala location. BUYERS MAY ALSO BE ELIGIBLE TO RECEIVE UP TO A 1% LENDER CREDIT UPON SUCCESSFUL CLOSING WHEN USING THE SELLER’S PREFERRED LENDER....
Contact an agent
Home facts
- Year built:1976
- Listing ID #:OM725244
- Added:1 day(s) ago
- Updated:May 27, 2026 at 09:41 PM
Rooms and interior
- Bedrooms:3
- Total bathrooms:2
- Full bathrooms:2
- Flooring:Carpet, Ceramic Tile, Luxury Vinyl
- Dining Description:Eat In Kitchen, L Shaped
- Kitchen Description:Dishwasher, Eat-in Kitchen, Ice Maker, Microwave, Range, Refrigerator, Solid Surface Counters, Solid Wood Cabinets, Stone Counters
- Bedroom Description:Primary Bedroom Main Floor
- Living area:1,944 sq. ft.
Heating and cooling
- Cooling:Central Air
- Heating:Central, Electric, Heat Pump
- Central air:Yes
Structure and exterior
- Roof:Shingle
- Year built:1976
- Building area:1,944 sq. ft.
- Lot area:0.96 Acres
- Architectural Style:Ranch
- Construction Materials:Block, Stucco
- Exterior Features:Covered Porch/Patio, Patio, Porch, Private Mailbox, Rear Porch, Screened
- Foundation Description:Slab
- Levels:1 Story
Schools
- High school:Vanguard High School
- Middle school:Howard Middle School
- Elementary school:Ocala Springs Elem. School
Utilities
- Water:Well
- Sewer:Septic Tank
Finances and disclosures
- Price:$349,999
- Price per sq. ft.:$110.27
- Tax amount:$1,953 (2025)
Features and amenities
- Appliances:Dishwasher, Dryer, Electric Water Heater, Ice Maker, Microwave, Range, Refrigerator, Washer
- Laundry features:Dryer, Electric Dryer Hookup, Laundry Room, Washer
- Amenities:BB/HS Internet Available, Ceiling Fans(s), Eat-in Kitchen, Electricity Available, L Dining, Primary Bedroom Main Floor, Solid Surface Counters, Solid Wood Cabinets, Stone Counters, Window Treatments
- Pool features:Gunite, In Ground, Lap, Private Pool, Tile
Parking
- Parking description:Covered, Driveway, Golf Cart Parking, Guest, Oversized
- Garage:Yes
- Garage spaces:3
 The information being provided by Stellar Mls is for the consumer's personal, non-commercial use and may not be used for any purpose other than to identify prospective properties consumer may be interested in purchasing. Any information relating to real estate for sale referenced on this web site comes from the Internet Data Exchange (IDX) program of the Stellar Mls. CENTURY 21 SUNBELT REALTY is not a Multiple Listing Service (MLS), nor does it offer MLS access. This website is a service of CENTURY 21 SUNBELT REALTY, a broker participant of Stellar Mls. This web site may reference real estate listing(s) held by a brokerage firm other than the broker and/or agent who owns this web site.
The accuracy of all information, regardless of source, including but not limited to open house information, square footages and lot sizes, is deemed reliable but not guaranteed and should be personally verified through personal inspection by and/or with the appropriate professionals. The data contained herein is copyrighted by Stellar Mls and is protected by all applicable copyright laws. Any unauthorized dissemination of this information is in violation of copyright laws and is strictly prohibited.
Properties in listings may have been sold or may no longer be available.
Copyright 2026 Stellar Mls. All rights reserved. MFRMLS Member Broker: Jim Fischer
The information being provided by Stellar Mls is for the consumer's personal, non-commercial use and may not be used for any purpose other than to identify prospective properties consumer may be interested in purchasing. Any information relating to real estate for sale referenced on this web site comes from the Internet Data Exchange (IDX) program of the Stellar Mls. CENTURY 21 SUNBELT REALTY is not a Multiple Listing Service (MLS), nor does it offer MLS access. This website is a service of CENTURY 21 SUNBELT REALTY, a broker participant of Stellar Mls. This web site may reference real estate listing(s) held by a brokerage firm other than the broker and/or agent who owns this web site.
The accuracy of all information, regardless of source, including but not limited to open house information, square footages and lot sizes, is deemed reliable but not guaranteed and should be personally verified through personal inspection by and/or with the appropriate professionals. The data contained herein is copyrighted by Stellar Mls and is protected by all applicable copyright laws. Any unauthorized dissemination of this information is in violation of copyright laws and is strictly prohibited.
Properties in listings may have been sold or may no longer be available.
Copyright 2026 Stellar Mls. All rights reserved. MFRMLS Member Broker: Jim FischerNew listings near 2415 NE 59th Place
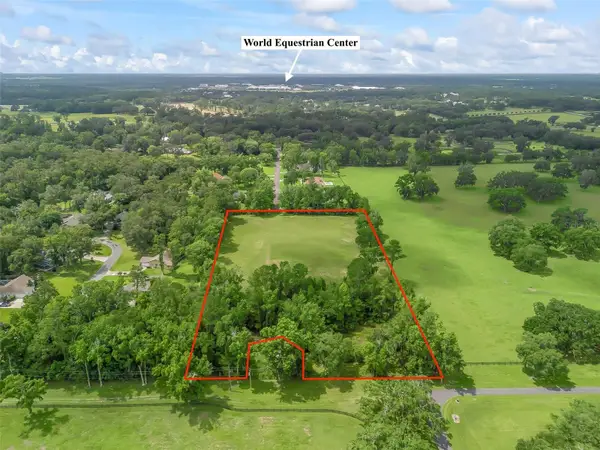 $600,000Active5.48 Acres
4698 NW 84th Terrace Nw, OCALA, FL 34482
MLS# OM703093Listed by: THE KEYES COMPANY- New
 $247,030Active3 beds 2 baths1,429 sq. ft.
3243 NE 35th Place, OCALA, FL 34479
MLS# O6411290Listed by: LENNAR REALTY - New
 $367,485Active5 beds 3 baths2,360 sq. ft.
8724 SW 69th Terrace, OCALA, FL 34476
MLS# O6411298Listed by: LENNAR REALTY - New
 $375,490Active4 beds 3 baths2,571 sq. ft.
6832 SW 87th Street, OCALA, FL 34476
MLS# O6411307Listed by: LENNAR REALTY - New
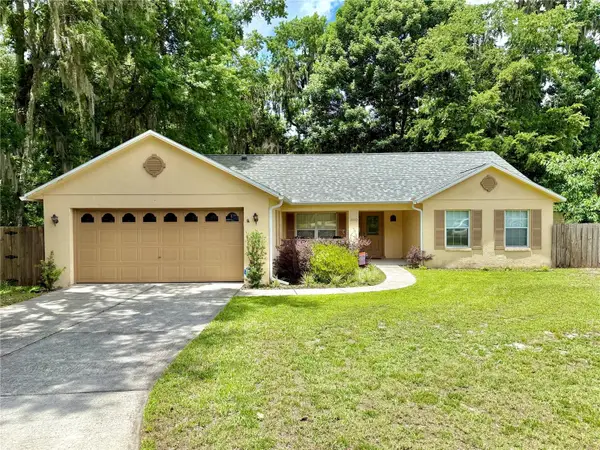 $349,900Active3 beds 2 baths1,726 sq. ft.
3480 SE 1st Court, OCALA, FL 34471
MLS# OM724612Listed by: BELLWETHER PROPERTIES LLC - New
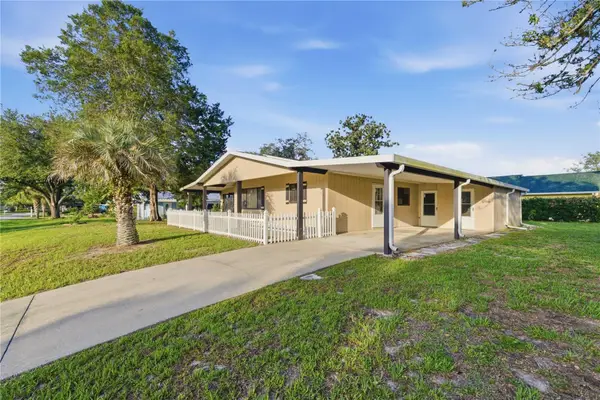 $159,250Active2 beds 2 baths1,144 sq. ft.
10040 SW 98th Avenue, OCALA, FL 34481
MLS# OM725355Listed by: ASSET CAPITAL REALTY, LLC - New
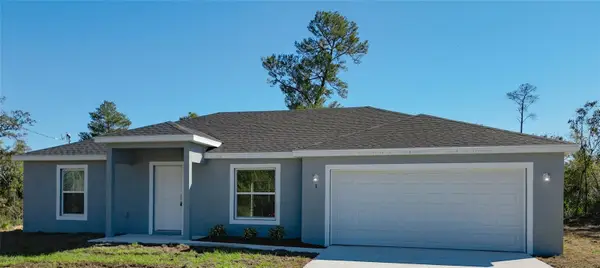 $283,900Active3 beds 2 baths1,402 sq. ft.
4810 SW 139th Street Road, OCALA, FL 34473
MLS# OM725464Listed by: SUNCOAST PROPERTY MANAGEMENT L - New
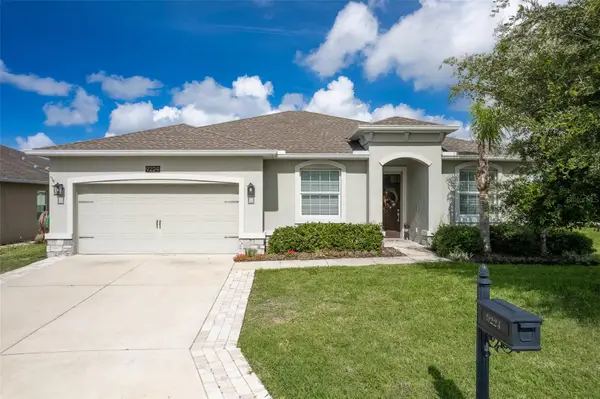 $293,000Active22 beds 2 baths1,786 sq. ft.
9224 SW 60 Court Road, OCALA, FL 34476
MLS# OM725466Listed by: CROWN & GLORY REALTY INC - New
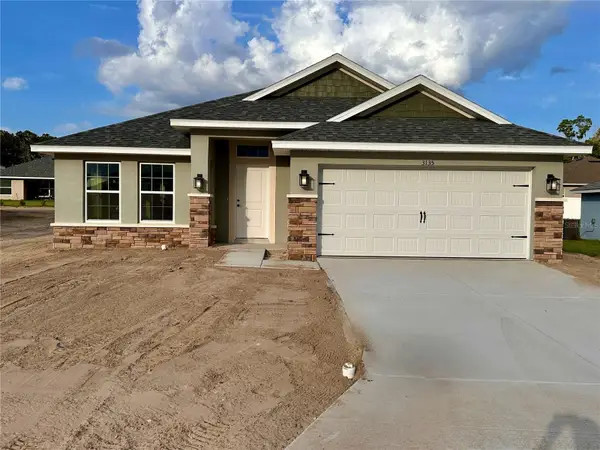 $335,850Active4 beds 2 baths2,020 sq. ft.
3135 NE 45th Avenue, OCALA, FL 34470
MLS# OM725480Listed by: ADAMS HOMES REALTY INC - New
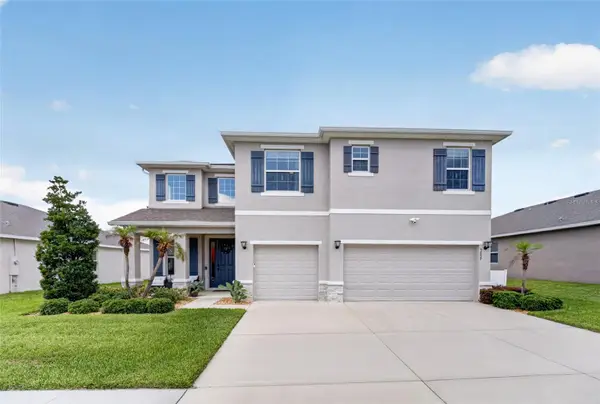 $575,000Active5 beds 4 baths4,005 sq. ft.
5859 SW 82nd Lane, OCALA, FL 34476
MLS# OM725493Listed by: COLDWELL REALTY SOLD GUARANTEE


Protect your home and budget from life's surprises with an Assurant Home Warranty, backed by a partner that supports you through every step of homeownership. Explore Plans.
©2026 Century 21 Real Estate LLC. All rights reserved. CENTURY 21®, the CENTURY 21 Logo and C21® are service marks owned by Century 21 Real Estate LLC. Century 21 Real Estate LLC fully supports the principles of the Fair Housing Act and the Equal Opportunity Act. Each office is independently owned and operated. Listing information is deemed reliable but not guaranteed accurate.