
3 Carry Back Road, Ocala, FL 34482
Local realty services provided by:CENTURY 21 RoseBay
3 Carry Back Road,Ocala, FL 34482
$825,000
- 3 Beds
- 2 Baths
- 2,399 sq. ft.
- Single family
- Active
Listed by: kim devane, lisa wright
Office: remax realty one
MLS#:OM733431
Source:MFRMLS
Price summary
- Price:$825,000
- Price per sq. ft.:$233.58
About this home
An automatic gate opens to a winding concrete driveway leading toward a contemporary Craftsman ranch set on 4.7 acres in Meadow Wood Farms. It is an arrival that immediately changes the pace—peaceful and distinctly country, with granddaddy oaks, open fenced and cross-fenced pasture areas, and wooded sections that give the property a sense of depth and separation. Inside, the story turns to craftsmanship and an owner's passion for woodworking. True Pennsylvania old-growth hickory wide-plank floors bring warmth and character throughout the home, complemented by substantial knotty alder interior doors and window trim, beautifully crafted cabinetry and a handcrafted coffered ceiling in the living room. Ten-foot ceilings, double-tray details and generous glass add volume and natural light to the living areas, while the kitchen pairs extensive wood cabinetry with granite countertops and plenty of room for gathering. These are details meant to be noticed—not because they are trendy, but because of the materials and workmanship behind them. Quality extends beyond the finishes, with additional steel and concrete in the foundation, upgraded double-pane windows and a commercial-grade metal roof with a baked-on finish and transferable lifetime warranty—choices made with the years ahead in mind. Two detached front-entry garages add storage and flexibility, while underground electric keeps utility lines from interrupting the country landscape. A separate 900-square-foot block-and-stucco workshop expands the possibilities, with two oversized roll-up doors, heavy-duty loft, electric, water and an adjoining concrete equipment pad. Whether your interests run to cars, woodworking, equipment or another serious hobby, there is room to make it your own. In an area known for gentleman horse farms, the building may also offer an opportunity to adapt to future equestrian needs, with board fencing, cross fencing and designated pasture areas already part of the landscape. Here, the pleasures extend well beyond the walls of the home. Open pasture, magnificent old oaks and pockets of woods create an idyllic backdrop for country living, while Meadow Wood Farms places you within easy reach of the World Equestrian Center and HITS. A distinctive setting, enduring materials and craftsmanship come together in a property meant to be experienced from the moment you turn through the gate....
Contact an agent
Home facts
- Year built:2016
- Subdivision & Development:MEADOW WOOD FARM
- Listing ID #:OM733431
- Added:1 day(s) ago
- Updated:October 07, 2026 at 01:44 AM
Rooms and interior
- Bedrooms:3
- Total bathrooms:2
- Full bathrooms:2
- Flooring:Cork, Luxury Vinyl, Wood
- Kitchen Description:Convection Oven, Dishwasher, Disposal, Microwave, Range, Range Hood, Refrigerator, Solid Wood Cabinets, Stone Counters, Water Filtration System, Water Softener
- Bedroom Description:High Ceilings, Primary Bedroom Main Floor, Split Bedroom, Walk-In Closet(s)
- Living area:2,399 sq. ft.
Heating and cooling
- Cooling:Central Air
- Heating:Central, Electric, Heat Pump
- Central air:Yes
Structure and exterior
- Roof:Metal
- Year built:2016
- Building area:2,399 sq. ft.
- Lot area:4.7 Acres
- Lot Features:Cleared, Level, Paved, Zoned for Horses
- Architectural Style:Bungalow, Contemporary, Craftsman
- Construction Materials:Block, Stucco
- Exterior Features:Covered Porch/Patio, Front Porch, Outdoor Kitchen, Rear Porch
- Foundation Description:Slab, Stem Wall
- Levels:1 Story
Schools
- High school:Dunnellon High School
- Middle school:Dunnellon Middle School
- Elementary school:Romeo Elementary School
Utilities
- Water:Well
- Sewer:Septic Tank
Finances and disclosures
- Price:$825,000
- Price per sq. ft.:$233.58
- Tax amount:$4,748 (2025)
Features and amenities
- Appliances:Convection Oven, Dishwasher, Disposal, Electric Water Heater, Microwave, Range, Range Hood, Refrigerator, Washer, Water Filtration System, Water Softener
- Laundry features:Inside, Laundry Room, Washer
- Amenities:Built-In Features, Cable Connected, Ceiling Fans(s), Coffered Ceiling(s), High Ceilings, Open Floorplan, Primary Bedroom Main Floor, Solid Wood Cabinets, Split Bedroom, Stone Counters, Tray Ceiling(s), Walk-In Closet(s), Window Treatments
- Pool features:Public Pool
Parking
- Parking description:Driveway, Garage Door Opener, Garage Faces Side, Parking Pad
- Garage:Yes
- Garage spaces:2
 The information being provided by Stellar Mls is for the consumer's personal, non-commercial use and may not be used for any purpose other than to identify prospective properties consumer may be interested in purchasing. Any information relating to real estate for sale referenced on this web site comes from the Internet Data Exchange (IDX) program of the Stellar Mls. CENTURY 21 RoseBay is not a Multiple Listing Service (MLS), nor does it offer MLS access. This website is a service of CENTURY 21 RoseBay, a broker participant of Stellar Mls. This web site may reference real estate listing(s) held by a brokerage firm other than the broker and/or agent who owns this web site.
The accuracy of all information, regardless of source, including but not limited to open house information, square footages and lot sizes, is deemed reliable but not guaranteed and should be personally verified through personal inspection by and/or with the appropriate professionals. The data contained herein is copyrighted by Stellar Mls and is protected by all applicable copyright laws. Any unauthorized dissemination of this information is in violation of copyright laws and is strictly prohibited.
Properties in listings may have been sold or may no longer be available.
Copyright 2026 Stellar Mls. All rights reserved. MFRMLS Member Broker: Rebecca Culp
The information being provided by Stellar Mls is for the consumer's personal, non-commercial use and may not be used for any purpose other than to identify prospective properties consumer may be interested in purchasing. Any information relating to real estate for sale referenced on this web site comes from the Internet Data Exchange (IDX) program of the Stellar Mls. CENTURY 21 RoseBay is not a Multiple Listing Service (MLS), nor does it offer MLS access. This website is a service of CENTURY 21 RoseBay, a broker participant of Stellar Mls. This web site may reference real estate listing(s) held by a brokerage firm other than the broker and/or agent who owns this web site.
The accuracy of all information, regardless of source, including but not limited to open house information, square footages and lot sizes, is deemed reliable but not guaranteed and should be personally verified through personal inspection by and/or with the appropriate professionals. The data contained herein is copyrighted by Stellar Mls and is protected by all applicable copyright laws. Any unauthorized dissemination of this information is in violation of copyright laws and is strictly prohibited.
Properties in listings may have been sold or may no longer be available.
Copyright 2026 Stellar Mls. All rights reserved. MFRMLS Member Broker: Rebecca CulpNew listings near 3 Carry Back Road
- Coming Soon
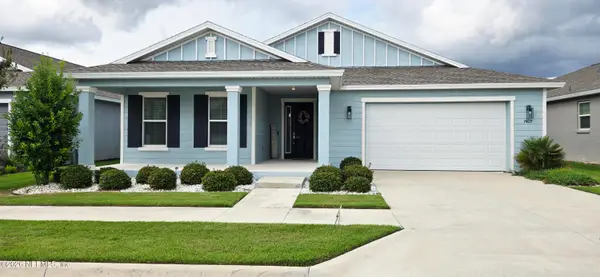 $429,900Coming Soon4 beds 3 baths2,645 sq. ft.
7429 SW 61st Street, Ocala, FL 34474
MLS# 2168158Listed by: UNITED REAL ESTATE GALLERY - Coming Soon
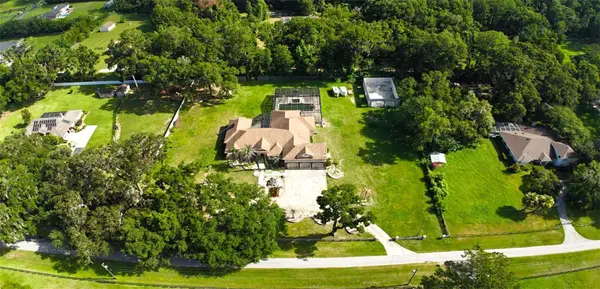 $1,450,000Coming Soon6 beds 6 baths5,071 sq. ft.
2065 SW 80th Street, OCALA, FL 34476
MLS# O6447071Listed by: SUPERIOR REALTY GROUP, LLC. - Coming Soon
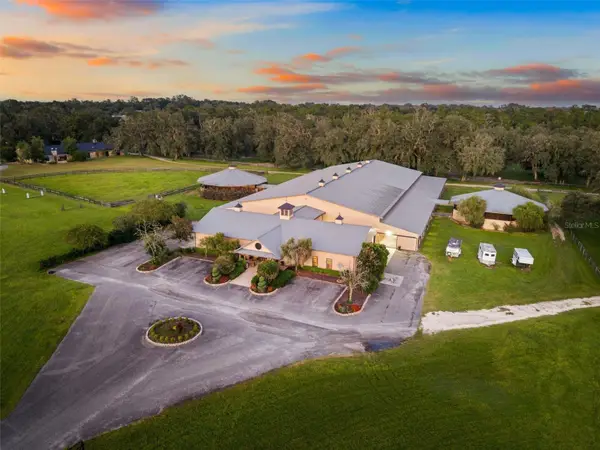 $4,500,000Coming Soon6 beds 4 baths6,220 sq. ft.
4610 NW 110th Avenue, OCALA, FL 34482
MLS# OM732690Listed by: ENGEL & VOLKERS OCALA - Coming Soon
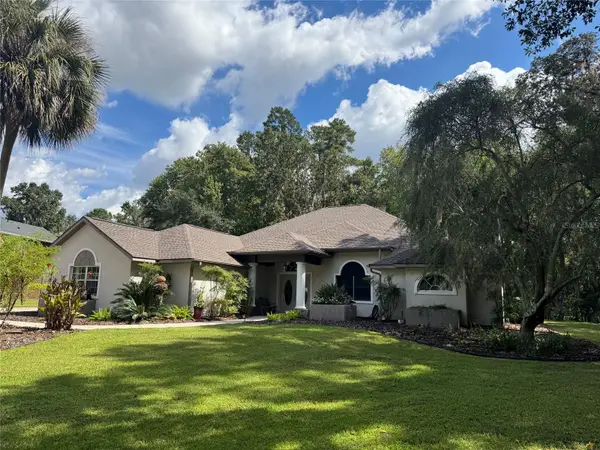 $615,000Coming Soon4 beds 3 baths2,616 sq. ft.
808 SE 36th Lane, OCALA, FL 34471
MLS# OM732653Listed by: BUSCH REALTY - Coming Soon
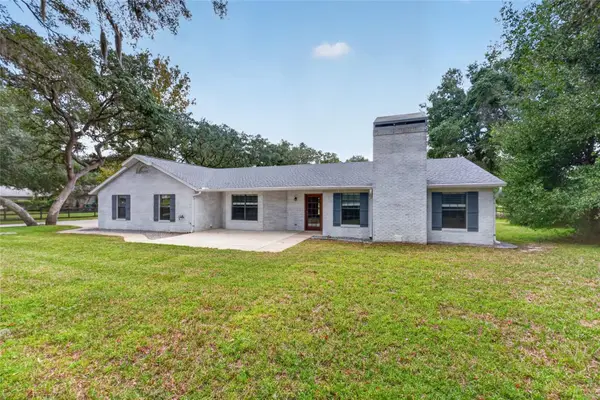 $480,000Coming Soon3 beds 2 baths1,898 sq. ft.
5200 SW 31st Street, OCALA, FL 34474
MLS# OM733034Listed by: COLDWELL REALTY SOLD GUARANTEE - Coming Soon
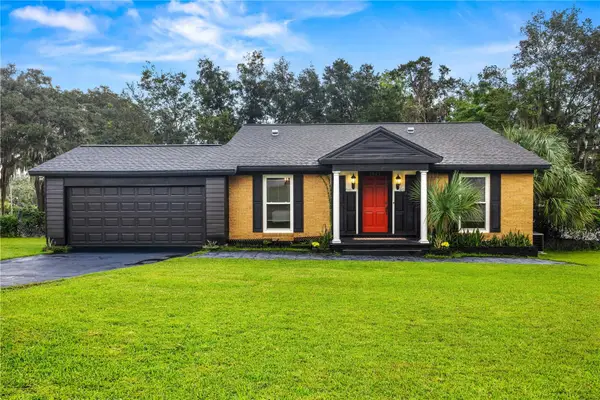 $299,900Coming Soon3 beds 2 baths1,649 sq. ft.
1829 SE 6th Avenue, OCALA, FL 34471
MLS# OM732856Listed by: ENGEL & VOLKERS OCALA - Coming Soon
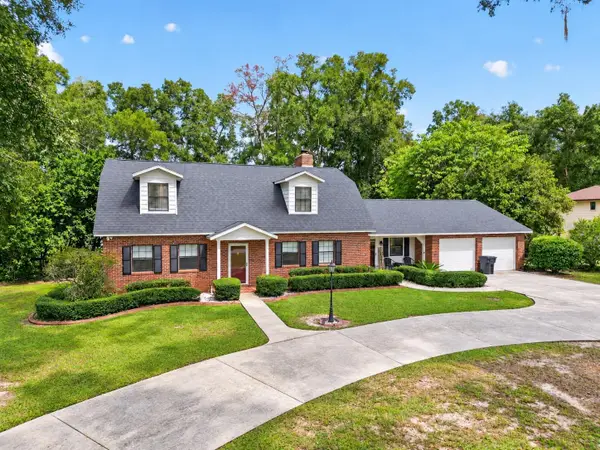 $598,800Coming Soon4 beds 3 baths2,966 sq. ft.
5321 NE 2nd Lane, OCALA, FL 34470
MLS# OM732910Listed by: COLDWELL REALTY SOLD GUARANTEE - New
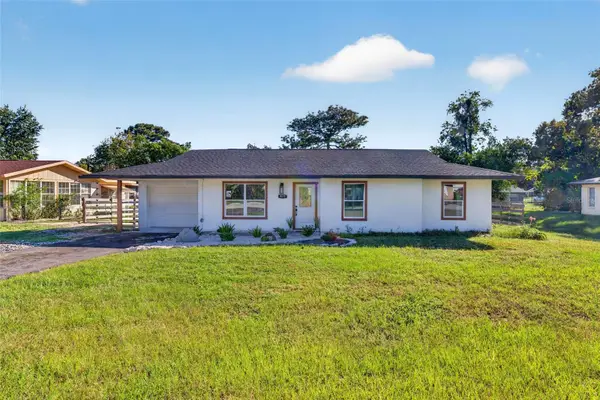 $275,000Active3 beds 2 baths1,275 sq. ft.
471 Spring Lane, OCALA, FL 34472
MLS# OM733319Listed by: GAILEY ENTERPRISES REAL ESTATE - New
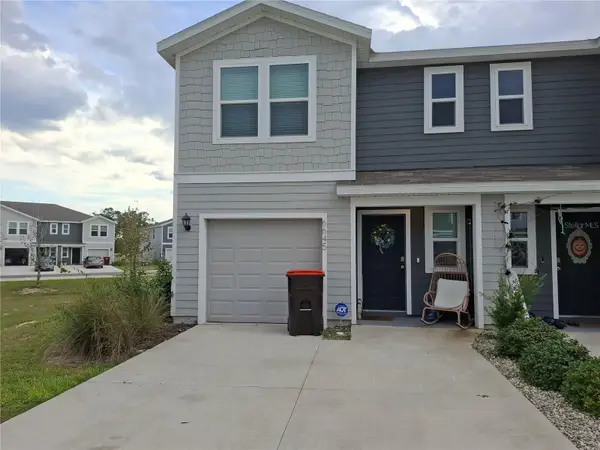 $219,000Active3 beds 3 baths1,505 sq. ft.
6645 SW 81st Loop, OCALA, FL 34476
MLS# OM733421Listed by: BUCKNER HOMES REALTY INC - New
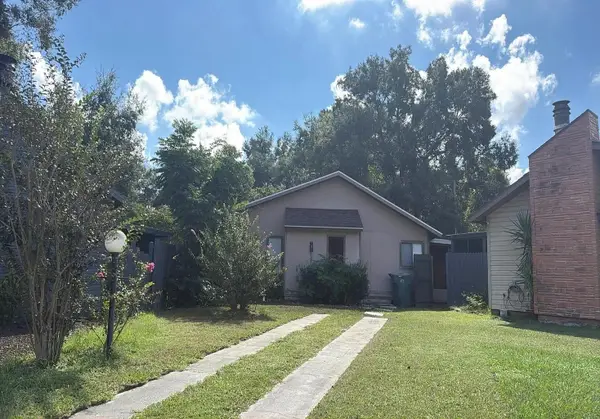 $5,000Active2 beds 2 baths984 sq. ft.
1821 SW 29th Terrace, Ocala, FL 34474
MLS# 405717Listed by: JAMIE L BOONE LLC


Protect your home and budget from life's surprises with an Assurant Home Warranty, backed by a partner that supports you through every step of homeownership. Explore Plans.
©2026 Century 21 Real Estate LLC. All rights reserved. CENTURY 21®, the CENTURY 21 Logo and C21® are service marks owned by Century 21 Real Estate LLC. Century 21 Real Estate LLC fully supports the principles of the Fair Housing Act and the Equal Opportunity Act. Each office is independently owned and operated. Listing information is deemed reliable but not guaranteed accurate.