
3294 NE 38th Lane, Ocala, FL 34479
Local realty services provided by:CENTURY 21 Affiliates
3294 NE 38th Lane,Ocala, FL 34479
$299,900
- 3 Beds
- 2 Baths
- 1,755 sq. ft.
- Single family
- Active
Listed by: nidia uribe montoya
Office: marcillo real estate llc.
MLS#:OM729384
Source:MFRMLS
Price summary
- Price:$299,900
- Price per sq. ft.:$123.82
- Monthly HOA dues:$44
About this home
Your Private Sanctuary Awaits in Millwood Estates!
Why wait months for new construction when you can move right into this immaculate, nearly-new Halle floor plan (built in 2024)? Offering approximately 1,755 sq ft of thoughtfully designed living space, this home features 3 bedrooms, 2 bathrooms, and a dedicated den/office, striking the ideal balance between elegance and everyday functionality.
What truly sets this home apart is its rare and privileged setting. Nestled in the peaceful center of the community—away from the hustle and bustle of entrance traffic—this premium lot features no rear neighbors and serene views of open farmland, delivering exceptional privacy and tranquility.
Features That Will Make You Fall in Love:
Seamless Flow: An open-concept layout designed effortlessly for daily living and entertaining family and friends.
Outdoor Relaxation: Unwind year-round on your screened-in lanai while soaking in the absolute privacy of your backyard.
Upgrades Throughout: Enjoy convenience and luxury touches, including an epoxy-coated garage floor, ceiling fans in every room, and a walk-in tub in the primary suite.
Move-In Ready: Skip the delays and headaches of building new; this home is meticulously maintained and ready to welcome you.
A rare opportunity combining unmatched location, privacy, and modern comfort. Schedule your private tour today before it’s gone!...
Contact an agent
Home facts
- Year built:2024
- Subdivision & Development:MILLWOOD ESTATES
- Listing ID #:OM729384
- Added:94 day(s) ago
- Updated:October 31, 2026 at 07:05 PM
Rooms and interior
- Bedrooms:3
- Total bathrooms:2
- Full bathrooms:2
- Flooring:Carpet, Ceramic Tile, Epoxy
- Dining Description:Living Room/Dining Room Combo
- Kitchen Description:Convection Oven, Dishwasher, Disposal, Ice Maker, Kitchen/Family Room Combo, Microwave, Refrigerator, Trash Compactor
- Bedroom Description:High Ceilings, Walk-In Closet(s)
- Living area:1,755 sq. ft.
Heating and cooling
- Cooling:Central Air
- Heating:Central
- Central air:Yes
Structure and exterior
- Roof:Shingle
- Year built:2024
- Building area:1,755 sq. ft.
- Lot area:0.15 Acres
- Construction Materials:Cement Siding, Frame
- Foundation Description:Slab
- Levels:1 Story
Schools
- High school:Vanguard High School
- Middle school:Howard Middle School
- Elementary school:Ocala Springs Elem. School
Utilities
- Water:Public
- Sewer:Public, Public Sewer
Finances and disclosures
- Price:$299,900
- Price per sq. ft.:$123.82
- Tax amount:$4,552 (2025)
Features and amenities
- Appliances:Convection Oven, Dishwasher, Disposal, Electric Water Heater, Ice Maker, Microwave, Refrigerator, Trash Compactor
- Laundry features:Inside
- Amenities:Ceiling Fans(s), High Ceilings, Kitchen/Family Room Combo, Living Room/Dining Room Combo, Park, Walk-In Closet(s)
- Pool features:Public Pool
Parking
- Parking description:Attached Garage
- Garage:Yes
- Garage spaces:4
 The information being provided by Stellar Mls is for the consumer's personal, non-commercial use and may not be used for any purpose other than to identify prospective properties consumer may be interested in purchasing. Any information relating to real estate for sale referenced on this web site comes from the Internet Data Exchange (IDX) program of the Stellar Mls. CENTURY 21 Affiliates is not a Multiple Listing Service (MLS), nor does it offer MLS access. This website is a service of CENTURY 21 Affiliates, a broker participant of Stellar Mls. This web site may reference real estate listing(s) held by a brokerage firm other than the broker and/or agent who owns this web site.
The accuracy of all information, regardless of source, including but not limited to open house information, square footages and lot sizes, is deemed reliable but not guaranteed and should be personally verified through personal inspection by and/or with the appropriate professionals. The data contained herein is copyrighted by Stellar Mls and is protected by all applicable copyright laws. Any unauthorized dissemination of this information is in violation of copyright laws and is strictly prohibited.
Properties in listings may have been sold or may no longer be available.
Copyright 2026 Stellar Mls. All rights reserved.
New listings near 3294 NE 38th Lane
- Coming Soon
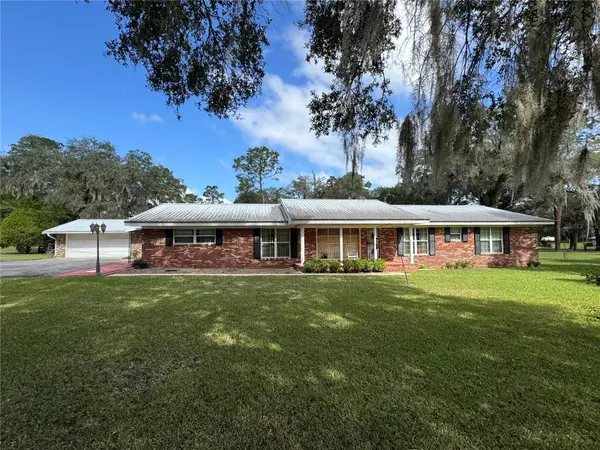 $899,900Coming Soon5 beds 4 baths3,494 sq. ft.
4031 SE 20th Street, OCALA, FL 34471
MLS# OM734826Listed by: NEXT GENERATION REALTY OF MARION COUNTY - Coming Soon
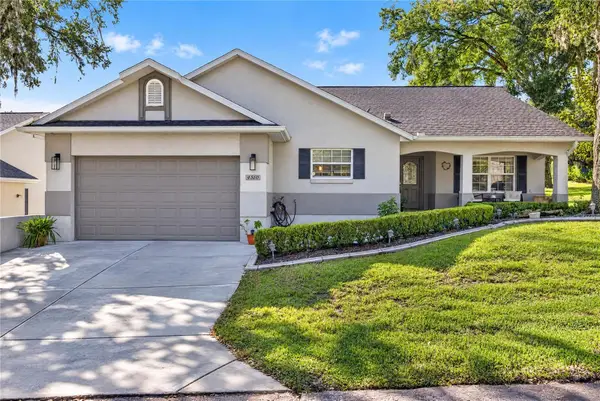 $499,000Coming Soon3 beds 2 baths2,090 sq. ft.
4510 NW 79th Terrace Road, OCALA, FL 34482
MLS# OM734950Listed by: COMPASS FLORIDA LLC - Coming Soon
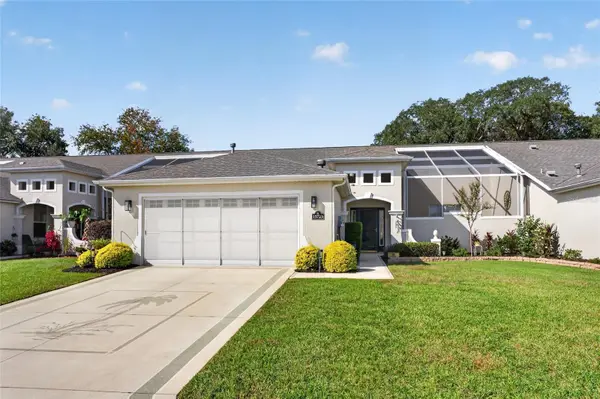 $319,900Coming Soon2 beds 2 baths1,828 sq. ft.
15723 SW 13th Circle, OCALA, FL 34473
MLS# OM734991Listed by: COLDWELL REALTY SOLD GUARANTEE - Coming Soon
 $375,000Coming Soon4 beds 2 baths2,177 sq. ft.
4590 SW 99th Street, OCALA, FL 34476
MLS# OM734867Listed by: ENGEL & VOLKERS OCALA - Coming Soon
 $335,900Coming Soon4 beds 3 baths1,895 sq. ft.
15584 SW 22nd Court Road, OCALA, FL 34473
MLS# O6445871Listed by: WRA BUSINESS & REAL ESTATE - Coming Soon
 $307,000Coming Soon3 beds 2 baths1,826 sq. ft.
13797 SW 32nd Terrace Road, OCALA, FL 34473
MLS# G5119074Listed by: LPT REALTY, LLC - Coming Soon
 $959,900Coming Soon5 beds 3 baths3,344 sq. ft.
1931 SW 87th Place, OCALA, FL 34476
MLS# OM734609Listed by: KIM DAVIS REALTY - Coming Soon
 $375,000Coming Soon5 beds 3 baths2,101 sq. ft.
110 Pecan Pass, OCALA, FL 34472
MLS# OM733011Listed by: LOKATION - Coming Soon
 $525,000Coming Soon0.74 Acres
TBD SE 12 Street, OCALA, FL 34471
MLS# OM733281Listed by: SOUTHERN CHARM REALTY OF CF - New
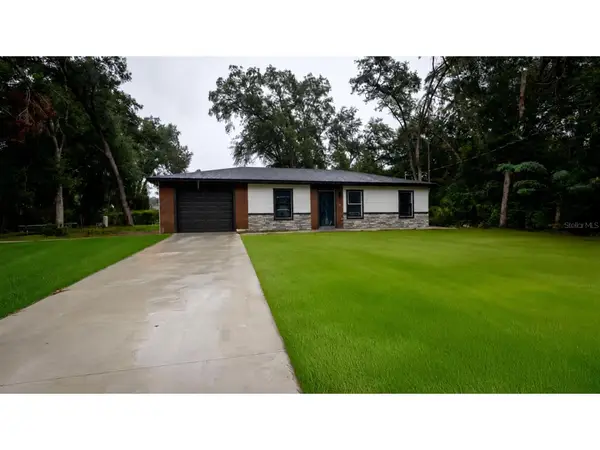 $249,000Active3 beds 2 baths1,036 sq. ft.
7 Locust Run Pass, OCALA, FL 34472
MLS# S5160504Listed by: ADAN INVESTMENTS REAL ESTATE GROUP, PLLC


Protect your home and budget from life's surprises with an Assurant Home Warranty, backed by a partner that supports you through every step of homeownership. Explore Plans.
©2026 Century 21 Real Estate LLC. All rights reserved. CENTURY 21®, the CENTURY 21 Logo and C21® are service marks owned by Century 21 Real Estate LLC. Century 21 Real Estate LLC fully supports the principles of the Fair Housing Act and the Equal Opportunity Act. Each office is independently owned and operated. Listing information is deemed reliable but not guaranteed accurate.