
3422 E Fort King Street, Ocala, FL 34470
Local realty services provided by:CENTURY 21 Carioti
Listed by: nichole roberts
Office: all florida homes realty llc.
MLS#:OM730339
Source:MFRMLS
Price summary
- Price:$1,050,000
- Price per sq. ft.:$200.88
About this home
NO HOA! Timeless Southeast Ocala Estate on 1.6 Acres! Located on a desirable sidewalk street, this exceptional 4,000+ sq. ft. manor style home offers a NEW ROOF 2023, 2 NEW AC UNITS & NEW H/W HEATER IN 2025, 3 NEW ELECTRICAL PANELS IN 2025, charm & character, spacious living areas, and an ideal setting near Fort King Tennis Center and Ocala Golf Club. Featuring four separate bedroom suites, this home is perfectly suited for entertaining, guests, a growing family, or multigenerational living.
Original, beautifully maintained wood floors add warmth and charm throughout. The impressive entry foyer features an elegant wood staircase, large walk-in coat closet, French doors opening to the dining and living rooms, and a sliding door leading to the library/den. The spacious kitchen offers abundant cabinetry and storage, a double pantry, Sub-Zero refrigerator, access to the laundry room and primary suite, a swinging door to the dining room, and direct access to the expansive outdoor living area. From the kitchen sink, enjoy views of the large back deck, patio, sparkling pool, and pool house with full bath—an entertainer's dream designed for memorable gatherings. The Florida room can be accessed through French doors from the living room or from the study/den, creating additional flexible living space.
Additional highlights include two upstairs bedroom suites, two fireplaces—one gas and one wood-burning—ample parking in both the front and rear, a circular driveway, mature landscaping, and a well for irrigation. The interior in-law suite includes a linen closet in the bath.
With its generous acreage, abundant living space, classic character, and exceptional location, this unique Southeast Ocala estate truly offers something for everyone. You need to see it to appreciate all it has to offer! Schedule your private showing today. *OWNER FI W/FLEX TERMS...
Contact an agent
Home facts
- Year built:1952
- Subdivision & Development:OCALA HIGHLAND ADD
- Listing ID #:OM730339
- Added:1 day(s) ago
- Updated:September 12, 2026 at 04:42 PM
Rooms and interior
- Bedrooms:5
- Total bathrooms:5
- Full bathrooms:5
- Flooring:Linoleum, Terrazzo, Tile, Wood
- Dining Description:Breakfast Room, Eat In Kitchen, Formal Dining Room, L Shaped
- Kitchen Description:Built-In Oven, Cooktop, Dishwasher, Disposal, Eat-in Kitchen, Exhaust Fan, Range, Range Hood, Refrigerator
- Bedroom Description:Primary Bedroom Main Floor, Walk-In Closet(s)
- Basement Description:Concrete Perimeter
- Living area:4,064 sq. ft.
Heating and cooling
- Cooling:Central Air, Zoned
- Heating:Electric, Heat Pump
- Central air:Yes
Structure and exterior
- Roof:Shingle
- Year built:1952
- Building area:4,064 sq. ft.
- Lot area:1.6 Acres
- Lot Features:Cleared, Near Golf Course, Oversized, Paved
- Construction Materials:Block, Brick
- Exterior Features:Covered Porch/Patio, Deck, Lighting, Outdoor Kitchen, Outdoor Shower, Rain Gutters
- Foundation Description:Concrete Perimeter
- Levels:2 Story
Schools
- High school:Forest High School
- Middle school:Fort King Middle School
- Elementary school:Ward-Highlands Elem. School
Utilities
- Water:Public
- Sewer:Public Sewer
Finances and disclosures
- Price:$1,050,000
- Price per sq. ft.:$200.88
- Tax amount:$8,503 (2025)
Features and amenities
- Appliances:Built-in Oven, Cooktop, Dishwasher, Disposal, Exhaust Fan, Irrigation Equipment, Range, Range Hood, Refrigerator
- Laundry features:Inside, Laundry Chute, Laundry Room
- Amenities:Chair Rail, Crown Molding, Eat-in Kitchen, Irrigation Equipment, L Dining, Primary Bedroom Main Floor, Walk-In Closet(s)
- Pool features:Gunite, In Ground, Pool/Deck, Private Pool
Parking
- Parking description:2 Car Carport, Attached Garage
- Garage:Yes
- Garage spaces:2
- Carport spaces:2
 The information being provided by Stellar Mls is for the consumer's personal, non-commercial use and may not be used for any purpose other than to identify prospective properties consumer may be interested in purchasing. Any information relating to real estate for sale referenced on this web site comes from the Internet Data Exchange (IDX) program of the Stellar Mls. CENTURY 21 Carioti is not a Multiple Listing Service (MLS), nor does it offer MLS access. This website is a service of CENTURY 21 Carioti, a broker participant of Stellar Mls. This web site may reference real estate listing(s) held by a brokerage firm other than the broker and/or agent who owns this web site.
The accuracy of all information, regardless of source, including but not limited to open house information, square footages and lot sizes, is deemed reliable but not guaranteed and should be personally verified through personal inspection by and/or with the appropriate professionals. The data contained herein is copyrighted by Stellar Mls and is protected by all applicable copyright laws. Any unauthorized dissemination of this information is in violation of copyright laws and is strictly prohibited.
Properties in listings may have been sold or may no longer be available.
Copyright 2026 Stellar Mls. All rights reserved.
The information being provided by Stellar Mls is for the consumer's personal, non-commercial use and may not be used for any purpose other than to identify prospective properties consumer may be interested in purchasing. Any information relating to real estate for sale referenced on this web site comes from the Internet Data Exchange (IDX) program of the Stellar Mls. CENTURY 21 Carioti is not a Multiple Listing Service (MLS), nor does it offer MLS access. This website is a service of CENTURY 21 Carioti, a broker participant of Stellar Mls. This web site may reference real estate listing(s) held by a brokerage firm other than the broker and/or agent who owns this web site.
The accuracy of all information, regardless of source, including but not limited to open house information, square footages and lot sizes, is deemed reliable but not guaranteed and should be personally verified through personal inspection by and/or with the appropriate professionals. The data contained herein is copyrighted by Stellar Mls and is protected by all applicable copyright laws. Any unauthorized dissemination of this information is in violation of copyright laws and is strictly prohibited.
Properties in listings may have been sold or may no longer be available.
Copyright 2026 Stellar Mls. All rights reserved.New listings near 3422 E Fort King Street
- Coming Soon
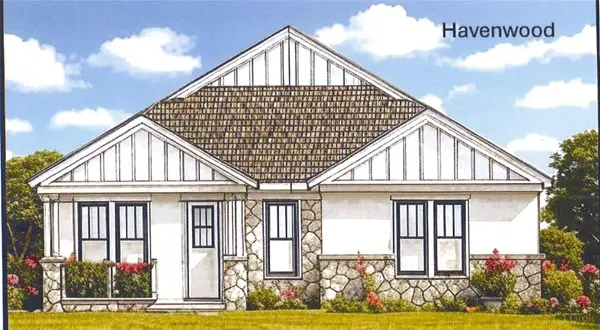 $549,950Coming Soon4 beds 3 baths2,412 sq. ft.
1882 NW 86th Place, OCALA, FL 34475
MLS# OM732054Listed by: TROPIC SHORES REALTY - Coming Soon
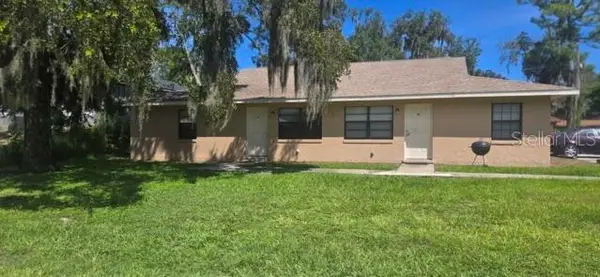 $409,000Coming Soon6 beds 4 baths2,695 sq. ft.
51 NW 21st Place, OCALA, FL 34475
MLS# OM732134Listed by: HOMERUN REALTY - Coming Soon
 $330,000Coming Soon3 beds 2 baths1,771 sq. ft.
2656 SW 20th Circle, OCALA, FL 34471
MLS# O6440318Listed by: EXP REALTY LLC - Coming Soon
 $255,000Coming Soon2 beds 2 baths864 sq. ft.
8 Pecan Drive Run, OCALA, FL 34472
MLS# OM732005Listed by: ENGEL & VOLKERS OCALA - Coming SoonOpen Sun, 11am to 3pm
 $856,000Coming Soon5 beds 5 baths5,022 sq. ft.
812 SE 36th Lane, OCALA, FL 34471
MLS# G5117522Listed by: REALTY EXECUTIVES IN THE VILLAGES - Coming Soon
 $150,000Coming Soon2 beds 2 baths1,058 sq. ft.
1910 SW 34th Court, OCALA, FL 34474
MLS# OM731934Listed by: ASHLAR REALTY - Coming Soon
 $150,000Coming Soon2 beds 2 baths1,116 sq. ft.
3452 SW 19th Place, OCALA, FL 34474
MLS# OM731936Listed by: ASHLAR REALTY - Coming Soon
 $285,000Coming Soon4 beds 2 baths1,944 sq. ft.
5464 SW 41st Street, OCALA, FL 34474
MLS# OM731938Listed by: ASHLAR REALTY - Coming Soon
 $1,000,000Coming Soon6 beds 4 baths3,098 sq. ft.
12550 SW 16th Avenue, OCALA, FL 34473
MLS# OM731781Listed by: GAILEY ENTERPRISES REAL ESTATE - Coming Soon
 $240,000Coming Soon3 beds 2 baths1,216 sq. ft.
4506 NE 8th Place, OCALA, FL 34470
MLS# OM731582Listed by: ENGEL & VOLKERS OCALA


Protect your home and budget from life's surprises with an Assurant Home Warranty, backed by a partner that supports you through every step of homeownership. Explore Plans.
©2026 Century 21 Real Estate LLC. All rights reserved. CENTURY 21®, the CENTURY 21 Logo and C21® are service marks owned by Century 21 Real Estate LLC. Century 21 Real Estate LLC fully supports the principles of the Fair Housing Act and the Equal Opportunity Act. Each office is independently owned and operated. Listing information is deemed reliable but not guaranteed accurate.