
3622 SW 151st Court, Ocala, FL 34481
Local realty services provided by:CENTURY 21 Carioti
3622 SW 151st Court,Ocala, FL 34481
$219,900
- 3 Beds
- 2 Baths
- 1,195 sq. ft.
- Single family
- Active
Listed by: angela rushing, pa
Office: bricks & mortar real estate
MLS#:OM733932
Source:MFRMLS
Price summary
- Price:$219,900
- Price per sq. ft.:$146.21
About this home
A LITTLE MORE SPACE. A SLOWER PACE. A WHOLE NEW WAY TO ENJOY FLORIDA LIVING! Your new home is beautifully appointed with 3-bedrooms and 2 bathrooms. Designed with both style and everyday functionality in mind. From the moment you enter, soaring ceilings and an inviting open floor plan create an airy, spacious feel, while luxury vinyl plank flooring throughout offers beauty, durability, and easy maintenance. The kitchen is sure to impress! Beautiful quartz countertops, a breakfast counter with a stunning waterfall edge, 42-inch upper cabinetry providing generous storage, and a complete stainless steel appliance package combine modern elegance with practical design. The primary suite offers a peaceful retreat, featuring tray ceilings, a ceiling fan, a walk-in closet, and a private bath with a beautifully tiled, contemporary walk-in shower. The guest bathroom is equally well-appointed with quartz countertops and a tub/shower combination accented by stylish modern tile. Imagine your drive home taking you past picturesque horse farms, rolling green pastures, and the natural beauty that makes Central Florida so special. Imagine weekends spent kayaking the crystal-clear Rainbow River, exploring Rainbow Springs State Park, enjoying a round of golf, or discovering locally owned restaurants where Southern hospitality is still alive and well. Welcome to Rainbow Park, where life moves at a more comfortable pace, yet the conveniences of Ocala and Dunnellon are never far away! Shopping, dining, medical facilities, and the world-renowned World Equestrian Center are all within reach. AND DID WE MENTION—NO HOA? Enjoy the freedom of homeownership without the added restrictions of a traditional planned community. A private well and septic system mean no monthly water or sewer bills, this neighborhood setting is a laid-back, relaxed atmosphere. The roads here are county maintained. Whether you're escaping the hustle of a busier city, looking to simplify without sacrificing quality, purchasing your first home, or simply craving a little more freedom, this home offers an opportunity to embrace the Florida lifestyle you've been dreaming about. The photos used in this listing are of a similar home in another location, colors, textures and finishes may vary. Home Warranty 2-10
- 1 Year Workmanship
- 2 Years Systems (Electrical, Plumbing, Mechanical)
- 10 Years Structural
SOME PHOTOS ARE VIRTUALLY STAGED...
Contact an agent
Home facts
- Year built:2026
- Subdivision & Development:RAINBOW PARK
- Listing ID #:OM733932
- Added:1 day(s) ago
- Updated:November 07, 2026 at 12:33 AM
Rooms and interior
- Bedrooms:3
- Total bathrooms:2
- Full bathrooms:2
- Flooring:Luxury Vinyl
- Kitchen Description:Dishwasher, Microwave, Range, Refrigerator, Solid Wood Cabinets, Stone Counters
- Bedroom Description:High Ceilings, Primary Bedroom Main Floor, Walk-In Closet(s)
- Living area:1,195 sq. ft.
Heating and cooling
- Cooling:Central Air
- Heating:Central, Electric
- Central air:Yes
Structure and exterior
- Roof:Shingle
- Year built:2026
- Building area:1,195 sq. ft.
- Lot area:0.23 Acres
- Lot Features:Cleared, Level, Unincorporated, Unpaved
- Construction Materials:Block, Concrete, Stucco
- Exterior Features:Covered Porch/Patio, Lighting, Porch
- Foundation Description:Slab
- Levels:1 Story
Schools
- High school:Dunnellon High School
- Middle school:Dunnellon Middle School
- Elementary school:Dunnellon Elementary School
Utilities
- Water:Well
- Sewer:Septic Tank
Finances and disclosures
- Price:$219,900
- Price per sq. ft.:$146.21
- Tax amount:$215 (2025)
Features and amenities
- Appliances:Dishwasher, Microwave, Range, Refrigerator
- Laundry features:Electric Dryer Hookup, Inside, Laundry Closet, Washer Hookup
- Amenities:BB/HS Internet Available, Ceiling Fans(s), High Ceilings, Open Floorplan, Primary Bedroom Main Floor, Solid Wood Cabinets, Stone Counters, Thermostat, Tray Ceiling(s), Walk-In Closet(s)
- Pool features:Public Pool
Parking
- Parking description:Attached Garage
- Garage:Yes
- Garage spaces:1
 The information being provided by Stellar Mls is for the consumer's personal, non-commercial use and may not be used for any purpose other than to identify prospective properties consumer may be interested in purchasing. Any information relating to real estate for sale referenced on this web site comes from the Internet Data Exchange (IDX) program of the Stellar Mls. CENTURY 21 Carioti is not a Multiple Listing Service (MLS), nor does it offer MLS access. This website is a service of CENTURY 21 Carioti, a broker participant of Stellar Mls. This web site may reference real estate listing(s) held by a brokerage firm other than the broker and/or agent who owns this web site.
The accuracy of all information, regardless of source, including but not limited to open house information, square footages and lot sizes, is deemed reliable but not guaranteed and should be personally verified through personal inspection by and/or with the appropriate professionals. The data contained herein is copyrighted by Stellar Mls and is protected by all applicable copyright laws. Any unauthorized dissemination of this information is in violation of copyright laws and is strictly prohibited.
Properties in listings may have been sold or may no longer be available.
Copyright 2026 Stellar Mls. All rights reserved.
New listings near 3622 SW 151st Court
- Coming Soon
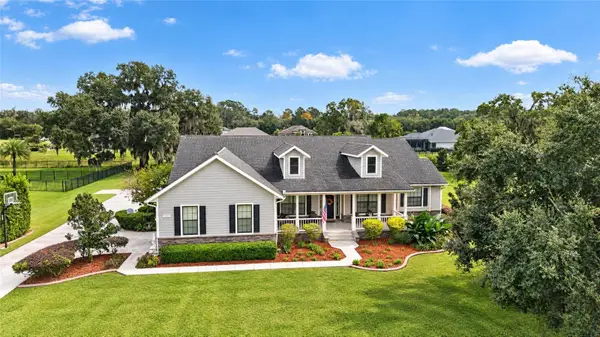 $1,199,000Coming Soon4 beds 4 baths4,151 sq. ft.
7805 SE 25th, OCALA, FL 34480
MLS# OM735275Listed by: ROBERTS REAL ESTATE INC - Coming Soon
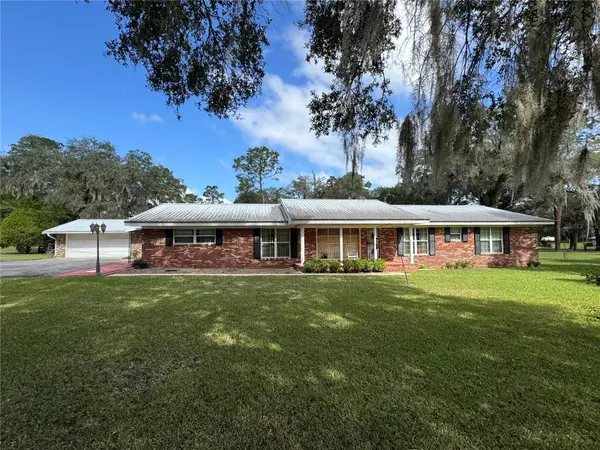 $899,900Coming Soon5 beds 4 baths3,494 sq. ft.
4031 SE 20th Street, OCALA, FL 34471
MLS# OM734826Listed by: NEXT GENERATION REALTY OF MARION COUNTY - Coming Soon
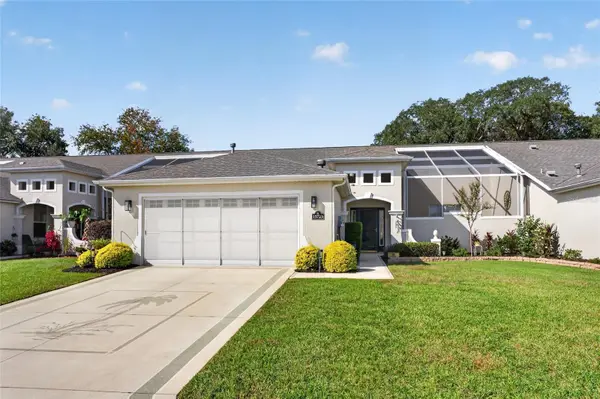 $319,900Coming Soon2 beds 2 baths1,828 sq. ft.
15723 SW 13th Circle, OCALA, FL 34473
MLS# OM734991Listed by: COLDWELL REALTY SOLD GUARANTEE - Coming Soon
 $375,000Coming Soon4 beds 2 baths2,177 sq. ft.
4590 SW 99th Street, OCALA, FL 34476
MLS# OM734867Listed by: ENGEL & VOLKERS OCALA - Coming Soon
 $959,900Coming Soon5 beds 3 baths3,344 sq. ft.
1931 SW 87th Place, OCALA, FL 34476
MLS# OM734609Listed by: KIM DAVIS REALTY - Coming Soon
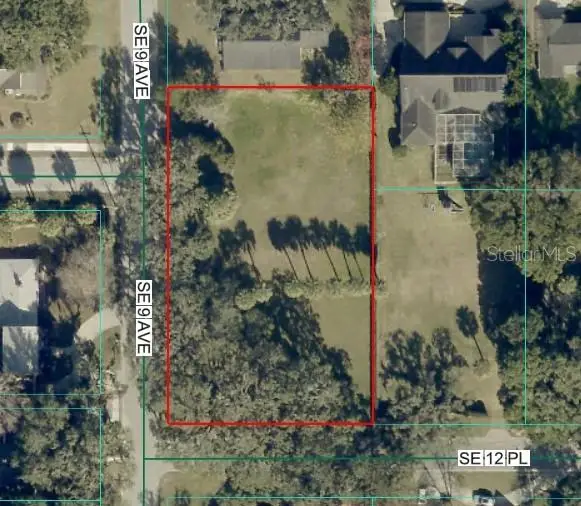 $525,000Coming Soon0.74 Acres
TBD SE 12 Street, OCALA, FL 34471
MLS# OM733281Listed by: SOUTHERN CHARM REALTY OF CF - New
 $585,000Active6 beds 6 baths3,377 sq. ft.
31 Juniper Pass Drive, OCALA, FL 34480
MLS# O6455781Listed by: THE EXPERTS TEAM REALTY INC - New
 $420,000Active4 beds 4 baths2,496 sq. ft.
4580 SW 37th Lane, OCALA, FL 34474
MLS# O6455808Listed by: THE EXPERTS TEAM REALTY INC - New
 $249,900Active3 beds 2 baths1,812 sq. ft.
11040 SW 73rd Terrace, OCALA, FL 34476
MLS# OM735321Listed by: DECCA REAL ESTATE - New
 $5,000Active3 beds 2 baths2,200 sq. ft.
4280 SW 142nd Place, Ocala, FL 34473
MLS# 330216Listed by: JAMIE L BOONE LLC


Protect your home and budget from life's surprises with an Assurant Home Warranty, backed by a partner that supports you through every step of homeownership. Explore Plans.
©2026 Century 21 Real Estate LLC. All rights reserved. CENTURY 21®, the CENTURY 21 Logo and C21® are service marks owned by Century 21 Real Estate LLC. Century 21 Real Estate LLC fully supports the principles of the Fair Housing Act and the Equal Opportunity Act. Each office is independently owned and operated. Listing information is deemed reliable but not guaranteed accurate.