
3804 NE 17th Street Circle, Ocala, FL 34470
Local realty services provided by:CENTURY 21 Results
Listed by: heather surrency-bristow
Office: watson realty corp
MLS#:GC544208
Source:MFRMLS
Price summary
- Price:$199,900
- Price per sq. ft.:$90.05
- Monthly HOA dues:$185
About this home
Welcome to The Village – Charming Patio Home Living in Ocala!
Discover the charm and comfort of The Village, a beautifully maintained patio home community nestled in a desirable, clean, and welcoming neighborhood in Ocala, Florida. This inviting 3-bedroom, 2-bath home offers 1,218 square feet of living space, featuring a vaulted ceiling in the living room that creates an open, airy feel, along with a cozy wood-burning fireplace perfect for relaxing evenings at home.
Looking for a little extra room? Enjoy the additional 588-square-foot Florida room, offering endless possibilities for a hobby space, home office, reading retreat, or an inviting place to entertain friends. With a new roof, a convenient one-car garage, and numerous upgrades throughout, this home combines comfort, functionality, and value.
Step outside and enjoy the benefits of a well-cared-for community, including a beautiful community swimming pool—perfect for soaking up the Florida sunshine and connecting with neighbors.
Located in the heart of Ocala, you'll appreciate easy access to the area's abundant natural beauty, outdoor recreation, growing arts scene, expanding healthcare sector, and affordable Florida lifestyle. Whether you're downsizing, purchasing your first home, or simply seeking a comfortable home in an attractive community, this property offers a wonderful opportunity to enjoy the best of Ocala living.
Come discover the comfort, convenience, and community of The Village—your next home may be waiting for you!
**some photos have been virtually staged....
Contact an agent
Home facts
- Year built:1977
- Subdivision & Development:VILLAGE UN 02
- Listing ID #:GC544208
- Added:1 day(s) ago
- Updated:October 17, 2026 at 04:06 PM
Rooms and interior
- Bedrooms:3
- Total bathrooms:2
- Full bathrooms:2
- Flooring:Carpet, Ceramic Tile, Vinyl
- Kitchen Description:Dishwasher, Microwave, Range, Refrigerator
- Living area:1,218 sq. ft.
Heating and cooling
- Cooling:Central Air
- Heating:Gas
- Central air:Yes
Structure and exterior
- Roof:Shingle
- Year built:1977
- Building area:1,218 sq. ft.
- Lot area:0.04 Acres
- Construction Materials:Block, Stucco
- Exterior Features:Rain Gutters
- Foundation Description:Slab
- Levels:1 Story
Utilities
- Water:Public
- Sewer:Public Sewer
Finances and disclosures
- Price:$199,900
- Price per sq. ft.:$90.05
- Tax amount:$788 (2025)
Features and amenities
- Appliances:Dishwasher, Microwave, Range, Refrigerator
- Laundry features:In Garage
- Amenities:Ceiling Fans(s), Vaulted Ceiling(s)
- Pool features:Public Pool
Parking
- Parking description:Attached Garage
- Garage:Yes
- Garage spaces:1
 The information being provided by Stellar Mls is for the consumer's personal, non-commercial use and may not be used for any purpose other than to identify prospective properties consumer may be interested in purchasing. Any information relating to real estate for sale referenced on this web site comes from the Internet Data Exchange (IDX) program of the Stellar Mls. CENTURY 21 Results is not a Multiple Listing Service (MLS), nor does it offer MLS access. This website is a service of CENTURY 21 Results, a broker participant of Stellar Mls. This web site may reference real estate listing(s) held by a brokerage firm other than the broker and/or agent who owns this web site.
The accuracy of all information, regardless of source, including but not limited to open house information, square footages and lot sizes, is deemed reliable but not guaranteed and should be personally verified through personal inspection by and/or with the appropriate professionals. The data contained herein is copyrighted by Stellar Mls and is protected by all applicable copyright laws. Any unauthorized dissemination of this information is in violation of copyright laws and is strictly prohibited.
Properties in listings may have been sold or may no longer be available.
Copyright 2026 Stellar Mls. All rights reserved.
The information being provided by Stellar Mls is for the consumer's personal, non-commercial use and may not be used for any purpose other than to identify prospective properties consumer may be interested in purchasing. Any information relating to real estate for sale referenced on this web site comes from the Internet Data Exchange (IDX) program of the Stellar Mls. CENTURY 21 Results is not a Multiple Listing Service (MLS), nor does it offer MLS access. This website is a service of CENTURY 21 Results, a broker participant of Stellar Mls. This web site may reference real estate listing(s) held by a brokerage firm other than the broker and/or agent who owns this web site.
The accuracy of all information, regardless of source, including but not limited to open house information, square footages and lot sizes, is deemed reliable but not guaranteed and should be personally verified through personal inspection by and/or with the appropriate professionals. The data contained herein is copyrighted by Stellar Mls and is protected by all applicable copyright laws. Any unauthorized dissemination of this information is in violation of copyright laws and is strictly prohibited.
Properties in listings may have been sold or may no longer be available.
Copyright 2026 Stellar Mls. All rights reserved.New listings near 3804 NE 17th Street Circle
- Coming Soon
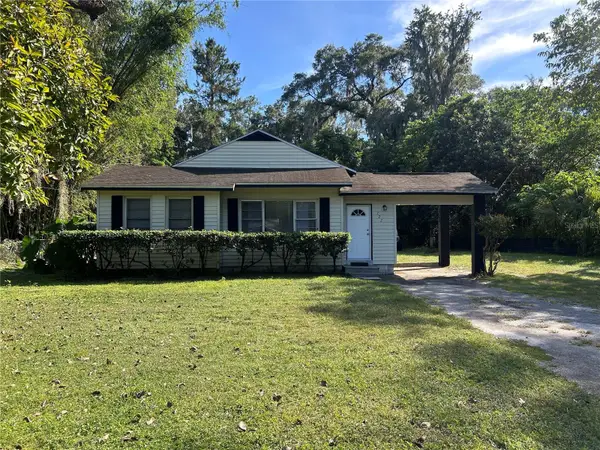 $499,000Coming Soon3 beds 1 baths1,050 sq. ft.
722 & 746 NE 35th Street, OCALA, FL 34479
MLS# OM733820Listed by: PARSLEY REAL ESTATE INC - Coming Soon
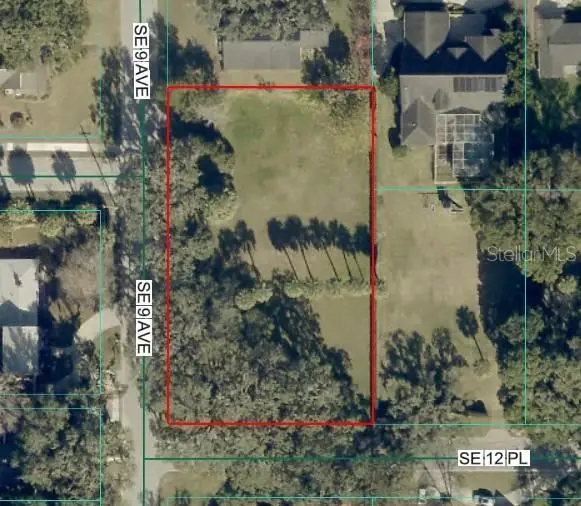 $525,000Coming Soon0.74 Acres
TBD SE 12 Street, OCALA, FL 34471
MLS# OM733281Listed by: SOUTHERN CHARM REALTY OF CF - Coming Soon
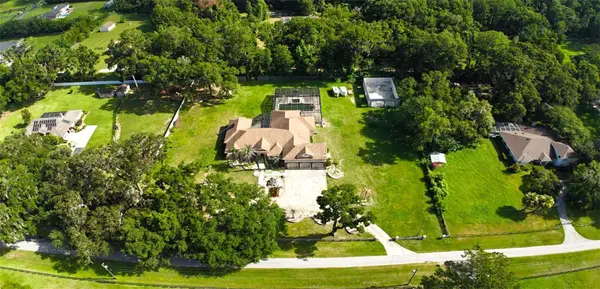 $1,450,000Coming Soon6 beds 6 baths5,071 sq. ft.
2065 SW 80th Street, OCALA, FL 34476
MLS# O6447071Listed by: SUPERIOR REALTY GROUP, LLC. - New
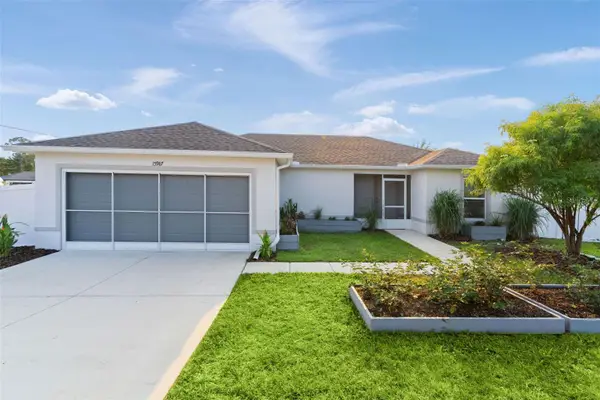 $315,000Active3 beds 2 baths1,286 sq. ft.
15987 SW 55th Avenue Road, OCALA, FL 34473
MLS# G5118936Listed by: BLACK TIE REALTY, INC. - New
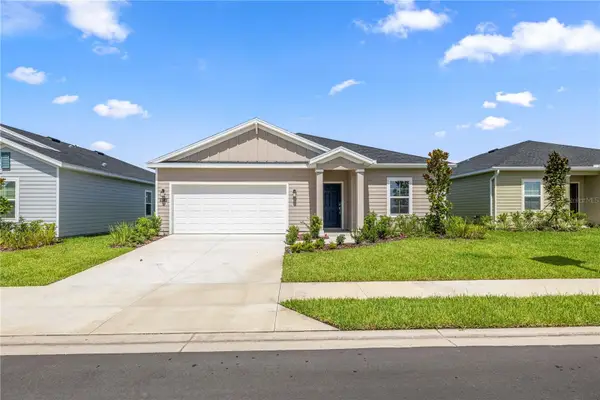 $306,990Active3 beds 2 baths2,106 sq. ft.
8687 SW 67th Circle, OCALA, FL 34476
MLS# OM734175Listed by: LENNAR REALTY - New$306,990Active3 beds 2 baths2,106 sq. ft.
8687 SW 67th Circle, OCALA, FL 34476
MLS# OM734175Listed by: LENNAR REALTY - New$306,990Active3 beds 2 baths2,106 sq. ft.
8687 SW 67th Circle, OCALA, FL 34476
MLS# OM734175Listed by: LENNAR REALTY - New$306,990Active3 beds 2 baths2,106 sq. ft.
8687 SW 67th Circle, OCALA, FL 34476
MLS# OM734175Listed by: LENNAR REALTY - New
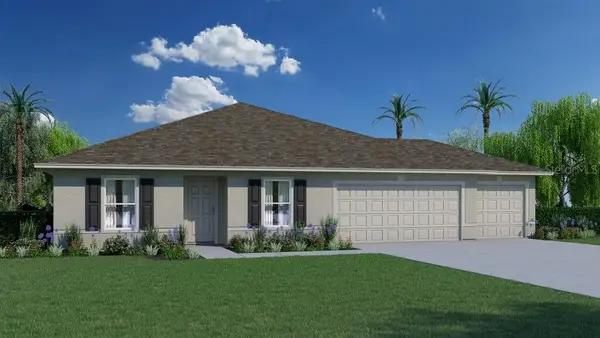 $299,990Active4 beds 2 baths1,806 sq. ft.
14124 SW 33rd Court Road, OCALA, FL 34473
MLS# C7532157Listed by: HOLIDAY BUILDERS GULF COAST - New
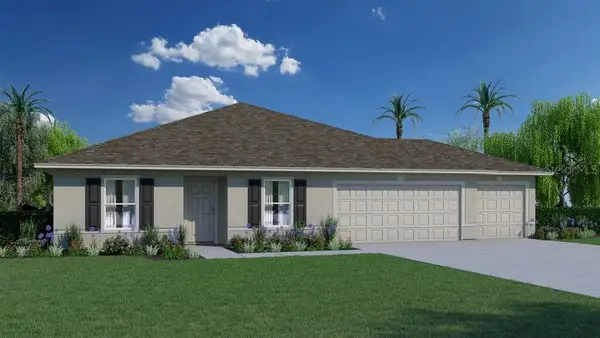 $312,990Active4 beds 2 baths1,806 sq. ft.
8244 SW 139th Street, OCALA, FL 34473
MLS# C7532158Listed by: HOLIDAY BUILDERS GULF COAST


Protect your home and budget from life's surprises with an Assurant Home Warranty, backed by a partner that supports you through every step of homeownership. Explore Plans.
©2026 Century 21 Real Estate LLC. All rights reserved. CENTURY 21®, the CENTURY 21 Logo and C21® are service marks owned by Century 21 Real Estate LLC. Century 21 Real Estate LLC fully supports the principles of the Fair Housing Act and the Equal Opportunity Act. Each office is independently owned and operated. Listing information is deemed reliable but not guaranteed accurate.