
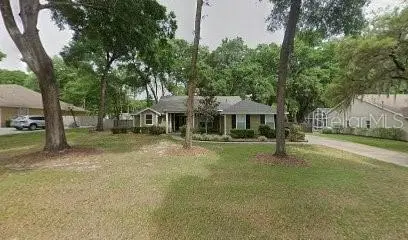
4 Cedar Terrace, Ocala, FL 34472
Local realty services provided by:CENTURY 21 Link Realty, Inc.
Listed by: joshua gahr
Office: nexthome vision realty
MLS#:OM734476
Source:MFRMLS
Price summary
- Price:$285,000
- Price per sq. ft.:$149.68
About this home
Custom new construction with all the upgrades already in place. This 3 bedroom, 2 bath home offers an open split floor plan with luxury vinyl plank flooring throughout all 1,360 square feet of living space and ceiling fans installed. The kitchen features stainless steel appliances, granite countertops, a waterfall island and a full backsplash. Plywood box cabinets with soft close doors and drawers in the kitchen and both bathrooms, showers tiled to the ceiling for easy upkeep, and oak plywood closet and pantry systems in every bedroom. Two car attached garage with opener. Set on 0.25 acres with a large, fully enclosed backyard and white vinyl fencing on a quiet street. 2-10 Home Warranty included. Interior photos are of a model home and are for illustration only. Finishes and features may vary.
Contact an agent
Home facts
- Year built:2026
- Subdivision & Development:SILVER SPGS SHORES UN 09
- Listing ID #:OM734476
- Added:1 day(s) ago
- Updated:October 25, 2026 at 01:07 AM
Rooms and interior
- Bedrooms:3
- Total bathrooms:2
- Full bathrooms:2
- Flooring:Luxury Vinyl
- Kitchen Description:Dishwasher, Microwave, Refrigerator
- Bedroom Description:Split Bedroom
- Living area:1,360 sq. ft.
Heating and cooling
- Cooling:Central Air
- Heating:Central, Electric
- Central air:Yes
Structure and exterior
- Roof:Shingle
- Year built:2026
- Building area:1,360 sq. ft.
- Lot area:0.25 Acres
- Construction Materials:Hardi Plank Type
- Exterior Features:Lighting
- Foundation Description:Slab
- Levels:1 Story
Schools
- High school:Lake Weir High School
- Middle school:Lake Weir Middle School
- Elementary school:Legacy Elementary School
Utilities
- Water:Well
- Sewer:Septic Tank
Finances and disclosures
- Price:$285,000
- Price per sq. ft.:$149.68
- Tax amount:$405 (2025)
Features and amenities
- Appliances:Dishwasher, Microwave, Refrigerator
- Laundry features:Inside, Laundry Room
- Amenities:Cathedral Ceiling(s), Open Floorplan, Split Bedroom, Window Treatments
- Pool features:Public Pool
Parking
- Parking description:Attached Garage, Garage Door Opener
- Garage:Yes
- Garage spaces:2
 The information being provided by Stellar Mls is for the consumer's personal, non-commercial use and may not be used for any purpose other than to identify prospective properties consumer may be interested in purchasing. Any information relating to real estate for sale referenced on this web site comes from the Internet Data Exchange (IDX) program of the Stellar Mls. CENTURY 21 Link Realty, Inc. is not a Multiple Listing Service (MLS), nor does it offer MLS access. This website is a service of CENTURY 21 Link Realty, Inc., a broker participant of Stellar Mls. This web site may reference real estate listing(s) held by a brokerage firm other than the broker and/or agent who owns this web site.
The accuracy of all information, regardless of source, including but not limited to open house information, square footages and lot sizes, is deemed reliable but not guaranteed and should be personally verified through personal inspection by and/or with the appropriate professionals. The data contained herein is copyrighted by Stellar Mls and is protected by all applicable copyright laws. Any unauthorized dissemination of this information is in violation of copyright laws and is strictly prohibited.
Properties in listings may have been sold or may no longer be available.
Copyright 2026 Stellar Mls. All rights reserved. MFRMLS Member Broker: Danielle DeCarbo
New listings near 4 Cedar Terrace
- Coming Soon
 $399,000Coming Soon4 beds 3 baths2,784 sq. ft.
1408 NE 42nd Avenue, OCALA, FL 34470
MLS# OM734533Listed by: COLDWELL REALTY SOLD GUARANTEE - Coming Soon
 $959,900Coming Soon5 beds 3 baths3,344 sq. ft.
1931 SW 87th Place, OCALA, FL 34476
MLS# OM734609Listed by: KIM DAVIS REALTY - Coming Soon
 $375,000Coming Soon5 beds 3 baths2,101 sq. ft.
110 Pecan Pass, OCALA, FL 34472
MLS# OM733011Listed by: LOKATION - Coming Soon
 $439,000Coming Soon3 beds 2 baths2,120 sq. ft.
5608 SE 44th Circle, OCALA, FL 34480
MLS# G5119214Listed by: RE/MAX SELECT PARTNERS - Coming Soon
 $525,000Coming Soon0.74 Acres
TBD SE 12 Street, OCALA, FL 34471
MLS# OM733281Listed by: SOUTHERN CHARM REALTY OF CF - New
 $275,000Active4 beds 2 baths1,848 sq. ft.
100 Almond Road, OCALA, FL 34472
MLS# OM734538Listed by: COLDWELL REALTY SOLD GUARANTEE - New
 $240,000Active2 beds 2 baths1,682 sq. ft.
9085 SW 91st Circle, OCALA, FL 34481
MLS# OM734649Listed by: RE/MAX FOXFIRE - HWY200/103 S - New
 $519,000Active4 beds 4 baths2,787 sq. ft.
537 SE 19th Street, OCALA, FL 34471
MLS# OM734644Listed by: PLATINUM HOMES AND LAND REALTY - New
 $265,000Active3 beds 2 baths1,449 sq. ft.
3645 SE 48 Street, OCALA, FL 34480
MLS# OM734640Listed by: BILL RODGERS REALTY - New
 $44,000Active0.24 Acres
0 SW 22 Court, OCALA, FL 34473
MLS# TB8561284Listed by: FIELDS OF PROSPER LLC


Protect your home and budget from life's surprises with an Assurant Home Warranty, backed by a partner that supports you through every step of homeownership. Explore Plans.
©2026 Century 21 Real Estate LLC. All rights reserved. CENTURY 21®, the CENTURY 21 Logo and C21® are service marks owned by Century 21 Real Estate LLC. Century 21 Real Estate LLC fully supports the principles of the Fair Housing Act and the Equal Opportunity Act. Each office is independently owned and operated. Listing information is deemed reliable but not guaranteed accurate.