
42 Pecan Loop, Ocala, FL 34472
Local realty services provided by:CENTURY 21 Hansen Realty
Listed by: ileana hurtado
Office: miami new realty305-485-3100
MLS#:A12081469
Source:SEFMLS
Price summary
- Price:$249,900
- Price per sq. ft.:$147.61
About this home
Lovely Spacious concrete block home with stucco. Split floor plan design with extra large living room, cathedral ceilings, architectural shelving and beautiful title floor through out entire home. Sliding glass doors to a relaxing screened porch and private fenced back yard. Master Bedroom has vaulted ceiling with large walk-in-closet and tub & shower in master bath. Separate dining room, eat-in/breakfast room. Open, bright and move in ready ! Seller Motivated
Contact an agent
Home facts
- Year built:2005
- Subdivision & Development:.
- Listing ID #:A12081469
- Updated:September 02, 2026 at 01:03 AM
Rooms and interior
- Bedrooms:3
- Total bathrooms:2
- Full bathrooms:2
- Flooring:Tile
- Kitchen Description:Microwave
- Bedroom Description:Split Bedroom, Walk-In Closets
- Living area:1,693 sq. ft.
Heating and cooling
- Cooling:Electric
- Heating:Heat Pump
Structure and exterior
- Roof:Shingle
- Year built:2005
- Building area:1,693 sq. ft.
- Architectural Style:Detached, One Story
- Construction Materials:Block, Stucco
- Exterior Features:Enclosed Porch, Fence, Patio, Porch, Screened
- Levels:1 Story
Utilities
- Water:Public
- Sewer:Public Sewer
Finances and disclosures
- Price:$249,900
- Price per sq. ft.:$147.61
- Tax amount:$3,655 (2025)
Features and amenities
- Appliances:Dryer, Microwave
- Laundry features:Dryer
- Amenities:Lighting, Vaulted Ceilings
Parking
- Parking description:Attached, Driveway, Garage
- Garage:Yes
- Garage spaces:2
New listings near 42 Pecan Loop
- Coming Soon
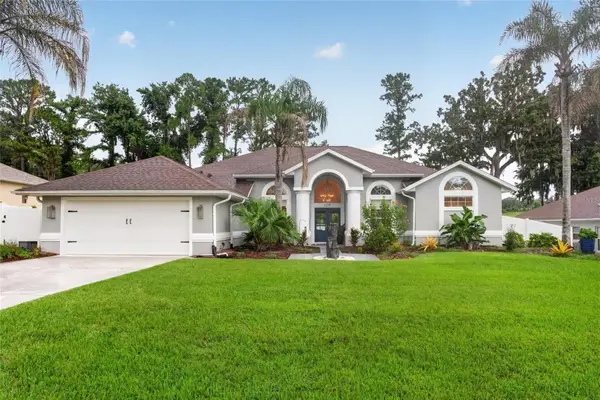 $515,000Coming Soon3 beds 3 baths2,576 sq. ft.
1137 SW 32nd Lane, OCALA, FL 34471
MLS# OM731440Listed by: COLDWELL REALTY SOLD GUARANTEE - Coming Soon
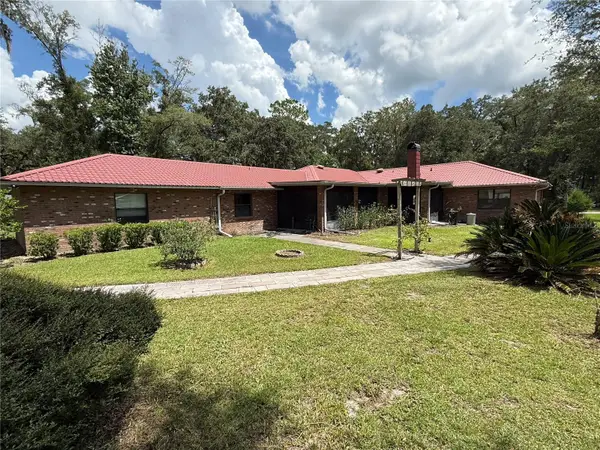 $779,000Coming Soon4 beds 4 baths2,881 sq. ft.
36 Nashua Way, OCALA, FL 34482
MLS# OM731387Listed by: CROWN & GLORY REALTY INC - Coming Soon
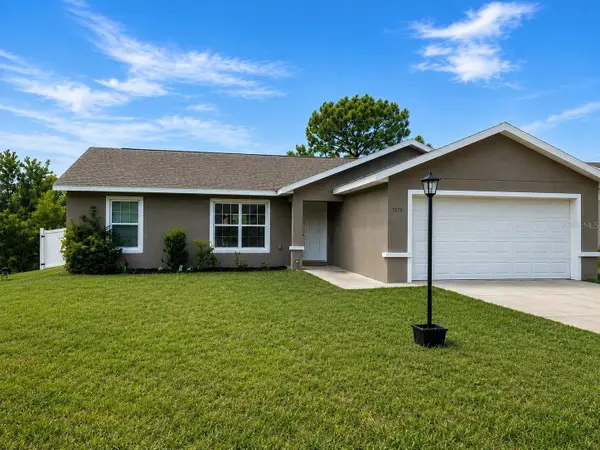 $242,000Coming Soon3 beds 2 baths1,397 sq. ft.
3570 SW 149th Court, OCALA, FL 34481
MLS# OM731048Listed by: SELLSTATE NEXT GENERATION REALTY - Coming Soon
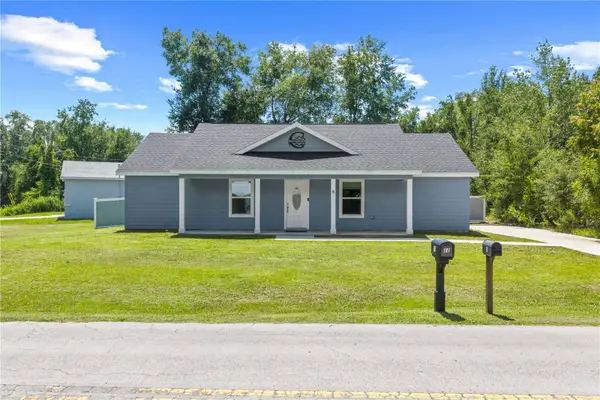 $249,900Coming Soon3 beds 2 baths1,075 sq. ft.
8 Locust Run Trace, OCALA, FL 34472
MLS# OM731269Listed by: ENGEL & VOLKERS OCALA - Coming Soon
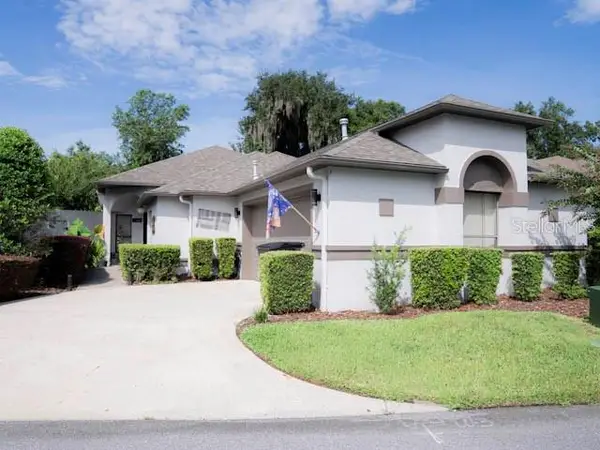 $424,900Coming Soon3 beds 2 baths2,021 sq. ft.
1912 SE Twin Bridge Circle, OCALA, FL 34471
MLS# OM730683Listed by: NEXT GENERATION REALTY OF MARION COUNTY - Coming Soon
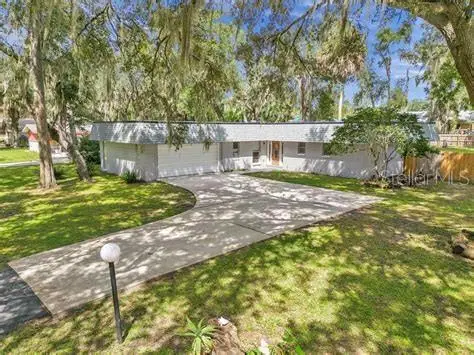 $270,000Coming Soon3 beds 2 baths1,512 sq. ft.
10 Spring Lake Run, OCALA, FL 34472
MLS# OM731031Listed by: LPT REALTY, LLC - Coming Soon
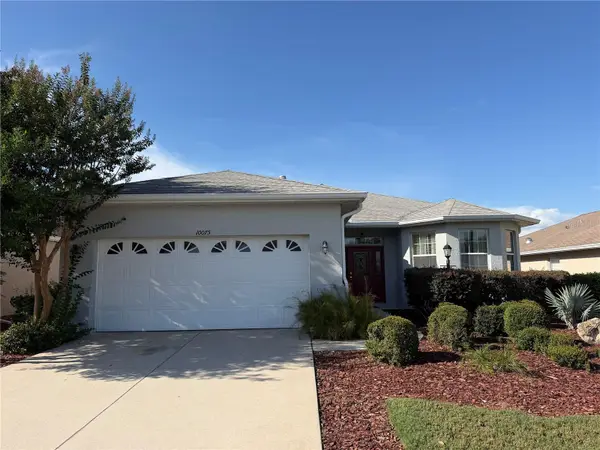 $255,000Coming Soon2 beds 2 baths1,766 sq. ft.
10075 SW 91st Place, OCALA, FL 34481
MLS# OM731216Listed by: PREFERRED RE BROKERS III - Coming Soon
 $300,000Coming Soon3 beds 2 baths1,482 sq. ft.
4190 Sw 140 St Rd, OCALA, FL 34473
MLS# G5116921Listed by: ALDEN REALTY LLC - Coming Soon
 $369,000Coming Soon3 beds 3 baths2,220 sq. ft.
5760 SW 117th Lane Road, OCALA, FL 34476
MLS# OM730196Listed by: SELLSTATE NEXT GENERATION REALTY - New
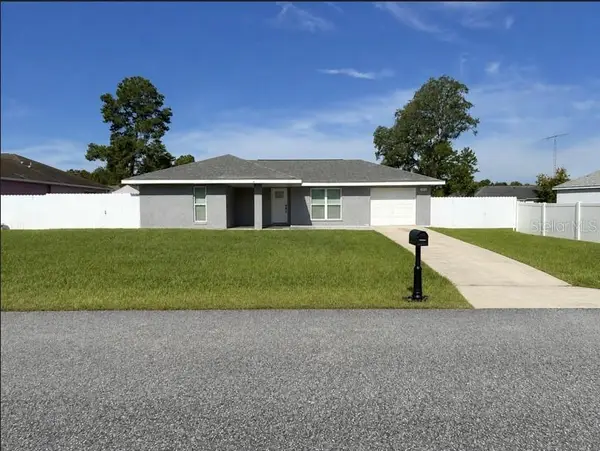 $235,000Active2 beds 2 baths1,032 sq. ft.
13604 SW 40th Circle, OCALA, FL 34473
MLS# S5156785Listed by: LA ROSA REALTY LLC


Protect your home and budget from life's surprises with an Assurant Home Warranty, backed by a partner that supports you through every step of homeownership. Explore Plans.
©2026 Century 21 Real Estate LLC. All rights reserved. CENTURY 21®, the CENTURY 21 Logo and C21® are service marks owned by Century 21 Real Estate LLC. Century 21 Real Estate LLC fully supports the principles of the Fair Housing Act and the Equal Opportunity Act. Each office is independently owned and operated. Listing information is deemed reliable but not guaranteed accurate.