
4200 SW 7th Ave Road, Ocala, FL 34471
Local realty services provided by:CENTURY 21 SUNBELT REALTY
Listed by: cory freilich
Office: re/max premier realty
MLS#:OM729193
Source:MFRMLS
Price summary
- Price:$1,350,000
- Price per sq. ft.:$171.91
About this home
Privacy & comfort abound at this 5+ acre estate located just minutes from Downtown Ocala. The gated entryway leads to the circular driveway where this impressive residence awaits. The brick walkway leads past the manicured, mature landscape to the double solid mahogany front doors. Inside, the two-story foyer welcomes you with an antique Russian crystal chandelier (circa 1850-1890) and a total of 13 stained glass windows throughout the home. The main floor features a parlor and living room - both with fireplaces, an expansive kitchen with custom solid cherry cabinetry and built-in appliances, a breakfast nook on the corner of the home with a fireplace and serene views of the age-old oaks and outdoor living spaces beyond. There is also a sizable formal dining around the corner with adjacent butler's pantry and a Florida room with stunning wood antique bank doors. On the opposite side of the home there are two full bedrooms with ensuite bathrooms, plus a study (optional 5th bedroom) with built-in solid cherry cabinetry and shelving, a private patio and adjacent full bathroom. The grand staircase leads to the second floor which offers a generous size primary suite with fireplace, private covered balcony and expansive ensuite bathroom and dressing room. There is also a very large bedroom with solid teak floors, ensuite bathroom and private covered balcony. A breezeway leads to the two-car garage while opposite of the motor court is an additional garage and climate controlled space that would be a fantastic studio, gym, dedicated office, etc. The grounds are equally as impressive as the home with mature hardwoods, shrubs, and azaleas; paver and brick walkways; and water fountains. A portion of the property is wooded and offers your own private, serene walking trails. Please enjoy the attached virtual tours, and schedule your private viewing to experience this incredible property in person before it's too late....
Contact an agent
Home facts
- Year built:1998
- Subdivision & Development:N/A
- Listing ID #:OM729193
- Added:47 day(s) ago
- Updated:September 13, 2026 at 08:06 AM
Rooms and interior
- Bedrooms:4
- Total bathrooms:5
- Full bathrooms:5
- Flooring:Carpet, Tile, Wood
- Dining Description:Eat In Kitchen, Formal Dining Room
- Kitchen Description:Bar Fridge, Built-In Oven, Cooktop, Dishwasher, Disposal, Eat-in Kitchen, Microwave, Range, Refrigerator, Solid Wood Cabinets, Water Softener, Wet Bar
- Bedroom Description:High Ceilings, Primary Bedroom Upstairs, Split Bedroom, Walk-In Closet(s)
- Basement Description:Block
- Living area:5,390 sq. ft.
Heating and cooling
- Cooling:Central Air, Zoned
- Heating:Central, Electric, Heat Pump
- Central air:Yes
Structure and exterior
- Roof:Tile
- Year built:1998
- Building area:5,390 sq. ft.
- Lot area:5.43 Acres
- Lot Features:Pasture, Paved, Zoned for Horses
- Construction Materials:Block, Concrete, Stucco
- Exterior Features:Balcony, Covered Porch/Patio, Enclosed, Front Porch, Patio, Rear Porch, Screened
- Foundation Description:Block, Slab
- Levels:2 Story
Schools
- High school:West Port High School
- Middle school:Liberty Middle School
- Elementary school:Shady Hill Elementary School
Utilities
- Water:Well
- Sewer:Septic Tank
Finances and disclosures
- Price:$1,350,000
- Price per sq. ft.:$171.91
- Tax amount:$13,313 (2025)
Features and amenities
- Appliances:Bar Fridge, Built-in Oven, Cooktop, Dishwasher, Disposal, Irrigation Equipment, Microwave, Range, Refrigerator, Water Softener
- Laundry features:Inside, Laundry Room
- Amenities:BB/HS Internet Available, Built-In Features, Cable Available, Cable Connected, Ceiling Fans(s), Crown Molding, Eat-in Kitchen, Elevator, High Ceilings, Irrigation Equipment, Primary Bedroom Upstairs, Solid Wood Cabinets, Split Bedroom, Walk-In Closet(s), Wet Bar
- Pool features:Public Pool
Parking
- Parking description:Workshop in Garage
- Garage:Yes
- Garage spaces:3
 The information being provided by Stellar Mls is for the consumer's personal, non-commercial use and may not be used for any purpose other than to identify prospective properties consumer may be interested in purchasing. Any information relating to real estate for sale referenced on this web site comes from the Internet Data Exchange (IDX) program of the Stellar Mls. CENTURY 21 SUNBELT REALTY is not a Multiple Listing Service (MLS), nor does it offer MLS access. This website is a service of CENTURY 21 SUNBELT REALTY, a broker participant of Stellar Mls. This web site may reference real estate listing(s) held by a brokerage firm other than the broker and/or agent who owns this web site.
The accuracy of all information, regardless of source, including but not limited to open house information, square footages and lot sizes, is deemed reliable but not guaranteed and should be personally verified through personal inspection by and/or with the appropriate professionals. The data contained herein is copyrighted by Stellar Mls and is protected by all applicable copyright laws. Any unauthorized dissemination of this information is in violation of copyright laws and is strictly prohibited.
Properties in listings may have been sold or may no longer be available.
Copyright 2026 Stellar Mls. All rights reserved. MFRMLS Member Broker: Jim Fischer
The information being provided by Stellar Mls is for the consumer's personal, non-commercial use and may not be used for any purpose other than to identify prospective properties consumer may be interested in purchasing. Any information relating to real estate for sale referenced on this web site comes from the Internet Data Exchange (IDX) program of the Stellar Mls. CENTURY 21 SUNBELT REALTY is not a Multiple Listing Service (MLS), nor does it offer MLS access. This website is a service of CENTURY 21 SUNBELT REALTY, a broker participant of Stellar Mls. This web site may reference real estate listing(s) held by a brokerage firm other than the broker and/or agent who owns this web site.
The accuracy of all information, regardless of source, including but not limited to open house information, square footages and lot sizes, is deemed reliable but not guaranteed and should be personally verified through personal inspection by and/or with the appropriate professionals. The data contained herein is copyrighted by Stellar Mls and is protected by all applicable copyright laws. Any unauthorized dissemination of this information is in violation of copyright laws and is strictly prohibited.
Properties in listings may have been sold or may no longer be available.
Copyright 2026 Stellar Mls. All rights reserved. MFRMLS Member Broker: Jim FischerNew listings near 4200 SW 7th Ave Road
- Coming Soon
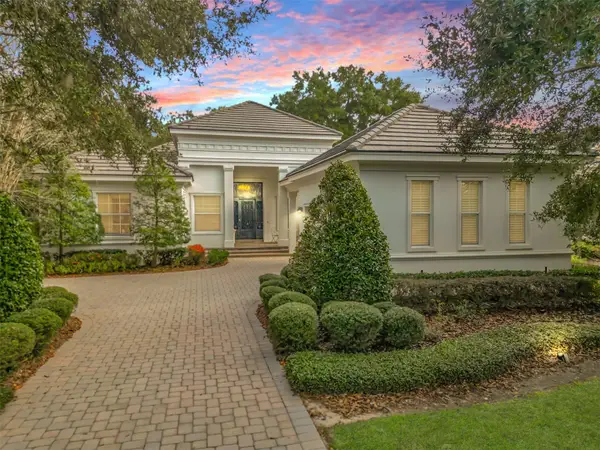 $1,599,900Coming Soon2 beds 3 baths2,478 sq. ft.
2785 NW 80th Avenue, OCALA, FL 34482
MLS# OM732144Listed by: REAL PROPERTY MGMT DIVERSIFIED - Coming Soon
 $199,000Coming Soon3 beds 2 baths1,210 sq. ft.
5140 SW 158th Place #5, OCALA, FL 34473
MLS# R4911990Listed by: AMPARO CARRILLO - Coming Soon
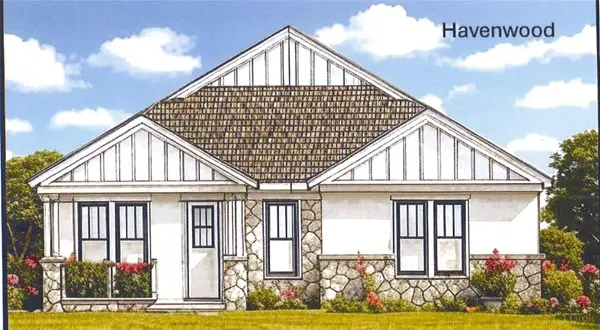 $549,950Coming Soon4 beds 3 baths2,412 sq. ft.
1882 NW 86th Place, OCALA, FL 34475
MLS# OM732054Listed by: TROPIC SHORES REALTY - Coming Soon
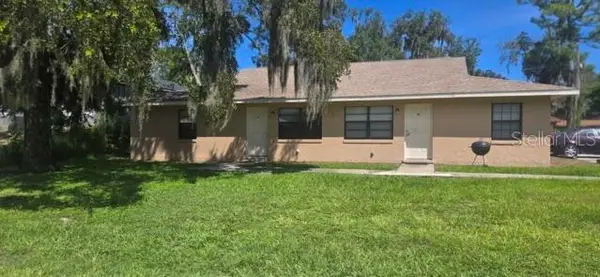 $409,000Coming Soon6 beds 4 baths2,695 sq. ft.
51 NW 21st Place, OCALA, FL 34475
MLS# OM732134Listed by: HOMERUN REALTY - Coming Soon
 $330,000Coming Soon3 beds 2 baths1,771 sq. ft.
2656 SW 20th Circle, OCALA, FL 34471
MLS# O6440318Listed by: EXP REALTY LLC - Coming Soon
 $255,000Coming Soon2 beds 2 baths864 sq. ft.
8 Pecan Drive Run, OCALA, FL 34472
MLS# OM732005Listed by: ENGEL & VOLKERS OCALA - Coming SoonOpen Sun, 11am to 3pm
 $856,000Coming Soon5 beds 5 baths5,022 sq. ft.
812 SE 36th Lane, OCALA, FL 34471
MLS# G5117522Listed by: REALTY EXECUTIVES IN THE VILLAGES - Coming Soon
 $240,000Coming Soon3 beds 2 baths1,216 sq. ft.
4506 NE 8th Place, OCALA, FL 34470
MLS# OM731582Listed by: ENGEL & VOLKERS OCALA - Coming Soon
 $600,000Coming Soon4 beds 2 baths2,626 sq. ft.
5421 SE 18th Lane, OCALA, FL 34480
MLS# G5117125Listed by: SELLSTATE SUPERIOR REALTY - Coming Soon
 $1,095,000Coming Soon4 beds 4 baths4,341 sq. ft.
9865 SW 74th Avenue, OCALA, FL 34476
MLS# OM731694Listed by: PROFESSIONAL REALTY OF OCALA


Protect your home and budget from life's surprises with an Assurant Home Warranty, backed by a partner that supports you through every step of homeownership. Explore Plans.
©2026 Century 21 Real Estate LLC. All rights reserved. CENTURY 21®, the CENTURY 21 Logo and C21® are service marks owned by Century 21 Real Estate LLC. Century 21 Real Estate LLC fully supports the principles of the Fair Housing Act and the Equal Opportunity Act. Each office is independently owned and operated. Listing information is deemed reliable but not guaranteed accurate.