
4418 NE 4th Street, Ocala, FL 34470
Local realty services provided by:CENTURY 21 Myers Realty
4418 NE 4th Street,Ocala, FL 34470
$289,900
- 3 Beds
- 2 Baths
- 1,963 sq. ft.
- Single family
- Active
Listed by: denise bibeau
Office: re/max allstars realty
MLS#:OM728732
Source:MFRMLS
Price summary
- Price:$289,900
- Price per sq. ft.:$113.95
- Monthly HOA dues:$32
About this home
VIRTUALLY STAGED. NEW PRICE — NOW OFFERED AT $289,900! Discover the space, flexibility and possibilities this beautifully updated villa offers in desirable Stonewood Villas. With nearly 2,000 square feet and multiple living areas, this home offers room to spread out, work from home, entertain and create spaces that fit your lifestyle. Step inside to find updated flooring, fresh finishes and abundant natural light. The versatile living and dining areas are a standout feature, offering multiple possibilities for how the space can be used. Create a formal dining room with an adjoining home office, reading nook, conversation area or additional sitting space—the virtually staged photos showcase just some of the possibilities. The spacious family room features a gas-burning fireplace, while the updated kitchen offers quartz countertops, stainless steel appliances, updated cabinetry, decorative backsplash and distinctive custom-style cabinetry that adds both character and storage. The generously sized primary suite includes a private bath, while two additional bedrooms provide comfortable accommodations for family or guests. A separate flex space provides even more options for a home office, media room, hobby space or additional sitting area. Major improvements include the roof, HVAC and water heater, along with updated flooring, appliances, lighting, doors, trim and more. The home is also wired for a whole-house generator. A two-car garage and low-maintenance villa lifestyle add to the convenience. Located in the heart of Ocala near shopping, dining, medical facilities and everyday necessities, this home combines space, updates and versatility at an attractive new price of $289,900. Be sure to view the walkthrough video and virtually staged photos to see just how much this home has to offer!...
Contact an agent
Home facts
- Year built:1995
- Subdivision & Development:STONEWOOD VILLAS
- Listing ID #:OM728732
- Added:99 day(s) ago
- Updated:October 28, 2026 at 10:42 PM
Rooms and interior
- Bedrooms:3
- Total bathrooms:2
- Full bathrooms:2
- Flooring:Luxury Vinyl, Tile
- Kitchen Description:Dishwasher, Disposal, Microwave, Range, Refrigerator, Stone Counters
- Bedroom Description:High Ceilings, Walk-In Closet(s)
- Living area:1,963 sq. ft.
Heating and cooling
- Cooling:Central Air
- Heating:Natural Gas
- Central air:Yes
Structure and exterior
- Roof:Shingle
- Year built:1995
- Building area:1,963 sq. ft.
- Lot area:0.12 Acres
- Construction Materials:Block, Concrete, Hardi Plank Type, Stucco
- Exterior Features:Covered Porch/Patio, Lighting, Patio, Rain Gutters
- Foundation Description:Slab
- Levels:1 Story
Schools
- High school:Vanguard High School
- Middle school:Ft McCoy Middle
- Elementary school:Ward-Highlands Elem. School
Utilities
- Water:Public
- Sewer:Public Sewer
Finances and disclosures
- Price:$289,900
- Price per sq. ft.:$113.95
- Tax amount:$2,265 (2025)
Features and amenities
- Appliances:Dishwasher, Disposal, Microwave, Range, Refrigerator
- Laundry features:In Garage
- Amenities:BB/HS Internet Available, Ceiling Fans(s), High Ceilings, Natural Gas Connected, Stone Counters, Walk-In Closet(s)
- Pool features:Public Pool
Parking
- Parking description:Attached Garage
- Garage:Yes
- Garage spaces:2
 The information being provided by Stellar Mls is for the consumer's personal, non-commercial use and may not be used for any purpose other than to identify prospective properties consumer may be interested in purchasing. Any information relating to real estate for sale referenced on this web site comes from the Internet Data Exchange (IDX) program of the Stellar Mls. CENTURY 21 Myers Realty is not a Multiple Listing Service (MLS), nor does it offer MLS access. This website is a service of CENTURY 21 Myers Realty, a broker participant of Stellar Mls. This web site may reference real estate listing(s) held by a brokerage firm other than the broker and/or agent who owns this web site.
The accuracy of all information, regardless of source, including but not limited to open house information, square footages and lot sizes, is deemed reliable but not guaranteed and should be personally verified through personal inspection by and/or with the appropriate professionals. The data contained herein is copyrighted by Stellar Mls and is protected by all applicable copyright laws. Any unauthorized dissemination of this information is in violation of copyright laws and is strictly prohibited.
Properties in listings may have been sold or may no longer be available.
Copyright 2026 Stellar Mls. All rights reserved.
New listings near 4418 NE 4th Street
- Coming Soon
 $279,990Coming Soon3 beds 2 baths1,934 sq. ft.
13537 SW 81st Circle, OCALA, FL 34473
MLS# TB8558770Listed by: COLDWELL BANKER REALTY - Coming Soon
 $307,000Coming Soon3 beds 2 baths1,826 sq. ft.
13797 SW 32nd Terrace Road, OCALA, FL 34473
MLS# G5119074Listed by: LPT REALTY, LLC - Coming Soon
 $959,900Coming Soon5 beds 3 baths3,344 sq. ft.
1931 SW 87th Place, OCALA, FL 34476
MLS# OM734609Listed by: KIM DAVIS REALTY - Coming Soon
 $375,000Coming Soon5 beds 3 baths2,101 sq. ft.
110 Pecan Pass, OCALA, FL 34472
MLS# OM733011Listed by: LOKATION - Coming Soon
 $525,000Coming Soon0.74 Acres
TBD SE 12 Street, OCALA, FL 34471
MLS# OM733281Listed by: SOUTHERN CHARM REALTY OF CF - New
 $649,900Active4 beds 4 baths3,619 sq. ft.
1035 SW 33rd Pl, Ocala, FL 34471
MLS# A12109275Listed by: PROFESSIONAL REALTY OF OCALA - New
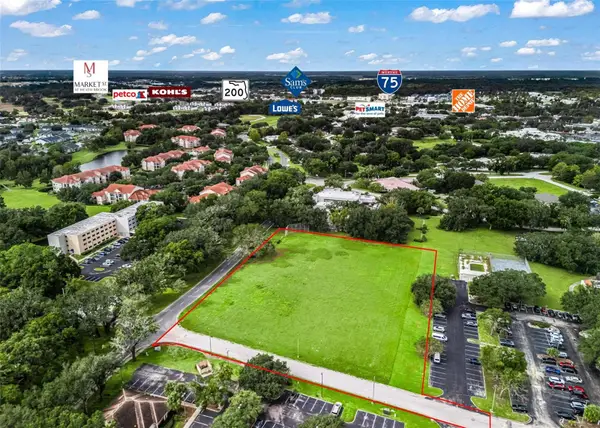 $1,200,000Active3.14 Acres
SW 34th St, OCALA, FL 34474
MLS# OM734839Listed by: OCALA HORSE PROPERTIES, LLC - New
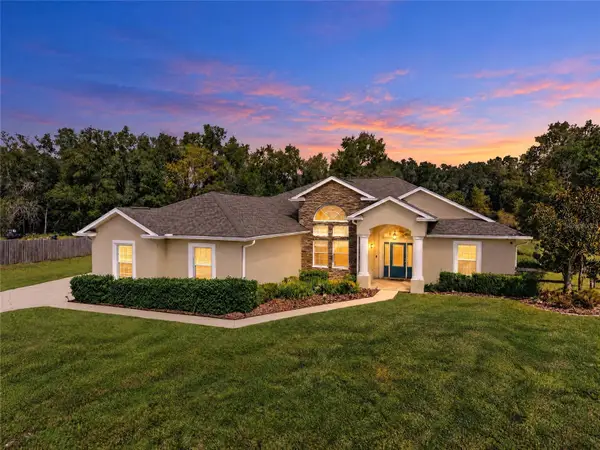 $595,000Active3 beds 2 baths2,414 sq. ft.
340 NW 113th Circle, OCALA, FL 34482
MLS# O6453292Listed by: RE/MAX SELECT GROUP - New
 $98,000Active1.17 Acres
8004-0572-20 SW 178 Lane Road, Ocala, FL 34473
MLS# 2026045204Listed by: KELLER WILLIAMS ISLAND LIFE RE - New
 $99,000Active1.58 Acres
TBD SW 32nd Circle, OCALA, FL 34473
MLS# OM734772Listed by: EXP REALTY LLC


Protect your home and budget from life's surprises with an Assurant Home Warranty, backed by a partner that supports you through every step of homeownership. Explore Plans.
©2026 Century 21 Real Estate LLC. All rights reserved. CENTURY 21®, the CENTURY 21 Logo and C21® are service marks owned by Century 21 Real Estate LLC. Century 21 Real Estate LLC fully supports the principles of the Fair Housing Act and the Equal Opportunity Act. Each office is independently owned and operated. Listing information is deemed reliable but not guaranteed accurate.