
49 Never Bend Drive, Ocala, FL 34482
Local realty services provided by:CENTURY 21 North East
Listed by: dorothy henry
Office: pegasus realty & assoc inc
MLS#:OM735943
Source:MFRMLS
Price summary
- Price:$1,100,000
- Price per sq. ft.:$205.03
- Monthly HOA dues:$7.92
About this home
Welcome to this beautifully designed and impeccably maintained 5-bedroom, 4-bathroom home situated on 2.3 acres in the highly sought-after Meadow Wood Farms community. 5 miles to WEC & close to HITS. Thoughtfully designed by a professional designer, this exceptional property offers an ideal combination of elegance, comfort, functionality, and equestrian living.
Home features crown molding throughout a spacious primary suite with a private en-suite bathroom, separate sitting area, and its own exterior entrance. A second guest suite also offers a private en-suite bathroom and exterior entrance, providing additional privacy and flexibility. Two additional guest bedrooms and a full bathroom are all conveniently located on the main level, while the upstairs features a generously sized fifth bedroom with its own bathroom.
At the heart of the home is a beautiful custom kitchen featuring granite countertops, gas range with double ovens, and a charming eat-in area. A formal dining room, inviting front sitting room, and spacious living room with a cozy fireplace.
Car enthusiasts and hobbyists will appreciate the exceptional garage space, featuring a 2-car garage plus an additional oversized, attached 30x30 sf 2-car garage equipped with a mini-split air-conditioning system and a 6000 lb hydraulic car lift.
Step outside to a screened-in lanai, a screened-in smokehouse, 2-stall barn, air-conditioned tack shed, two turnout paddocks, and a riding arena. A covered RV port with 50-amp electrical service and water hookup provides additional convenience.
Additional highlights include an interior laundry room, new roof, new HVAC, water treatment & softener system, propane generator setup, 3 sheds, & exterior security lighting. Property is securely fenced with top board & no climb....
Contact an agent
Home facts
- Year built:2005
- Subdivision & Development:MEADOW WOOD FARMS UN 02
- Listing ID #:OM735943
- Added:1 day(s) ago
- Updated:November 19, 2026 at 09:09 PM
Rooms and interior
- Bedrooms:5
- Total bathrooms:4
- Full bathrooms:4
- Flooring:Luxury Vinyl, Tile
- Dining Description:Eat In Kitchen, Formal Dining Room
- Kitchen Description:Dishwasher, Eat-in Kitchen, Kitchen/Family Room Combo, Microwave, Range, Range Hood, Refrigerator, Solid Wood Cabinets, Stone Counters, Water Purifier, Water Softener
- Bedroom Description:High Ceilings, Primary Bedroom Main Floor, Split Bedroom, Walk-In Closet(s)
- Basement Description:Block
- Living area:3,079 sq. ft.
Heating and cooling
- Cooling:Central Air, Mini-Split Unit(s), Zoned
- Heating:Central, Electric, Zoned
- Central air:Yes
Structure and exterior
- Roof:Shingle
- Year built:2005
- Building area:3,079 sq. ft.
- Lot area:2.3 Acres
- Lot Features:Cleared, Farm, Landscaped, Level, Pasture, Paved, Zoned for Horses
- Architectural Style:Custom
- Construction Materials:Block, Concrete
- Exterior Features:Lighting, Outdoor Grill, Patio, Porch, Private Mailbox, Rear Porch, Screened, Sidewalk
- Foundation Description:Block, Slab
- Levels:2 Story
Utilities
- Water:Water Connected, Well
- Sewer:Septic Tank
Finances and disclosures
- Price:$1,100,000
- Price per sq. ft.:$205.03
- Tax amount:$5,841 (2025)
Features and amenities
- Appliances:Dishwasher, Electric Water Heater, Generator, Microwave, Range, Range Hood, Refrigerator, Water Purifier, Water Softener
- Laundry features:Electric Dryer Hookup, Inside, Laundry Room, Washer Hookup
- Amenities:BB/HS Internet Available, Cable Available, Cable Connected, Ceiling Fans(s), Crown Molding, Eat-in Kitchen, Generator, High Ceilings, Kitchen/Family Room Combo, Open Floorplan, Park, Playground, Primary Bedroom Main Floor, Solid Wood Cabinets, Split Bedroom, Stone Counters, Thermostat, Tray Ceiling(s), Underground Utilities, Walk-In Closet(s)
- Pool features:Public Pool
Parking
- Parking description:1 Car Carport, Attached Garage, Deeded, Garage Door Opener, Garage Faces Side, Ground Level, Guest, Oversized, Rv Carport, Workshop in Garage
- Garage:Yes
- Garage spaces:2
- Carport spaces:1
 The information being provided by Stellar Mls is for the consumer's personal, non-commercial use and may not be used for any purpose other than to identify prospective properties consumer may be interested in purchasing. Any information relating to real estate for sale referenced on this web site comes from the Internet Data Exchange (IDX) program of the Stellar Mls. CENTURY 21 North East is not a Multiple Listing Service (MLS), nor does it offer MLS access. This website is a service of CENTURY 21 North East, a broker participant of Stellar Mls. This web site may reference real estate listing(s) held by a brokerage firm other than the broker and/or agent who owns this web site.
The accuracy of all information, regardless of source, including but not limited to open house information, square footages and lot sizes, is deemed reliable but not guaranteed and should be personally verified through personal inspection by and/or with the appropriate professionals. The data contained herein is copyrighted by Stellar Mls and is protected by all applicable copyright laws. Any unauthorized dissemination of this information is in violation of copyright laws and is strictly prohibited.
Properties in listings may have been sold or may no longer be available.
Copyright 2026 Stellar Mls. All rights reserved. MFRMLS Member Broker: Jim D’Amico
New listings near 49 Never Bend Drive
- Coming Soon
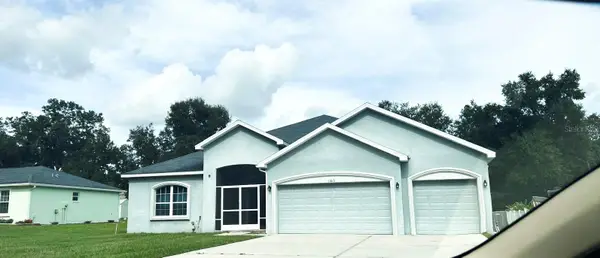 $448,900Coming Soon5 beds 3 baths2,555 sq. ft.
11613 SW 65th Avenue Road, OCALA, FL 34476
MLS# OM735794Listed by: GLOBALWIDE REALTY LLC - Coming Soon
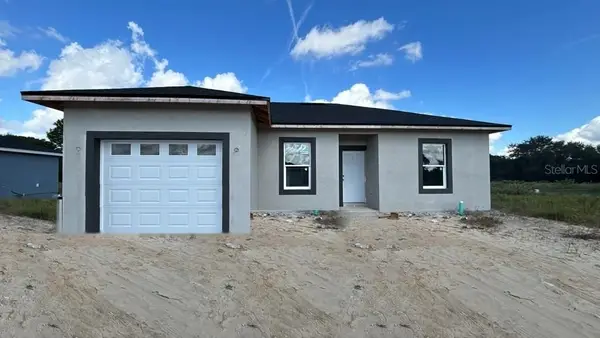 $225,900Coming Soon3 beds 2 baths1,146 sq. ft.
14905 SW 26th Lane, OCALA, FL 34481
MLS# O6455578Listed by: ZENODRO REAL ESTATE LLC - Coming Soon
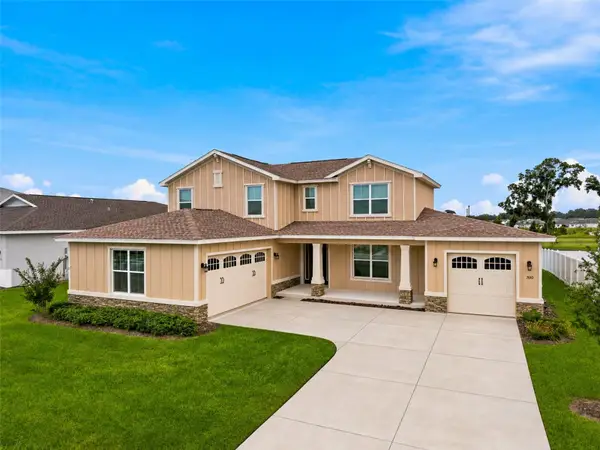 $785,000Coming Soon4 beds 5 baths4,482 sq. ft.
7610 SW 60th Street, OCALA, FL 34474
MLS# OM734911Listed by: ENGEL & VOLKERS OCALA - Coming Soon
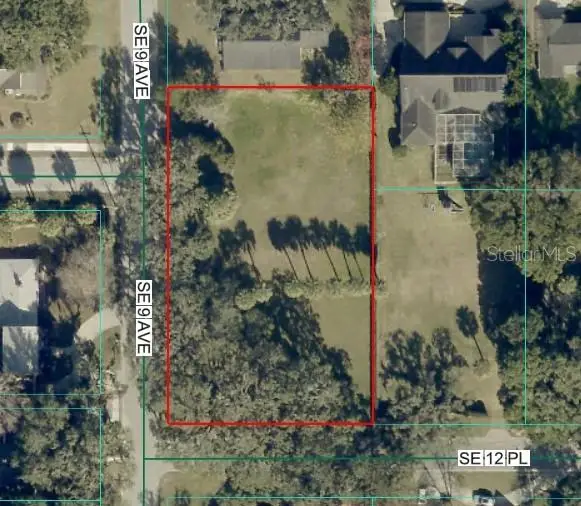 $525,000Coming Soon0.74 Acres
TBD SE 12 Street, OCALA, FL 34471
MLS# OM733281Listed by: SOUTHERN CHARM REALTY OF CF - New
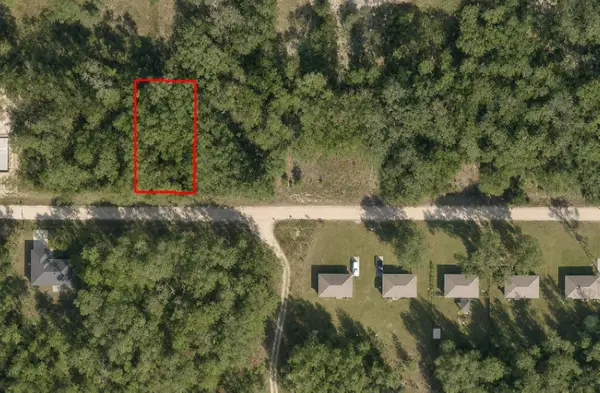 $17,900Active0.24 Acres
Sw 8 Th Place, OCALA, FL 34481
MLS# O6458720Listed by: I LOVE ORLANDO REALTY INC - New
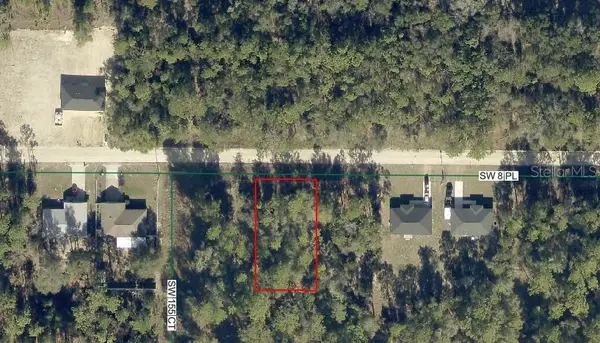 $17,900Active0.23 Acres
Sw 8th Place, OCALA, FL 34481
MLS# O6458729Listed by: I LOVE ORLANDO REALTY INC - New
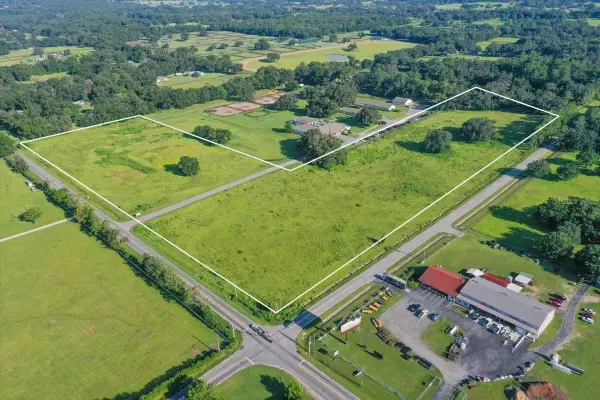 $1,999,450Active20.19 Acres
7107 W Highway 326, OCALA, FL 34482
MLS# OM735971Listed by: GOLDEN OCALA REAL ESTATE INC - New
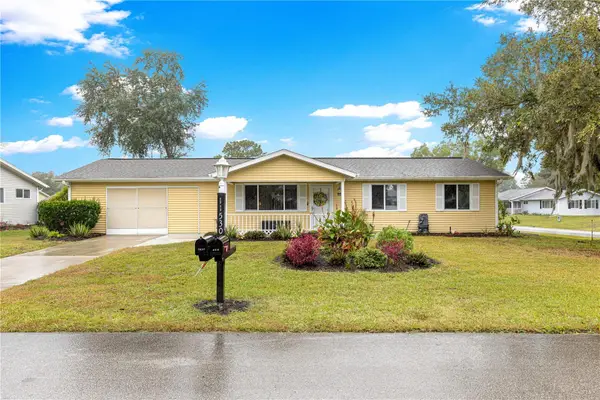 $202,000Active2 beds 2 baths1,400 sq. ft.
11530 SW 84th Avenue Road, OCALA, FL 34481
MLS# OM736115Listed by: RE/MAX ALLSTARS REALTY - New
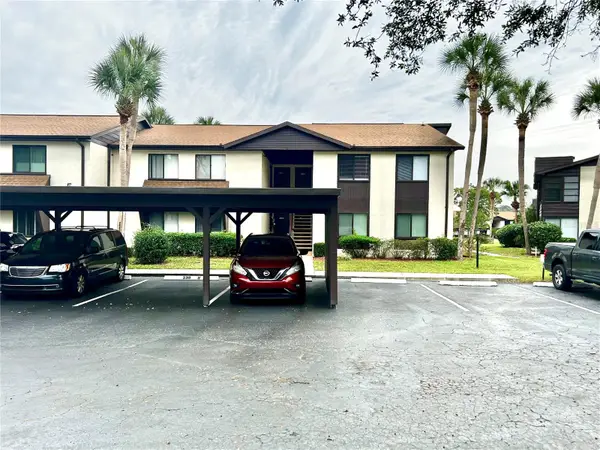 $117,700Active2 beds 2 baths1,304 sq. ft.
538 Bahia Circle #B, OCALA, FL 34472
MLS# OM736091Listed by: PREMIER SOTHEBY'S INTERNATIONA - New
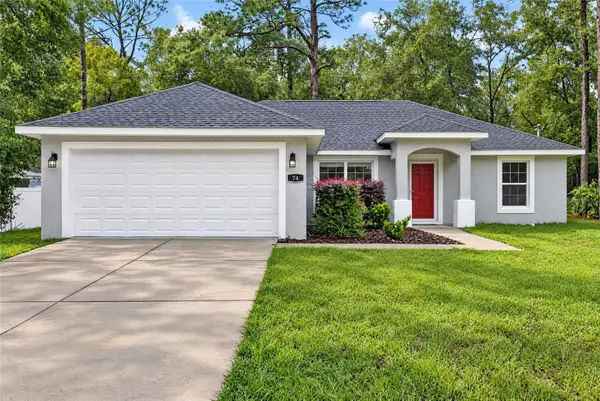 $249,000Active3 beds 2 baths1,410 sq. ft.
74 Redwood Track Course, OCALA, FL 34472
MLS# OM736106Listed by: ON TOP OF THE WORLD REAL EST


Protect your home and budget from life's surprises with an Assurant Home Warranty, backed by a partner that supports you through every step of homeownership. Explore Plans.
©2026 Century 21 Real Estate LLC. All rights reserved. CENTURY 21®, the CENTURY 21 Logo and C21® are service marks owned by Century 21 Real Estate LLC. Century 21 Real Estate LLC fully supports the principles of the Fair Housing Act and the Equal Opportunity Act. Each office is independently owned and operated. Listing information is deemed reliable but not guaranteed accurate.