
4950 SW 114th Street Road, Ocala, FL 34476
Local realty services provided by:CENTURY 21 Link Realty, Inc.
Listed by: ashley yates, pa
Office: ashley yates realty
MLS#:OM731949
Source:MFRMLS
Price summary
- Price:$452,900
- Price per sq. ft.:$152.85
- Monthly HOA dues:$11.25
About this home
Truly one of a kind, this former builder’s model home in Marco Polo Village II (not in an adult Community) showcases exceptional craftsmanship, thoughtful upgrades, and unmistakable pride of ownership. Situated on nearly half an acre in desirable Southwest Ocala, this three-bedroom, two-bath residence offers approximately 2,292 square feet of beautifully designed living space. From the moment you arrive, brick accents, decorative shutters, a spacious front porch, side-entry garage, oversized driveway, manicured landscaping, and perfectly positioned mature trees create unforgettable curb appeal. Inside, a custom wood beam defines the welcoming foyer, while cathedral ceilings, unique updated lighting, plantation shutters, and an electric fireplace bring warmth and character to the main living area. The showpiece kitchen blends cream cabinetry with a sage-green island and offers stainless-steel appliances, a pot filler, wine storage, glass-front display cabinets, cookbook shelving, and a built-in desk currently styled as a charming tea bar. The spacious primary suite features a tray ceiling, custom-designed closet, and a versatile sitting area ideal for a home office, reading retreat, or nursery. Its private bathroom includes dual vanities, a soaking tub, and an oversized walk-in shower. Two additional bedrooms also feature tray ceilings, while the guest bathroom provides convenient built-in storage. Designed for year-round enjoyment, the all-season room is finished with a tongue-and-groove wood ceiling, its own heating and cooling system, and privacy shades overlooking the backyard. Step outside to a fully fenced, private outdoor retreat complete with stone pavers, a pergola, firepit, mature landscaping, irrigation, and an electrified workshop (12' x 24') that can serve as both storage and a dedicated hobby space. Conveniently located near the World Equestrian Center, the Florida Trail’s 49th Avenue Trailhead, shopping, restaurants, medical facilities, and everyday conveniences, this custom Southwest Ocala home offers a rare combination of architectural character, comfort, privacy, and location....
Contact an agent
Home facts
- Year built:2014
- Subdivision & Development:KINGSLAND COUNTRY ESTATE
- Listing ID #:OM731949
- Added:4 day(s) ago
- Updated:September 13, 2026 at 06:18 PM
Rooms and interior
- Bedrooms:3
- Total bathrooms:2
- Full bathrooms:2
- Flooring:Carpet, Tile, Wood
- Dining Description:Eat In Kitchen
- Kitchen Description:Dishwasher, Dry Bar, Eat-in Kitchen, Microwave, Range, Refrigerator, Stone Counters
- Bedroom Description:High Ceilings, Primary Bedroom Main Floor, Split Bedroom, Walk-In Closet(s)
- Living area:2,292 sq. ft.
Heating and cooling
- Cooling:Central Air
- Heating:Central, Electric
- Central air:Yes
Structure and exterior
- Roof:Shingle
- Year built:2014
- Building area:2,292 sq. ft.
- Lot area:0.46 Acres
- Lot Features:Cleared, Landscaped, Paved
- Architectural Style:Craftsman, Florida
- Construction Materials:Block, Concrete, Stucco
- Exterior Features:Covered Porch/Patio, Lighting, Private Mailbox, Rain Gutters, Rear Porch
- Foundation Description:Slab
- Levels:1 Story
Schools
- High school:South Marion High School
- Middle school:Horizon Academy/Mar Oaks
- Elementary school:Hammett Bowen Jr. Elementary
Utilities
- Water:Public
- Sewer:Septic Tank
Finances and disclosures
- Price:$452,900
- Price per sq. ft.:$152.85
- Tax amount:$3,547 (2025)
Features and amenities
- Appliances:Dishwasher, Dryer, Irrigation Equipment, Microwave, Range, Refrigerator, Washer
- Laundry features:Dryer, Inside, Laundry Room, Washer
- Amenities:Built-In Features, Cathedral Ceiling(s), Ceiling Fans(s), Chair Rail, Dry Bar, Eat-in Kitchen, High Ceilings, Irrigation Equipment, Open Floorplan, Primary Bedroom Main Floor, Split Bedroom, Stone Counters, Tray Ceiling(s), Walk-In Closet(s)
- Pool features:Public Pool
Parking
- Parking description:Attached Garage, Driveway, Garage Faces Side, Ground Level, Off Street
- Garage:Yes
- Garage spaces:2
 The information being provided by Stellar Mls is for the consumer's personal, non-commercial use and may not be used for any purpose other than to identify prospective properties consumer may be interested in purchasing. Any information relating to real estate for sale referenced on this web site comes from the Internet Data Exchange (IDX) program of the Stellar Mls. CENTURY 21 Link Realty, Inc. is not a Multiple Listing Service (MLS), nor does it offer MLS access. This website is a service of CENTURY 21 Link Realty, Inc., a broker participant of Stellar Mls. This web site may reference real estate listing(s) held by a brokerage firm other than the broker and/or agent who owns this web site.
The accuracy of all information, regardless of source, including but not limited to open house information, square footages and lot sizes, is deemed reliable but not guaranteed and should be personally verified through personal inspection by and/or with the appropriate professionals. The data contained herein is copyrighted by Stellar Mls and is protected by all applicable copyright laws. Any unauthorized dissemination of this information is in violation of copyright laws and is strictly prohibited.
Properties in listings may have been sold or may no longer be available.
Copyright 2026 Stellar Mls. All rights reserved. MFRMLS Member Broker: Danielle DeCarbo
The information being provided by Stellar Mls is for the consumer's personal, non-commercial use and may not be used for any purpose other than to identify prospective properties consumer may be interested in purchasing. Any information relating to real estate for sale referenced on this web site comes from the Internet Data Exchange (IDX) program of the Stellar Mls. CENTURY 21 Link Realty, Inc. is not a Multiple Listing Service (MLS), nor does it offer MLS access. This website is a service of CENTURY 21 Link Realty, Inc., a broker participant of Stellar Mls. This web site may reference real estate listing(s) held by a brokerage firm other than the broker and/or agent who owns this web site.
The accuracy of all information, regardless of source, including but not limited to open house information, square footages and lot sizes, is deemed reliable but not guaranteed and should be personally verified through personal inspection by and/or with the appropriate professionals. The data contained herein is copyrighted by Stellar Mls and is protected by all applicable copyright laws. Any unauthorized dissemination of this information is in violation of copyright laws and is strictly prohibited.
Properties in listings may have been sold or may no longer be available.
Copyright 2026 Stellar Mls. All rights reserved. MFRMLS Member Broker: Danielle DeCarboNew listings near 4950 SW 114th Street Road
- Coming Soon
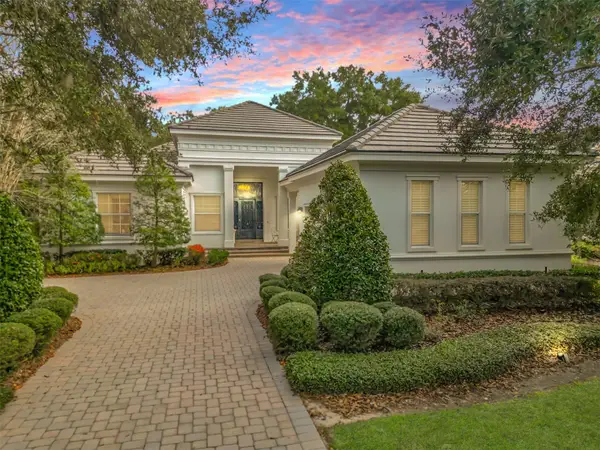 $1,599,900Coming Soon2 beds 3 baths2,478 sq. ft.
2785 NW 80th Avenue, OCALA, FL 34482
MLS# OM732144Listed by: REAL PROPERTY MGMT DIVERSIFIED - Coming Soon
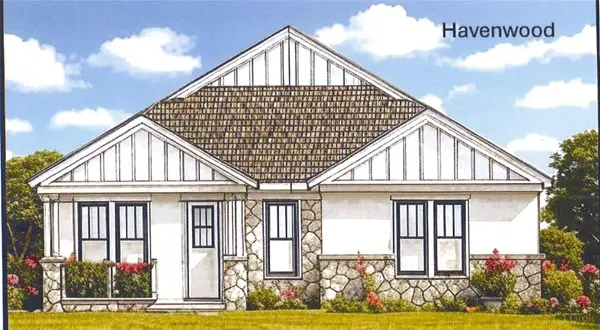 $549,950Coming Soon4 beds 3 baths2,412 sq. ft.
1882 NW 86th Place, OCALA, FL 34475
MLS# OM732054Listed by: TROPIC SHORES REALTY - Coming Soon
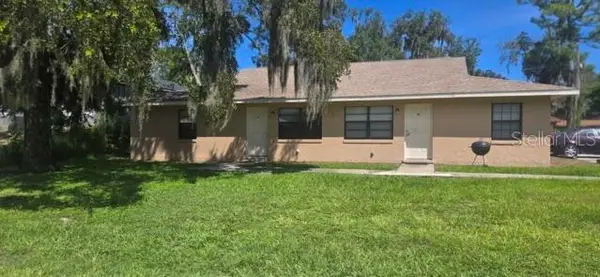 $409,000Coming Soon6 beds 4 baths2,695 sq. ft.
51 NW 21st Place, OCALA, FL 34475
MLS# OM732134Listed by: HOMERUN REALTY - Coming Soon
 $330,000Coming Soon3 beds 2 baths1,771 sq. ft.
2656 SW 20th Circle, OCALA, FL 34471
MLS# O6440318Listed by: EXP REALTY LLC - Coming Soon
 $255,000Coming Soon2 beds 2 baths864 sq. ft.
8 Pecan Drive Run, OCALA, FL 34472
MLS# OM732005Listed by: ENGEL & VOLKERS OCALA - Coming SoonOpen Sun, 11am to 3pm
 $856,000Coming Soon5 beds 5 baths5,022 sq. ft.
812 SE 36th Lane, OCALA, FL 34471
MLS# G5117522Listed by: REALTY EXECUTIVES IN THE VILLAGES - Coming Soon
 $240,000Coming Soon3 beds 2 baths1,216 sq. ft.
4506 NE 8th Place, OCALA, FL 34470
MLS# OM731582Listed by: ENGEL & VOLKERS OCALA - Coming Soon
 $600,000Coming Soon4 beds 2 baths2,626 sq. ft.
5421 SE 18th Lane, OCALA, FL 34480
MLS# G5117125Listed by: SELLSTATE SUPERIOR REALTY - Coming Soon
 $1,095,000Coming Soon4 beds 4 baths4,341 sq. ft.
9865 SW 74th Avenue, OCALA, FL 34476
MLS# OM731694Listed by: PROFESSIONAL REALTY OF OCALA - Coming Soon
 $249,999Coming Soon3 beds 2 baths1,492 sq. ft.
5948 SW 103rd Street, OCALA, FL 34476
MLS# OM731547Listed by: ROBB HARRISON REALTY INC


Protect your home and budget from life's surprises with an Assurant Home Warranty, backed by a partner that supports you through every step of homeownership. Explore Plans.
©2026 Century 21 Real Estate LLC. All rights reserved. CENTURY 21®, the CENTURY 21 Logo and C21® are service marks owned by Century 21 Real Estate LLC. Century 21 Real Estate LLC fully supports the principles of the Fair Housing Act and the Equal Opportunity Act. Each office is independently owned and operated. Listing information is deemed reliable but not guaranteed accurate.