
5101 SW 107th Loop, Ocala, FL 34476
Local realty services provided by:CENTURY 21 Link Realty, Inc.
Listed by: marie evans
Office: re/max premier realty
MLS#:OM732487
Source:MFRMLS
Price summary
- Price:$274,900
- Price per sq. ft.:$117.83
- Monthly HOA dues:$5.42
About this home
FABULOUS LOCATION + AMAZING POTENTIAL!
Welcome to Kingsland Country Estates, where space, convenience, and opportunity come together! This charming 3-bedroom, 2-bath concrete block home offers approximately 1,580 square feet of living space on an expansive nearly half-acre lot, giving you room to spread out and enjoy your own private outdoor oasis.
Inside, you’ll find a large, open kitchen that’s perfect for entertaining family and friends, enjoying everyday meals, or simply relaxing at home. The spacious layout provides a wonderful foundation to update and personalize to your own style.
Step outside and discover a beautifully established yard filled with mature trees and landscaping, creating a peaceful setting with plenty of room for outdoor activities, gardening, pets, or simply enjoying the Florida sunshine.
And then there’s the oversized backyard shed—a fantastic bonus space featuring a window A/C unit, lighting, and plenty of room. Use it as a she-shed, man cave, workshop, home office, hobby room, or whatever your lifestyle needs!
Even better, some of the major-ticket items have already been taken care of:
Roof – 2025
A/C – 2023
Water Heater – 2023
With a great location close to medical facilities, schools, shopping, dining, recreation, and everyday conveniences, this property offers both comfort and accessibility.
Bring your vision and make this home your own! With a solid concrete block construction, generous lot, mature landscaping, flexible bonus space, and important recent updates already completed, this is an opportunity you won’t want to miss....
Contact an agent
Home facts
- Year built:2003
- Subdivision & Development:KINGSLAND COUNTRY ESTATE
- Listing ID #:OM732487
- Added:1 day(s) ago
- Updated:September 18, 2026 at 03:53 PM
Rooms and interior
- Bedrooms:3
- Total bathrooms:2
- Full bathrooms:2
- Flooring:Carpet, Tile
- Dining Description:Eat In Kitchen, Living Room/Dining Room Combo
- Kitchen Description:Dishwasher, Eat-in Kitchen, Microwave, Range, Refrigerator
- Bedroom Description:High Ceilings, Primary Bedroom Main Floor, Split Bedroom, Walk-In Closet(s)
- Living area:1,580 sq. ft.
Heating and cooling
- Cooling:Central Air
- Heating:Central, Electric
- Central air:Yes
Structure and exterior
- Roof:Shingle
- Year built:2003
- Building area:1,580 sq. ft.
- Lot area:0.43 Acres
- Construction Materials:Block, Concrete, Stucco
- Exterior Features:Lighting, Private Mailbox, Rain Gutters
- Foundation Description:Slab
- Levels:1 Story
Schools
- High school:West Port High School
- Middle school:Horizon Academy/Mar Oaks
- Elementary school:Marion Oaks Elementary School
Utilities
- Water:Public, Water Connected
- Sewer:Public, Septic Tank
Finances and disclosures
- Price:$274,900
- Price per sq. ft.:$117.83
- Tax amount:$4,137 (2025)
Features and amenities
- Appliances:Dishwasher, Dryer, Electric Water Heater, Irrigation Equipment, Microwave, Range, Refrigerator, Washer
- Laundry features:Dryer, In Kitchen, Washer
- Amenities:BB/HS Internet Available, Cable Available, Ceiling Fans(s), Eat-in Kitchen, High Ceilings, Irrigation Equipment, Living Room/Dining Room Combo, Phone Available, Primary Bedroom Main Floor, Split Bedroom, Thermostat, Underground Utilities, Walk-In Closet(s), Window Treatments
- Pool features:Public Pool
Parking
- Parking description:Attached Garage, Driveway, Garage Door Opener
- Garage:Yes
- Garage spaces:2
 The information being provided by Stellar Mls is for the consumer's personal, non-commercial use and may not be used for any purpose other than to identify prospective properties consumer may be interested in purchasing. Any information relating to real estate for sale referenced on this web site comes from the Internet Data Exchange (IDX) program of the Stellar Mls. CENTURY 21 Link Realty, Inc. is not a Multiple Listing Service (MLS), nor does it offer MLS access. This website is a service of CENTURY 21 Link Realty, Inc., a broker participant of Stellar Mls. This web site may reference real estate listing(s) held by a brokerage firm other than the broker and/or agent who owns this web site.
The accuracy of all information, regardless of source, including but not limited to open house information, square footages and lot sizes, is deemed reliable but not guaranteed and should be personally verified through personal inspection by and/or with the appropriate professionals. The data contained herein is copyrighted by Stellar Mls and is protected by all applicable copyright laws. Any unauthorized dissemination of this information is in violation of copyright laws and is strictly prohibited.
Properties in listings may have been sold or may no longer be available.
Copyright 2026 Stellar Mls. All rights reserved. MFRMLS Member Broker: Danielle DeCarbo
The information being provided by Stellar Mls is for the consumer's personal, non-commercial use and may not be used for any purpose other than to identify prospective properties consumer may be interested in purchasing. Any information relating to real estate for sale referenced on this web site comes from the Internet Data Exchange (IDX) program of the Stellar Mls. CENTURY 21 Link Realty, Inc. is not a Multiple Listing Service (MLS), nor does it offer MLS access. This website is a service of CENTURY 21 Link Realty, Inc., a broker participant of Stellar Mls. This web site may reference real estate listing(s) held by a brokerage firm other than the broker and/or agent who owns this web site.
The accuracy of all information, regardless of source, including but not limited to open house information, square footages and lot sizes, is deemed reliable but not guaranteed and should be personally verified through personal inspection by and/or with the appropriate professionals. The data contained herein is copyrighted by Stellar Mls and is protected by all applicable copyright laws. Any unauthorized dissemination of this information is in violation of copyright laws and is strictly prohibited.
Properties in listings may have been sold or may no longer be available.
Copyright 2026 Stellar Mls. All rights reserved. MFRMLS Member Broker: Danielle DeCarboNew listings near 5101 SW 107th Loop
- Coming Soon
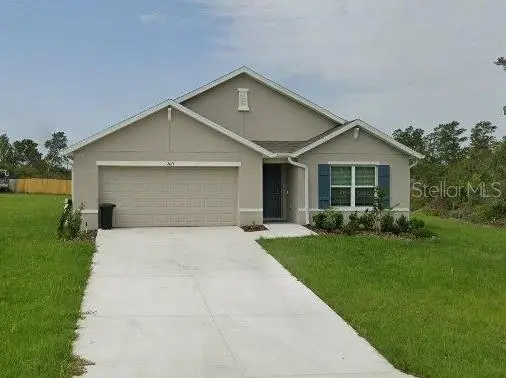 $339,975Coming Soon4 beds 2 baths1,828 sq. ft.
2874 SW 165th Street Road, OCALA, FL 34473
MLS# OM732340Listed by: RE/MAX PREMIER REALTY - Coming Soon
 $290,000Coming Soon3 beds 2 baths1,188 sq. ft.
12051 NW 7th Place, OCALA, FL 34482
MLS# OM732329Listed by: ENGEL & VOLKERS OCALA - Coming Soon
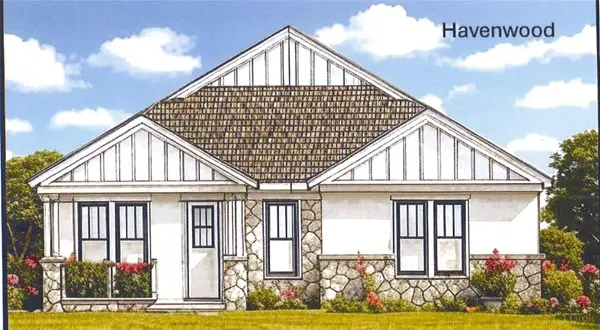 $549,950Coming Soon4 beds 3 baths2,412 sq. ft.
1882 NW 86th Place, OCALA, FL 34475
MLS# OM732054Listed by: TROPIC SHORES REALTY - Coming Soon
 $330,000Coming Soon3 beds 2 baths1,771 sq. ft.
2656 SW 20th Circle, OCALA, FL 34471
MLS# O6440318Listed by: EXP REALTY LLC - Coming Soon
 $255,000Coming Soon2 beds 2 baths864 sq. ft.
8 Pecan Drive Run, OCALA, FL 34472
MLS# OM732005Listed by: ENGEL & VOLKERS OCALA - Coming SoonOpen Sun, 1 to 3pm
 $240,000Coming Soon3 beds 2 baths1,216 sq. ft.
4506 NE 8th Place, OCALA, FL 34470
MLS# OM731582Listed by: ENGEL & VOLKERS OCALA - Coming Soon
 $1,095,000Coming Soon4 beds 4 baths4,341 sq. ft.
9865 SW 74th Avenue, OCALA, FL 34476
MLS# OM731694Listed by: PROFESSIONAL REALTY OF OCALA - New
 $244,900Active3 beds 2 baths1,315 sq. ft.
13308 SW 81st Court, OCALA, FL 34473
MLS# OM732430Listed by: CANOPY OAKS REAL ESTATE - New
 $26,900Active0.5 Acres
00 Corner Of Sw 152nd Ct & 18th Place, OCALA, FL 34481
MLS# OM732469Listed by: RE/MAX ALLSTARS REALTY - New
 $310,990Active4 beds 3 baths1,943 sq. ft.
8677 SW 67th Circle, OCALA, FL 34476
MLS# OM732536Listed by: LENNAR REALTY


Protect your home and budget from life's surprises with an Assurant Home Warranty, backed by a partner that supports you through every step of homeownership. Explore Plans.
©2026 Century 21 Real Estate LLC. All rights reserved. CENTURY 21®, the CENTURY 21 Logo and C21® are service marks owned by Century 21 Real Estate LLC. Century 21 Real Estate LLC fully supports the principles of the Fair Housing Act and the Equal Opportunity Act. Each office is independently owned and operated. Listing information is deemed reliable but not guaranteed accurate.