
5259 SE 38th Street, Ocala, FL 34480
Local realty services provided by:CENTURY 21 Circle
5259 SE 38th Street,Ocala, FL 34480
$776,000
- 3 Beds
- 3 Baths
- 2,805 sq. ft.
- Single family
- Active
Listed by: deidre fernandez
Office: majestic oaks realty
MLS#:OM729638
Source:MFRMLS
Price summary
- Price:$776,000
- Price per sq. ft.:$234.51
About this home
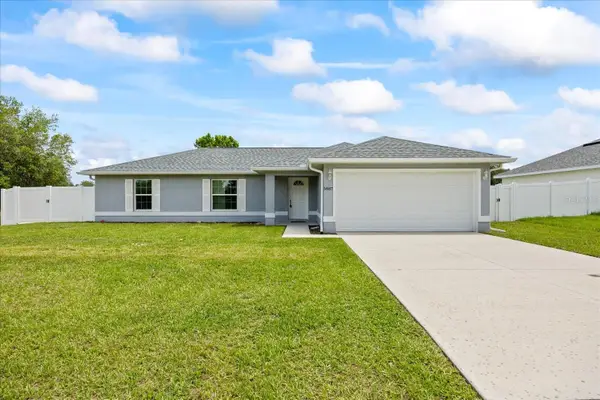
What an incredible opportunity in SE Ocala! Situated on 4 beautiful acres zoned A-1 just outside the city limits, this versatile property offers the perfect blend of country living, modern comfort, and income-producing potential.
Welcome home to this spacious 3-bedroom, 3-bath residence featuring over 2,800 square feet of thoughtfully designed living space. Step through the double front doors into a welcoming foyer that opens to the formal living and dining room. Continue into the inviting family room, where a cozy fireplace creates the perfect gathering space. Just off the entry, a dedicated office or den provides the ideal space for working from home, hobbies, or a quiet retreat.
The kitchen is designed for both everyday living and entertaining, featuring a breakfast bar, center island, breakfast nook, and an open view into the family room. A large laundry room conveniently connects the kitchen to the attached garage.
The split-bedroom floor plan offers privacy for everyone. The spacious primary suite includes two closets and a luxurious en suite bathroom with dual vanities, a soaking tub, and a walk-in shower.
Relax on the large screened lanai overlooking the peaceful, fully fenced property. Outside, you'll find endless possibilities with multiple storage sheds, a 4-stall horse barn with electric (ready for your personal finishing touches), a chicken coop, a fenced corral, and a concrete RV pad complete with hookups.
Adding even more value is a separate 1996 mobile home offering 3 bedrooms, 2 bathrooms, and approximately 1,064 square feet. Currently tenant-occupied, it provides excellent income-producing potential or could serve as accommodations for extended family.
Conveniently located just minutes from shopping, dining, medical facilities, and everyday conveniences, this unique property offers the rare combination of acreage, equestrian amenities, rental income, and a spacious home—all in one exceptional package....
Contact an agent
Home facts
- Year built:2008
- Subdivision & Development:NON-SUBDIVISION
- Listing ID #:OM729638
- Added:1 day(s) ago
- Updated:August 04, 2026 at 08:36 PM
Rooms and interior
- Bedrooms:3
- Total bathrooms:3
- Full bathrooms:3
- Flooring:Tile
- Dining Description:Breakfast Room, Formal Dining Room
- Kitchen Description:Cooktop, Dishwasher, Kitchen/Family Room Combo, Microwave, Solid Surface Counters
- Bedroom Description:Split Bedroom
- Living area:2,805 sq. ft.
Heating and cooling
- Cooling:Central Air
- Heating:Central
- Central air:Yes
Structure and exterior
- Roof:Shingle
- Year built:2008
- Building area:2,805 sq. ft.
- Lot area:4 Acres
- Lot Features:Corner Lot, Pasture, Paved, Unpaved, Zoned for Horses
- Architectural Style:Traditional
- Construction Materials:Block
- Exterior Features:Covered Porch/Patio, Enclosed, Front Porch, Private Mailbox, Rear Porch, Screened
- Foundation Description:Slab
- Levels:1 Story
Schools
- High school:Forest High School
- Middle school:Osceola Middle School
- Elementary school:Maplewood Elementary School-M
Utilities
- Water:Well
- Sewer:Septic Tank
Finances and disclosures
- Price:$776,000
- Price per sq. ft.:$234.51
- Tax amount:$4,790 (2025)
Features and amenities
- Appliances:Cooktop, Dishwasher, Irrigation Equipment, Microwave
- Laundry features:Inside
- Amenities:Cathedral Ceiling(s), Ceiling Fans(s), Irrigation Equipment, Kitchen/Family Room Combo, Solid Surface Counters, Split Bedroom
- Pool features:Public Pool
Parking
- Parking description:1 Car Carport, Attached Garage, Garage Faces Side
- Garage:Yes
- Garage spaces:2
- Carport spaces:1
 The information being provided by Stellar Mls is for the consumer's personal, non-commercial use and may not be used for any purpose other than to identify prospective properties consumer may be interested in purchasing. Any information relating to real estate for sale referenced on this web site comes from the Internet Data Exchange (IDX) program of the Stellar Mls. CENTURY 21 Circle is not a Multiple Listing Service (MLS), nor does it offer MLS access. This website is a service of CENTURY 21 Circle, a broker participant of Stellar Mls. This web site may reference real estate listing(s) held by a brokerage firm other than the broker and/or agent who owns this web site.
The accuracy of all information, regardless of source, including but not limited to open house information, square footages and lot sizes, is deemed reliable but not guaranteed and should be personally verified through personal inspection by and/or with the appropriate professionals. The data contained herein is copyrighted by Stellar Mls and is protected by all applicable copyright laws. Any unauthorized dissemination of this information is in violation of copyright laws and is strictly prohibited.
Properties in listings may have been sold or may no longer be available.
Copyright 2026 Stellar Mls. All rights reserved.
The information being provided by Stellar Mls is for the consumer's personal, non-commercial use and may not be used for any purpose other than to identify prospective properties consumer may be interested in purchasing. Any information relating to real estate for sale referenced on this web site comes from the Internet Data Exchange (IDX) program of the Stellar Mls. CENTURY 21 Circle is not a Multiple Listing Service (MLS), nor does it offer MLS access. This website is a service of CENTURY 21 Circle, a broker participant of Stellar Mls. This web site may reference real estate listing(s) held by a brokerage firm other than the broker and/or agent who owns this web site.
The accuracy of all information, regardless of source, including but not limited to open house information, square footages and lot sizes, is deemed reliable but not guaranteed and should be personally verified through personal inspection by and/or with the appropriate professionals. The data contained herein is copyrighted by Stellar Mls and is protected by all applicable copyright laws. Any unauthorized dissemination of this information is in violation of copyright laws and is strictly prohibited.
Properties in listings may have been sold or may no longer be available.
Copyright 2026 Stellar Mls. All rights reserved.New listings near 5259 SE 38th Street
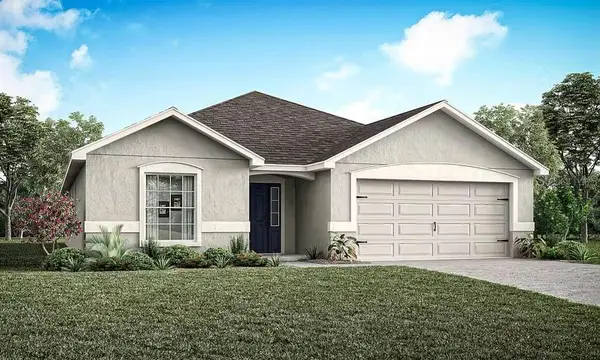 $306,900Pending4 beds 2 baths2,005 sq. ft.
640 SW 77th Circle, OCALA, FL 34474
MLS# L4964022Listed by: CAMBRIDGE REALTY OF CENTRAL FL- New
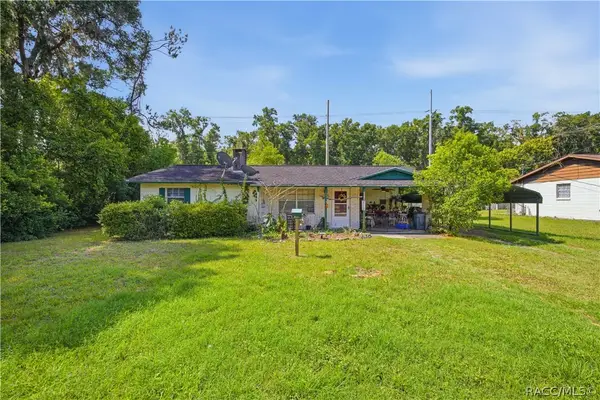 $125,000Active2 beds 1 baths966 sq. ft.
1504 NE 31st Place, Ocala, FL 34479
MLS# 856834Listed by: LANGAN REALTY CO - New
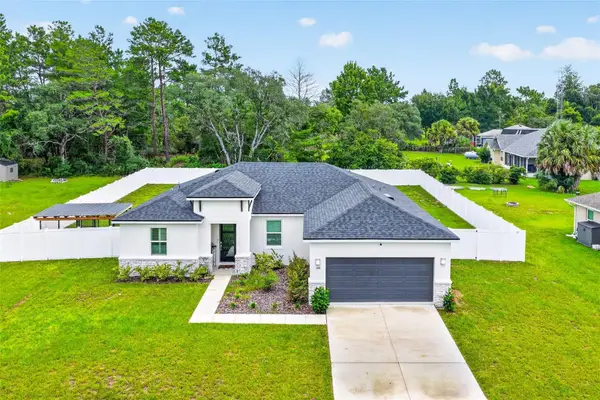 $355,000Active4 beds 2 baths1,796 sq. ft.
149 Marion Oaks Golf Road, OCALA, FL 34473
MLS# G5115859Listed by: CARLINO REAL ESTATE GROUP INC - New
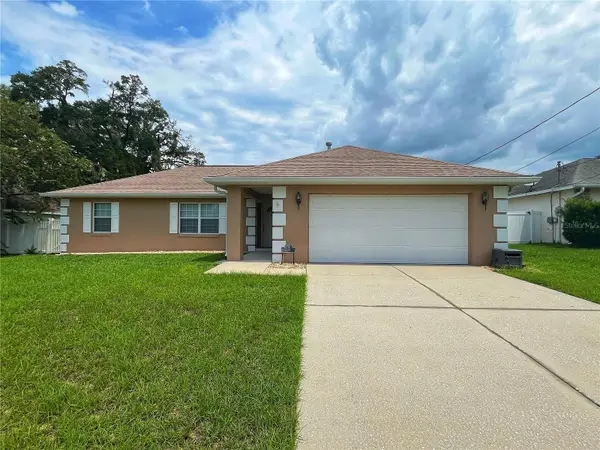 $249,900Active3 beds 2 baths1,357 sq. ft.
3201 NE 42nd Place, OCALA, FL 34479
MLS# G5116014Listed by: WORTH CLARK REALTY - New
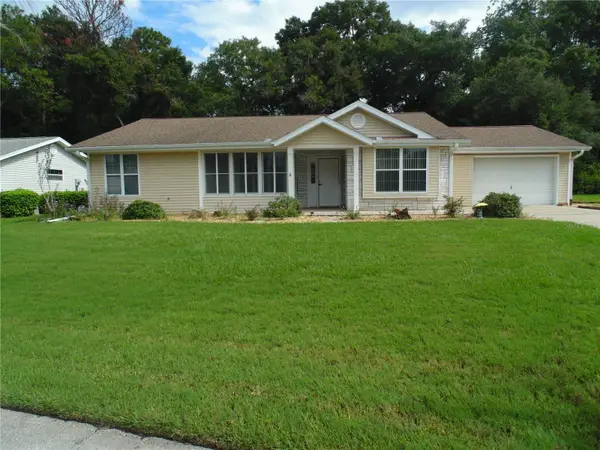 $210,000Active2 beds 2 baths1,546 sq. ft.
8125 SW 108 Loop, OCALA, FL 34481
MLS# OM729319Listed by: CHARLES RUTENBERG REALTY ORLANDO - New
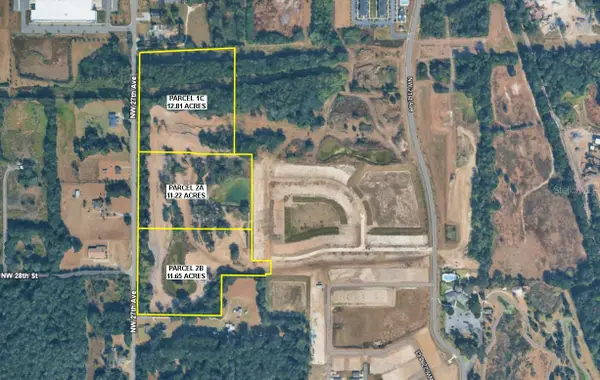 $15,000,000Active22.87 Acres
2595 Nw 21st Ave, OCALA, FL 34475
MLS# OM729688Listed by: LINDA SIEMENS REALTY, LLC - New
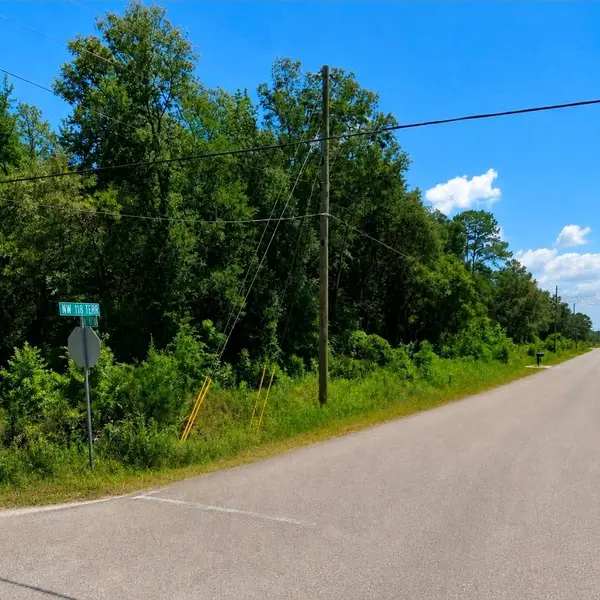 $30,000Active0.27 Acres
TBD NW 118 Terrace, OCALA, FL 34482
MLS# OM729721Listed by: GLOBALWIDE REALTY LLC - New
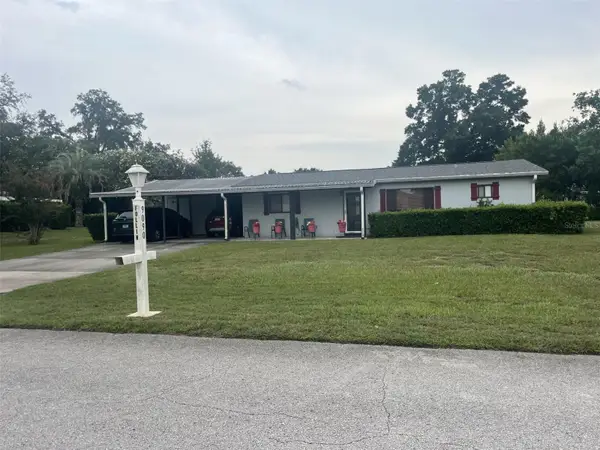 $169,900Active2 beds 2 baths1,144 sq. ft.
9090 SW 104th Place, OCALA, FL 34481
MLS# OM729732Listed by: RE/MAX FOXFIRE - HWY200/103 S - New
 $285,000Active3 beds 2 baths1,377 sq. ft.
5887 SW 154th Lane Road, OCALA, FL 34473
MLS# TB8535798Listed by: FLORIDA REALTY


Protect your home and budget from life's surprises with an Assurant Home Warranty, backed by a partner that supports you through every step of homeownership. Explore Plans.
©2026 Century 21 Real Estate LLC. All rights reserved. CENTURY 21®, the CENTURY 21 Logo and C21® are service marks owned by Century 21 Real Estate LLC. Century 21 Real Estate LLC fully supports the principles of the Fair Housing Act and the Equal Opportunity Act. Each office is independently owned and operated. Listing information is deemed reliable but not guaranteed accurate.