
54 Hickory Loop, Ocala, FL 34472
Local realty services provided by:CENTURY 21 AllPoints Realty
Listed by: carissa clayton
Office: keller williams gainesville realty partners
MLS#:GC542227
Source:MFRMLS
Price summary
- Price:$449,900
- Price per sq. ft.:$150.17
About this home
SELLER PUT IN BRAND NEW FLOORING INSTEAD OF SELLER CREDIT! Welcome back to this beautifully maintained 4 bedroom, 2 bath pool home with NO HOA that offers space, character, and so many thoughtful updates. Recent improvements include brand new luxury vinyl flooring in the kitchen, breakfast nook, formal living room, guest bathroom, hallway and entry, a new HVAC system installed in 2023, several pool equipment updates within the past three years including, plantation shutters and shades, and seven Window World insulated windows to help with energy efficiency and comfort.
Built with solid block construction, this spacious single story home offers 2,490 square feet of heated living space on a generous 1/3 acre lot. From the moment you walk in, the high vaulted ceilings give the home an open and welcoming feel. The family room features a cozy gas fireplace and a skylight that brings in plenty of natural light. The kitchen, breakfast nook, and living areas flow together nicely, providing plenty of room for everyday living and entertaining.
Step outside and enjoy your own private Florida retreat with a screened, heated in ground pool that can be enjoyed throughout the year. The outdoor bar area with bar refrigerator makes this a great space for entertaining family and friends. Both bathrooms give convenient access to the pool area, making it easy to enjoy indoor and outdoor living. Fenced back yard and commercial size picnic table complete this backyard oasis.
One of the great features of this home is NO HOA, while still having access to the nearby Silver Springs Shores Community Center, where residents can enjoy available activities and amenities including a community pool, fitness facilities, and more.
Additional features include gutters, washer and dryer, programmable thermostat, curtain rods throughout, an ADT security system, and security lighting and a camera over the garage.
If you are looking for something with more space, character, and personality than a typical cookie cutter new build, this home is definitely worth seeing. With solid block construction, a large homesite, private pool, valuable improvement and updates for peace of mind, and plenty of room to spread out, this home offers a wonderful opportunity to enjoy comfortable Florida living. Schedule your private showing today!...
Contact an agent
Home facts
- Year built:1996
- Subdivision & Development:SILVER SPGS SHORES UN 27
- Listing ID #:GC542227
- Added:45 day(s) ago
- Updated:September 15, 2026 at 03:38 PM
Rooms and interior
- Bedrooms:4
- Total bathrooms:2
- Full bathrooms:2
- Flooring:Carpet, Laminate, Tile
- Dining Description:Formal Dining Room
- Kitchen Description:Bar Fridge, Dishwasher, Microwave, Range, Solid Surface Counters, Wet Bar
- Bedroom Description:Primary Bedroom Main Floor, Walk-In Closet(s)
- Living area:2,490 sq. ft.
Heating and cooling
- Cooling:Central Air
- Heating:Electric, Heat Pump
- Central air:Yes
Structure and exterior
- Year built:1996
- Building area:2,490 sq. ft.
- Lot area:0.32 Acres
- Construction Materials:Block, Stucco
- Exterior Features:Covered Porch/Patio, Enclosed, Front Porch, Patio, Porch, Rain Gutters, Rear Porch, Screened
- Foundation Description:Slab
- Levels:1 Story
Schools
- High school:Lake Weir High School
- Middle school:Lake Weir Middle School
- Elementary school:Greenway Elementary School
Utilities
- Water:Public, Water Connected
- Sewer:Public Sewer, Sewer Connected
Finances and disclosures
- Price:$449,900
- Price per sq. ft.:$150.17
- Tax amount:$541 (2025)
Features and amenities
- Appliances:Bar Fridge, Dishwasher, Dryer, Electric Water Heater, Microwave, Range, Washer
- Laundry features:Dryer, Inside, Laundry Room, Washer
- Amenities:Cable Available, Primary Bedroom Main Floor, Solid Surface Counters, Thermostat, Vaulted Ceiling(s), Walk-In Closet(s), Wet Bar
- Pool features:Heated, In Ground, Outside Bath Access, Private Pool, Screen Enclosure, Tile
Parking
- Parking description:Attached Garage
- Garage:Yes
- Garage spaces:2
 The information being provided by Stellar Mls is for the consumer's personal, non-commercial use and may not be used for any purpose other than to identify prospective properties consumer may be interested in purchasing. Any information relating to real estate for sale referenced on this web site comes from the Internet Data Exchange (IDX) program of the Stellar Mls. CENTURY 21 AllPoints Realty is not a Multiple Listing Service (MLS), nor does it offer MLS access. This website is a service of CENTURY 21 AllPoints Realty, a broker participant of Stellar Mls. This web site may reference real estate listing(s) held by a brokerage firm other than the broker and/or agent who owns this web site.
The accuracy of all information, regardless of source, including but not limited to open house information, square footages and lot sizes, is deemed reliable but not guaranteed and should be personally verified through personal inspection by and/or with the appropriate professionals. The data contained herein is copyrighted by Stellar Mls and is protected by all applicable copyright laws. Any unauthorized dissemination of this information is in violation of copyright laws and is strictly prohibited.
Properties in listings may have been sold or may no longer be available.
Copyright 2026 Stellar Mls. All rights reserved. MFRMLS Member Broker: Ryan Peterson
The information being provided by Stellar Mls is for the consumer's personal, non-commercial use and may not be used for any purpose other than to identify prospective properties consumer may be interested in purchasing. Any information relating to real estate for sale referenced on this web site comes from the Internet Data Exchange (IDX) program of the Stellar Mls. CENTURY 21 AllPoints Realty is not a Multiple Listing Service (MLS), nor does it offer MLS access. This website is a service of CENTURY 21 AllPoints Realty, a broker participant of Stellar Mls. This web site may reference real estate listing(s) held by a brokerage firm other than the broker and/or agent who owns this web site.
The accuracy of all information, regardless of source, including but not limited to open house information, square footages and lot sizes, is deemed reliable but not guaranteed and should be personally verified through personal inspection by and/or with the appropriate professionals. The data contained herein is copyrighted by Stellar Mls and is protected by all applicable copyright laws. Any unauthorized dissemination of this information is in violation of copyright laws and is strictly prohibited.
Properties in listings may have been sold or may no longer be available.
Copyright 2026 Stellar Mls. All rights reserved. MFRMLS Member Broker: Ryan PetersonNew listings near 54 Hickory Loop
- Coming Soon
 $264,900Coming Soon3 beds 2 baths1,533 sq. ft.
5891 NW 27th Place, OCALA, FL 34482
MLS# GC543486Listed by: PEPINE REALTY - Coming Soon
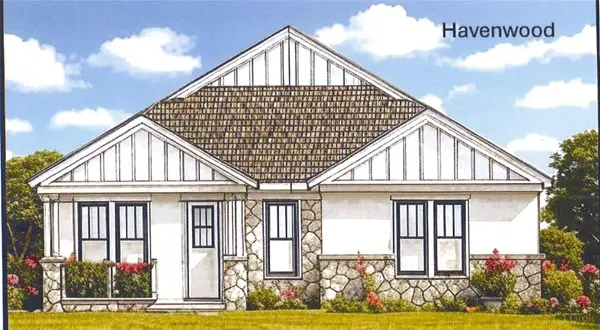 $549,950Coming Soon4 beds 3 baths2,412 sq. ft.
1882 NW 86th Place, OCALA, FL 34475
MLS# OM732054Listed by: TROPIC SHORES REALTY - Coming Soon
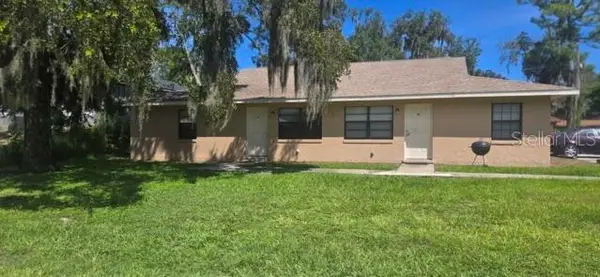 $409,000Coming Soon6 beds 4 baths2,695 sq. ft.
51 NW 21st Place, OCALA, FL 34475
MLS# OM732134Listed by: HOMERUN REALTY - Coming Soon
 $330,000Coming Soon3 beds 2 baths1,771 sq. ft.
2656 SW 20th Circle, OCALA, FL 34471
MLS# O6440318Listed by: EXP REALTY LLC - Coming Soon
 $255,000Coming Soon2 beds 2 baths864 sq. ft.
8 Pecan Drive Run, OCALA, FL 34472
MLS# OM732005Listed by: ENGEL & VOLKERS OCALA - Coming SoonOpen Sun, 1 to 3pm
 $240,000Coming Soon3 beds 2 baths1,216 sq. ft.
4506 NE 8th Place, OCALA, FL 34470
MLS# OM731582Listed by: ENGEL & VOLKERS OCALA - Coming Soon
 $600,000Coming Soon4 beds 2 baths2,626 sq. ft.
5421 SE 18th Lane, OCALA, FL 34480
MLS# G5117125Listed by: SELLSTATE SUPERIOR REALTY - Coming Soon
 $1,095,000Coming Soon4 beds 4 baths4,341 sq. ft.
9865 SW 74th Avenue, OCALA, FL 34476
MLS# OM731694Listed by: PROFESSIONAL REALTY OF OCALA - Coming Soon
 $249,999Coming Soon3 beds 2 baths1,492 sq. ft.
5948 SW 103rd Street, OCALA, FL 34476
MLS# OM731547Listed by: ROBB HARRISON REALTY INC - Coming Soon
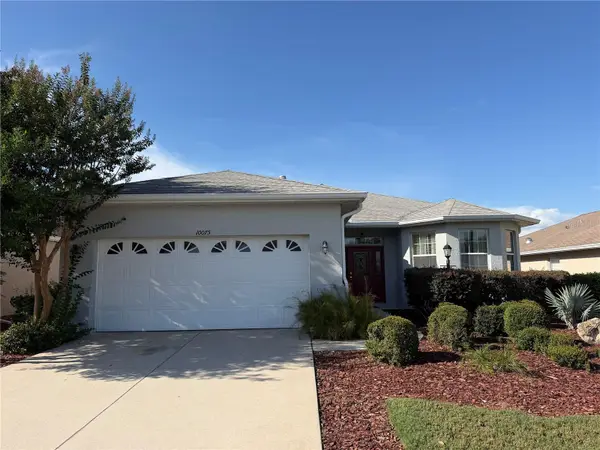 $255,000Coming Soon2 beds 2 baths1,766 sq. ft.
10075 SW 91st Place, OCALA, FL 34481
MLS# OM731216Listed by: PREFERRED RE BROKERS III


Protect your home and budget from life's surprises with an Assurant Home Warranty, backed by a partner that supports you through every step of homeownership. Explore Plans.
©2026 Century 21 Real Estate LLC. All rights reserved. CENTURY 21®, the CENTURY 21 Logo and C21® are service marks owned by Century 21 Real Estate LLC. Century 21 Real Estate LLC fully supports the principles of the Fair Housing Act and the Equal Opportunity Act. Each office is independently owned and operated. Listing information is deemed reliable but not guaranteed accurate.