
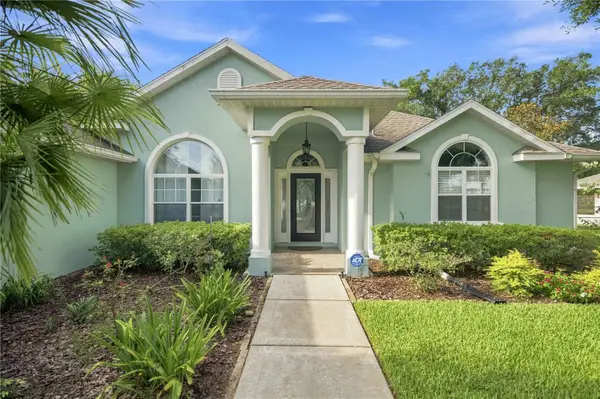
5521 NE 4th Place, Ocala, FL 34470
Local realty services provided by:CENTURY 21 Circle
5521 NE 4th Place,Ocala, FL 34470
$150,000
- 2 Beds
- 2 Baths
- 1,055 sq. ft.
- Single family
- Active
Listed by: david lineberger
Office: keller williams cornerstone re
MLS#:OM729983
Source:MFRMLS
Price summary
- Price:$150,000
- Price per sq. ft.:$96.96
About this home
Located between Fort King Street and NE 7th St in Ocala Florida. This 2 bed, 2 bath home offers a great layout with no wasted space. The master bedroom has a walk-in closet and a large bathroom with a jetted tub/shower. The second bedroom also has a full bathroom with a tub/shower. The common space (living room, dining area and kitchen is bright, open and is pulled together by a nice wood burning fireplace. Outside you'll find a a ton of great space! The back yard is fenced in with privacy fencing and has lots of mature shrubs, trees and plants. Out back there is also a covered screened porch and a metal storage shed. This is a great opportunity to own a cute little home in a very desirable part of Ocala! Locally, it's just a few minutes from Walmart, Publix, Lowes, many restaurants, hospitals and more! And as far as it's location to other cities, in about and hour or less, you can be in Orlando, Daytona, Gainesville or Crystal River. Come check it out, lots of potential with this one.
Contact an agent
Home facts
- Year built:1982
- Subdivision & Development:OCALA HEIGHTS
- Listing ID #:OM729983
- Added:1 day(s) ago
- Updated:August 08, 2026 at 03:23 PM
Rooms and interior
- Bedrooms:2
- Total bathrooms:2
- Full bathrooms:2
- Flooring:Laminate
- Kitchen Description:Kitchen/Family Room Combo, Range, Range Hood, Refrigerator
- Bedroom Description:Primary Bedroom Main Floor, Split Bedroom
- Basement Description:Concrete Perimeter
- Living area:1,055 sq. ft.
Heating and cooling
- Cooling:Central Air
- Heating:Central
- Central air:Yes
Structure and exterior
- Roof:Shingle
- Year built:1982
- Building area:1,055 sq. ft.
- Lot area:0.23 Acres
- Construction Materials:Frame
- Exterior Features:Awning(s)
- Foundation Description:Concrete Perimeter
- Levels:1 Story
Schools
- High school:Vanguard High School
- Middle school:Fort King Middle School
- Elementary school:Ward-Highlands Elem. School
Utilities
- Water:Water Connected, Well
- Sewer:Septic Tank, Sewer Connected
Finances and disclosures
- Price:$150,000
- Price per sq. ft.:$96.96
- Tax amount:$1,100 (2025)
Features and amenities
- Appliances:Range, Range Hood, Refrigerator
- Laundry features:Inside, Laundry Room
- Amenities:Cable Connected, Ceiling Fans(s), Fiber Optics, Kitchen/Family Room Combo, Primary Bedroom Main Floor, Split Bedroom, Thermostat
- Pool features:Public Pool
 The information being provided by Stellar Mls is for the consumer's personal, non-commercial use and may not be used for any purpose other than to identify prospective properties consumer may be interested in purchasing. Any information relating to real estate for sale referenced on this web site comes from the Internet Data Exchange (IDX) program of the Stellar Mls. CENTURY 21 Circle is not a Multiple Listing Service (MLS), nor does it offer MLS access. This website is a service of CENTURY 21 Circle, a broker participant of Stellar Mls. This web site may reference real estate listing(s) held by a brokerage firm other than the broker and/or agent who owns this web site.
The accuracy of all information, regardless of source, including but not limited to open house information, square footages and lot sizes, is deemed reliable but not guaranteed and should be personally verified through personal inspection by and/or with the appropriate professionals. The data contained herein is copyrighted by Stellar Mls and is protected by all applicable copyright laws. Any unauthorized dissemination of this information is in violation of copyright laws and is strictly prohibited.
Properties in listings may have been sold or may no longer be available.
Copyright 2026 Stellar Mls. All rights reserved.
The information being provided by Stellar Mls is for the consumer's personal, non-commercial use and may not be used for any purpose other than to identify prospective properties consumer may be interested in purchasing. Any information relating to real estate for sale referenced on this web site comes from the Internet Data Exchange (IDX) program of the Stellar Mls. CENTURY 21 Circle is not a Multiple Listing Service (MLS), nor does it offer MLS access. This website is a service of CENTURY 21 Circle, a broker participant of Stellar Mls. This web site may reference real estate listing(s) held by a brokerage firm other than the broker and/or agent who owns this web site.
The accuracy of all information, regardless of source, including but not limited to open house information, square footages and lot sizes, is deemed reliable but not guaranteed and should be personally verified through personal inspection by and/or with the appropriate professionals. The data contained herein is copyrighted by Stellar Mls and is protected by all applicable copyright laws. Any unauthorized dissemination of this information is in violation of copyright laws and is strictly prohibited.
Properties in listings may have been sold or may no longer be available.
Copyright 2026 Stellar Mls. All rights reserved.New listings near 5521 NE 4th Place
- New
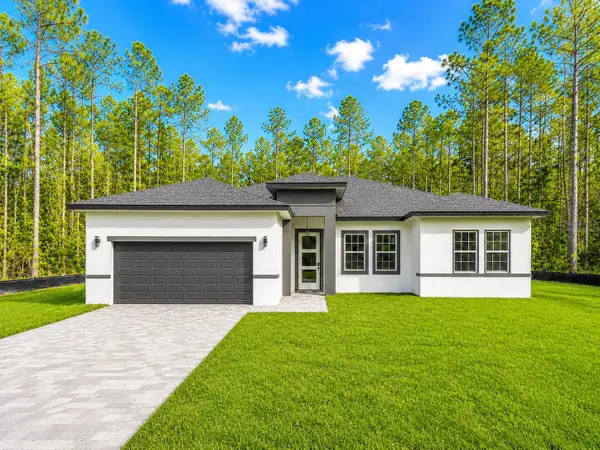 $307,000Active4 beds 3 baths1,896 sq. ft.
16158 SW 19th Avenue Road, OCALA, FL 34473
MLS# O6431948Listed by: EMPIRE NETWORK REALTY - New
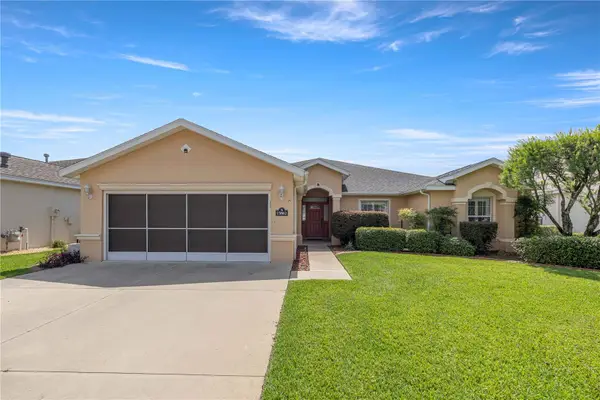 $399,900Active3 beds 2 baths2,283 sq. ft.
15862 SW 13th Circle, OCALA, FL 34473
MLS# OM729996Listed by: MAGNOLIA HOMES AND LAND LLC - New
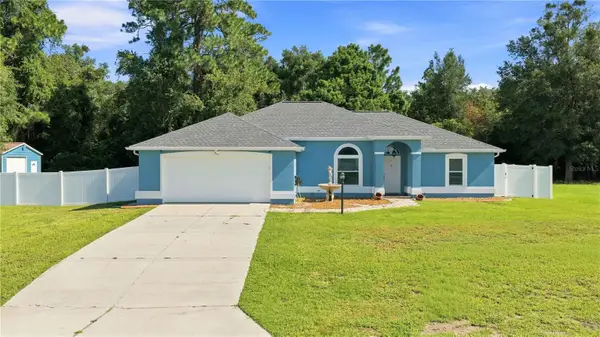 $335,000Active3 beds 2 baths1,613 sq. ft.
7411 SW 128th Street, OCALA, FL 34473
MLS# OM729907Listed by: MAGNOLIA HOMES AND LAND LLC - New
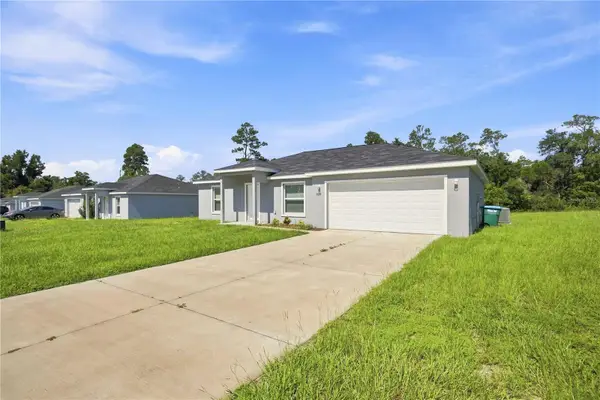 $239,990Active3 beds 2 baths1,348 sq. ft.
2824 SW 161st Loop, OCALA, FL 34473
MLS# OM729971Listed by: ALL FLORIDA HOMES REALTY LLC - New
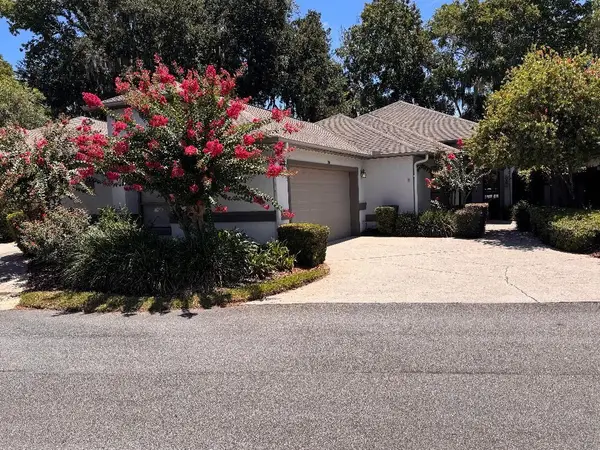 $359,000Active3 beds 2 baths1,975 sq. ft.
1930 SE Clatter Bridge Road, OCALA, FL 34471
MLS# OM729998Listed by: ALOFT REAL ESTATE SERVICES, IN - New
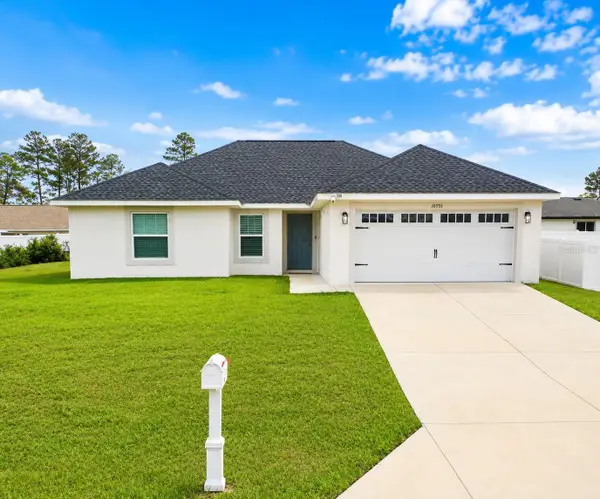 $289,900Active3 beds 2 baths1,594 sq. ft.
16951 SW 43rd Court Road, OCALA, FL 34473
MLS# G5116221Listed by: MOBED REALTY, P.A. - New
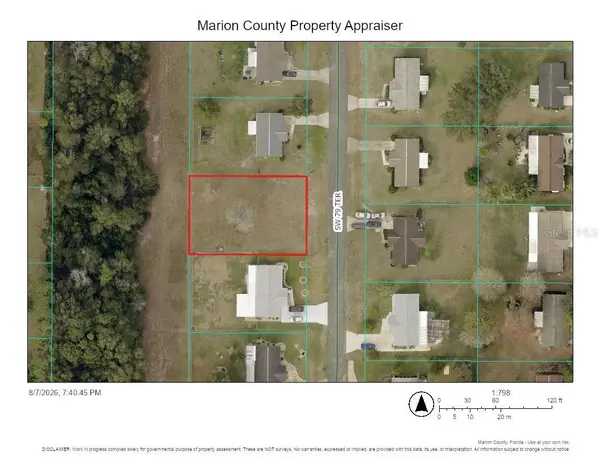 $36,900Active0.24 Acres
11120 SW 79th Terrace, OCALA, FL 34476
MLS# TB8537050Listed by: A-WARD WINNING REALTY LLC - New
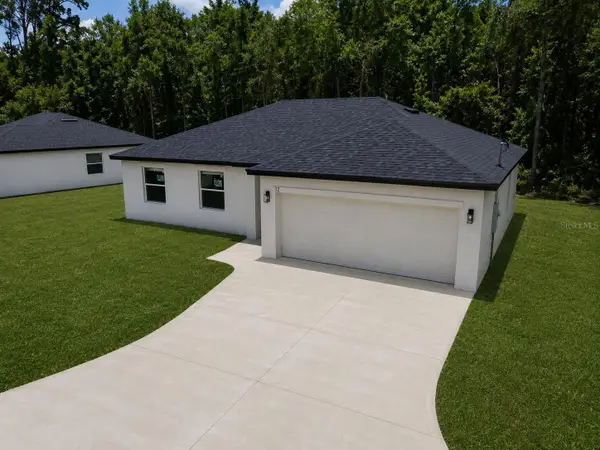 $259,000Active3 beds 2 baths1,357 sq. ft.
12 Locust Run Drive, OCALA, FL 34472
MLS# O6425193Listed by: CHARLES RUTENBERG REALTY ORLANDO - New
 $398,000Active3 beds 2 baths2,087 sq. ft.
5898 SW 89th Place, OCALA, FL 34476
MLS# OM729861Listed by: PROFESSIONAL REALTY OF OCALA


Protect your home and budget from life's surprises with an Assurant Home Warranty, backed by a partner that supports you through every step of homeownership. Explore Plans.
©2026 Century 21 Real Estate LLC. All rights reserved. CENTURY 21®, the CENTURY 21 Logo and C21® are service marks owned by Century 21 Real Estate LLC. Century 21 Real Estate LLC fully supports the principles of the Fair Housing Act and the Equal Opportunity Act. Each office is independently owned and operated. Listing information is deemed reliable but not guaranteed accurate.