
5534 SW 31st Street, Ocala, FL 34474
Local realty services provided by:CENTURY 21 Affiliates
Listed by: michael campos
Office: oversouth
MLS#:O6412907
Source:MFRMLS
Price summary
- Price:$589,000
- Price per sq. ft.:$164.53
- Monthly HOA dues:$8.33
About this home
Completely renovated from the studs up, this move-in-ready 4-bedroom, 3-bathroom home sits on 1.03 fully fenced acres. Every major component has been updated and permitted, including the roof, flooring, walls, ceilings, kitchen, and bathrooms. High-end finishes throughout create a modern, comfortable living space, while the expansive lot provides privacy and plenty of room for entertaining, pets, recreational vehicles, or future outdoor improvements. Conveniently located just 20 minutes from Downtown Ocala, this vacant home offers the perfect blend of updated living, usable land, and freedom.
Contact an agent
Home facts
- Year built:1981
- Subdivision & Development:TIMBERWOOD ADD 01
- Listing ID #:O6412907
- Added:61 day(s) ago
- Updated:August 03, 2026 at 05:55 PM
Rooms and interior
- Bedrooms:4
- Total bathrooms:3
- Full bathrooms:3
- Flooring:Laminate
- Kitchen Description:Built-In Oven, Cooktop, Dishwasher, Disposal, Microwave, Range Hood, Refrigerator
- Bedroom Description:High Ceilings
- Living area:2,554 sq. ft.
Heating and cooling
- Cooling:Central Air
- Heating:Central
- Central air:Yes
Structure and exterior
- Roof:Shingle
- Year built:1981
- Building area:2,554 sq. ft.
- Lot area:1.03 Acres
- Construction Materials:Stucco
- Exterior Features:Private Mailbox
- Foundation Description:Slab
- Levels:1 Story
Utilities
- Water:Well
- Sewer:Septic Tank
Finances and disclosures
- Price:$589,000
- Price per sq. ft.:$164.53
- Tax amount:$2,278 (2025)
Features and amenities
- Appliances:Built-in Oven, Cooktop, Dishwasher, Disposal, Microwave, Range Hood, Refrigerator
- Laundry features:Electric Dryer Hookup, Laundry Room, Washer Hookup
- Amenities:Ceiling Fans(s), High Ceilings, Thermostat
- Pool features:Public Pool
Parking
- Parking description:Attached Garage
- Garage:Yes
- Garage spaces:8
 The information being provided by Stellar Mls is for the consumer's personal, non-commercial use and may not be used for any purpose other than to identify prospective properties consumer may be interested in purchasing. Any information relating to real estate for sale referenced on this web site comes from the Internet Data Exchange (IDX) program of the Stellar Mls. CENTURY 21 Affiliates is not a Multiple Listing Service (MLS), nor does it offer MLS access. This website is a service of CENTURY 21 Affiliates, a broker participant of Stellar Mls. This web site may reference real estate listing(s) held by a brokerage firm other than the broker and/or agent who owns this web site.
The accuracy of all information, regardless of source, including but not limited to open house information, square footages and lot sizes, is deemed reliable but not guaranteed and should be personally verified through personal inspection by and/or with the appropriate professionals. The data contained herein is copyrighted by Stellar Mls and is protected by all applicable copyright laws. Any unauthorized dissemination of this information is in violation of copyright laws and is strictly prohibited.
Properties in listings may have been sold or may no longer be available.
Copyright 2026 Stellar Mls. All rights reserved.
The information being provided by Stellar Mls is for the consumer's personal, non-commercial use and may not be used for any purpose other than to identify prospective properties consumer may be interested in purchasing. Any information relating to real estate for sale referenced on this web site comes from the Internet Data Exchange (IDX) program of the Stellar Mls. CENTURY 21 Affiliates is not a Multiple Listing Service (MLS), nor does it offer MLS access. This website is a service of CENTURY 21 Affiliates, a broker participant of Stellar Mls. This web site may reference real estate listing(s) held by a brokerage firm other than the broker and/or agent who owns this web site.
The accuracy of all information, regardless of source, including but not limited to open house information, square footages and lot sizes, is deemed reliable but not guaranteed and should be personally verified through personal inspection by and/or with the appropriate professionals. The data contained herein is copyrighted by Stellar Mls and is protected by all applicable copyright laws. Any unauthorized dissemination of this information is in violation of copyright laws and is strictly prohibited.
Properties in listings may have been sold or may no longer be available.
Copyright 2026 Stellar Mls. All rights reserved.New listings near 5534 SW 31st Street
- New
 $254,490Active3 beds 2 baths1,429 sq. ft.
4452 SW 80th Place, OCALA, FL 34476
MLS# O6430268Listed by: LENNAR REALTY - New
 $189,000Active3 beds 2 baths1,642 sq. ft.
1021 NW 111th Court, OCALA, FL 34482
MLS# OM729676Listed by: ASHLAR REALTY - New
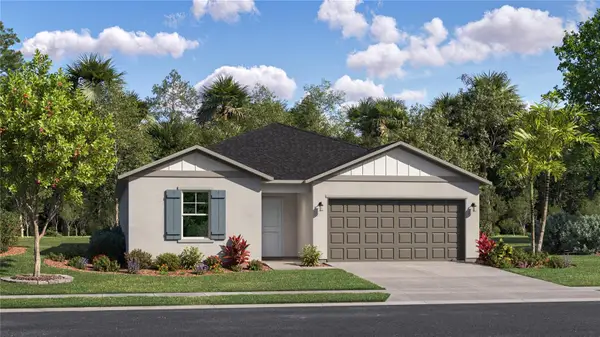 $342,990Active4 beds 3 baths2,173 sq. ft.
4886 NW 15th Loop, OCALA, FL 34482
MLS# O6430262Listed by: LENNAR REALTY 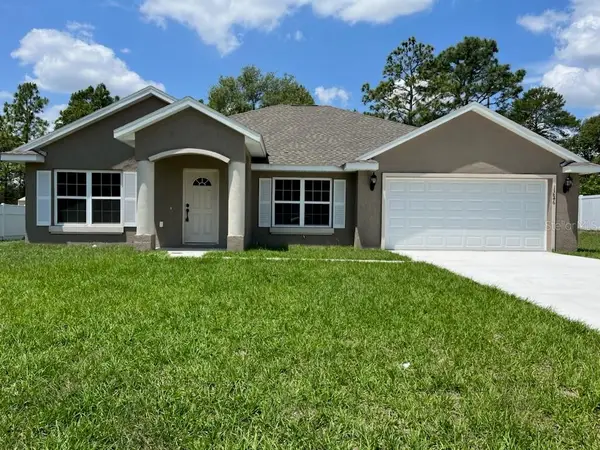 $299,900Active3 beds 2 baths1,936 sq. ft.
2 Oak Circle Trail, OCALA, FL 34472
MLS# OM726160Listed by: WORLDCORP REALTY $299,900Active3 beds 2 baths1,936 sq. ft.
8361 SW 128th Loop, OCALA, FL 34473
MLS# OM727971Listed by: WORLDCORP REALTY- New
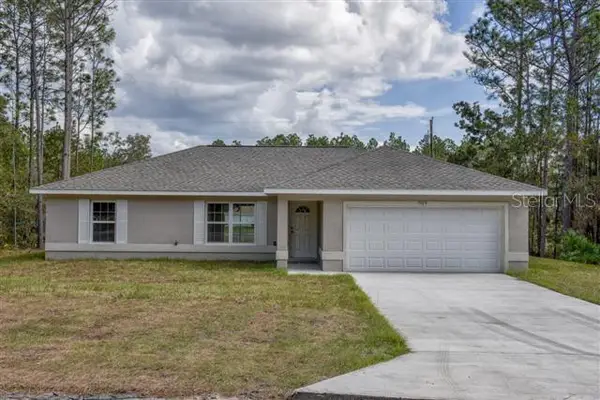 $239,900Active3 beds 2 baths1,331 sq. ft.
14426 SW 79th Terrace, OCALA, FL 34473
MLS# OM729134Listed by: WORLDCORP REALTY - New
 $353,000Active2 beds 2 baths1,681 sq. ft.
3508 NW 55th Court, OCALA, FL 34482
MLS# OM729238Listed by: COLDWELL REALTY SOLD GUARANTEE - New
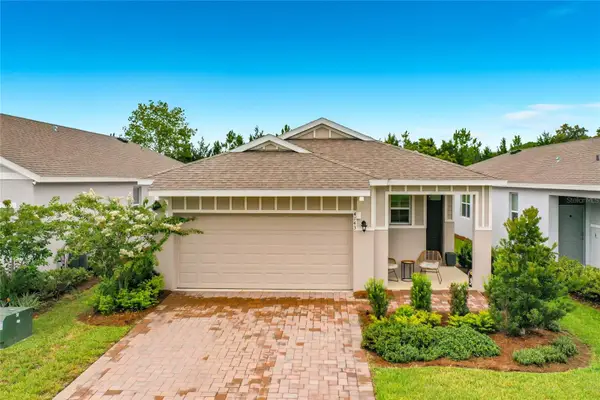 $290,000Active2 beds 2 baths1,622 sq. ft.
4143 NW 44th Circle, OCALA, FL 34482
MLS# O6430195Listed by: EXP REALTY LLC - New
 $349,000Active1.46 Acres
241 Chestnut Road, OCALA, FL 34480
MLS# OM729484Listed by: LEGACY REALTY & ASSOCIATES - New
 $298,750Active2 beds 2 baths1,662 sq. ft.
10055 SW 90th Loop, OCALA, FL 34481
MLS# OM729579Listed by: KELLER WILLIAMS CORNERSTONE RE


Protect your home and budget from life's surprises with an Assurant Home Warranty, backed by a partner that supports you through every step of homeownership. Explore Plans.
©2026 Century 21 Real Estate LLC. All rights reserved. CENTURY 21®, the CENTURY 21 Logo and C21® are service marks owned by Century 21 Real Estate LLC. Century 21 Real Estate LLC fully supports the principles of the Fair Housing Act and the Equal Opportunity Act. Each office is independently owned and operated. Listing information is deemed reliable but not guaranteed accurate.