
5536 NW 40th Loop, Ocala, FL 34482
Local realty services provided by:CENTURY 21 Move With Us
Listed by: carolina cancelleri ormedilla
Office: engel & volkers ocala
MLS#:B26040900
Source:FL_RAMC
Price summary
- Price:$249,900
- Price per sq. ft.:$98.74
About this home
Welcome to this charming 3-bedroom, 2-bathroom single-story residence located in Ocala Preserve Phase 5. Offering 1,622 square feet of finished living space, this home provides comfortable and efficient floor plan with the convenience of a 2-car garage. Situated in the Ocala community, this property represents an excellent opportunity for those seeking a well-proportioned home with practical amenities. The single-story design eliminates stairs while maximizing livable space, making it an accessible option for various lifestyles. This single-family residence is ready for you to make it your own. One or more photo(s) has been virtually staged. Virtually Staged. Why wait to build when you can own a like-new home with all the upgrades already in place?This beautifully upgraded home offers over $25,000 in enhancements, combining comfort, style, and effortless living in the highly sought-after Ocala Preserve. Welcome to refined, maintenance-free living where resort-style amenities and natural beauty create an exceptional lifestyle experience. This thoughtfully designed Jennings Model features 2 spacious bedrooms, 2 bathrooms, and a versatile flex room ideal as a third bedroom, home office, or hobby space. A bright open-concept layout welcomes you with abundant natural light and elegant tile flooring throughout the main living areas, creating a seamless flow for both everyday living and entertaining. The kitchen is beautifully appointed with white shaker cabinetry, granite countertops, stainless steel appliances, and ample cabinet and storage space, making it as functional as it is stylish. The spacious primary suite serves as a private retreat featuring a generous walk-in closet, dual vanities, and a beautifully tiled glass-enclosed shower. Additional storage throughout the home provides excellent organization and convenience. Designed to embrace Florida's indoor-outdoor lifestyle, the home offers an expansive 12' x 25' extended lanai along with a 14' x 10' enclosed sunroom featuring hurricane-rated sliding glass doors—perfect for year-round enjoyment and entertaining. Additional upgrades include an upgraded Maytag washer and dryer, new gutters, enhanced landscaping, and meticulous maintenance that showcases pride of ownership throughout. Living in Ocala Preserve means enjoying a truly effortless lifestyle. The HOA includes lawn care, irrigation, landscaping, fiber internet, and gated security. Residents enjoy access to exceptional resort-style amenities including golf, walking and biking trails, pools and spa, fitness center, tennis and pickleball courts, bocce ball, dog parks, and a vibrant clubhouse featuring The Salted Brick restaurant. Ideally located just minutes from the World Equestrian Center, this home offers the perfect balance of luxury, convenience, and tranquility. Don't miss this opportunity to experience one of Ocala's premier lifestyle communities—schedule your private showing today....
Contact an agent
Home facts
- Year built:2022
- Subdivision & Development:OCALA PRESERVE PHASE 5
- Listing ID #:B26040900
- Added:13 day(s) ago
- Updated:September 14, 2026 at 03:59 PM
Rooms and interior
- Bedrooms:3
- Total bathrooms:2
- Full bathrooms:2
- Rooms Total:3
- Flooring:Carpet, Tile
- Bathrooms Description:Dual Sinks, Separate Shower
- Kitchen Description:Built-In Oven, Dishwasher, Gas Range, Kitchen Island, Microwave, Pantry, Range, Refrigerator
- Bedroom Description:Split Bedroom, Walk-In Closet(s)
- Living area:1,622 sq. ft.
Heating and cooling
- Cooling:Central Air
- Heating:Central, Central Individual
- Central air:Yes
Structure and exterior
- Year built:2022
- Building area:1,622 sq. ft.
- Construction Materials:Block, Concrete
- Levels:1 Story
Finances and disclosures
- Price:$249,900
- Price per sq. ft.:$98.74
- Tax amount:$3,785 (2025)
Features and amenities
- Appliances:Built-In Oven, Dishwasher, Dryer, Gas Range, Microwave, Range, Refrigerator, Some Electric Appliances, Washer, Water Heater, Water Softener
- Laundry features:Dryer, Washer
- Amenities:Pantry
- Pool features:Community
Parking
- Total parking spaces:2
- Parking description:Attached, Garage
- Garage:Yes
 The data relating to real estate for sale on this web site comes in part from a cooperative data exchange program of the Realtor<REGISTERED_LOGO> Association of Martin County, Inc. MLS. Real estate listings held by brokerage firms other than CENTURY 21 Move With Us are marked with the IDX logo (Broker Reciprocity) or name and detailed information about such listings includes the name of the listing brokers. Data provided is deemed reliable but is not guaranteed.
New listings near 5536 NW 40th Loop
- Coming Soon
 $549,950Coming Soon4 beds 3 baths2,412 sq. ft.
1882 NW 86th Place, OCALA, FL 34475
MLS# OM732054Listed by: TROPIC SHORES REALTY - Coming Soon
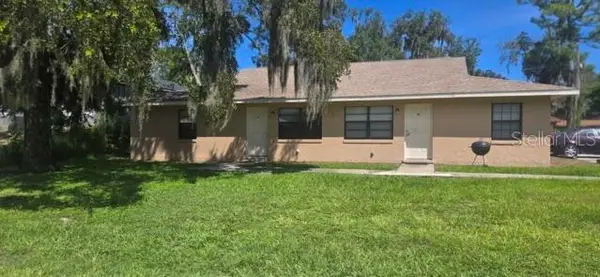 $409,000Coming Soon6 beds 4 baths2,695 sq. ft.
51 NW 21st Place, OCALA, FL 34475
MLS# OM732134Listed by: HOMERUN REALTY - Coming Soon
 $330,000Coming Soon3 beds 2 baths1,771 sq. ft.
2656 SW 20th Circle, OCALA, FL 34471
MLS# O6440318Listed by: EXP REALTY LLC - Coming Soon
 $255,000Coming Soon2 beds 2 baths864 sq. ft.
8 Pecan Drive Run, OCALA, FL 34472
MLS# OM732005Listed by: ENGEL & VOLKERS OCALA - Coming Soon
 $240,000Coming Soon3 beds 2 baths1,216 sq. ft.
4506 NE 8th Place, OCALA, FL 34470
MLS# OM731582Listed by: ENGEL & VOLKERS OCALA - Coming Soon
 $600,000Coming Soon4 beds 2 baths2,626 sq. ft.
5421 SE 18th Lane, OCALA, FL 34480
MLS# G5117125Listed by: SELLSTATE SUPERIOR REALTY - Coming Soon
 $1,095,000Coming Soon4 beds 4 baths4,341 sq. ft.
9865 SW 74th Avenue, OCALA, FL 34476
MLS# OM731694Listed by: PROFESSIONAL REALTY OF OCALA - Coming Soon
 $249,999Coming Soon3 beds 2 baths1,492 sq. ft.
5948 SW 103rd Street, OCALA, FL 34476
MLS# OM731547Listed by: ROBB HARRISON REALTY INC - Coming Soon
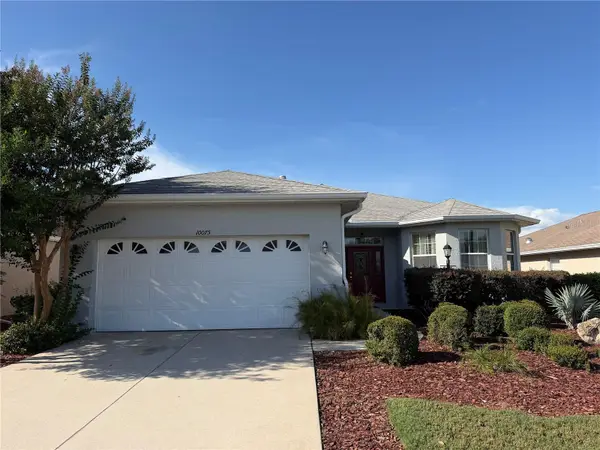 $255,000Coming Soon2 beds 2 baths1,766 sq. ft.
10075 SW 91st Place, OCALA, FL 34481
MLS# OM731216Listed by: PREFERRED RE BROKERS III - New
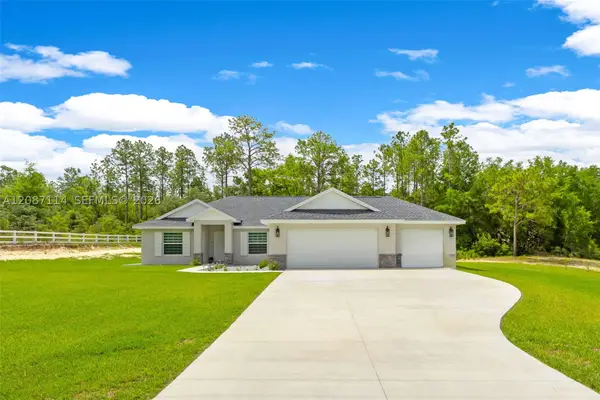 $420,000Active3 beds 2 baths1,714 sq. ft.
13822 Sw 61 Pl, Ocala, FL 34481
MLS# A12087114Listed by: THE LAB REALTY GROUP, LLC


Protect your home and budget from life's surprises with an Assurant Home Warranty, backed by a partner that supports you through every step of homeownership. Explore Plans.
©2026 Century 21 Real Estate LLC. All rights reserved. CENTURY 21®, the CENTURY 21 Logo and C21® are service marks owned by Century 21 Real Estate LLC. Century 21 Real Estate LLC fully supports the principles of the Fair Housing Act and the Equal Opportunity Act. Each office is independently owned and operated. Listing information is deemed reliable but not guaranteed accurate.