
559 B Fairways Circle, Ocala, FL 34472
Local realty services provided by:CENTURY 21 SUNBELT REALTY
Listed by: jonathan minerick
Office: homecoin.com
MLS#:TB8436936
Source:MFRMLS
Price summary
- Price:$174,900
- Price per sq. ft.:$142.43
- Monthly HOA dues:$286
About this home
Step into this beautifully maintained, open-concept condo that’s ready for you. The stylish kitchen features upgraded finishes, a pantry, and a drinking water filtration system with a pressure tank. Bathrooms have been tastefully updated, and custom wall-mounted wood closets provide plenty of elegant storage. Enjoy the convenience of an in-unit laundry closet designed to fit a full-size stackable washer and dryer. Additional updates include a new electrical panel, a tankless water heater—so you’ll never run out of hot water—and a 2017 air conditioning system. A new layer of blown-in insulation (2023) ensures year-round energy efficiency. Entertainment lovers will appreciate the fully wired home theater system, ideal for relaxing evenings in your new home. With modern comforts, thoughtful upgrades, this condo is truly move-in ready
Contact an agent
Home facts
- Year built:1972
- Subdivision & Development:FAIRWAYS CONDOMINIUM
- Listing ID #:TB8436936
- Added:337 day(s) ago
- Updated:September 19, 2026 at 04:41 PM
Rooms and interior
- Bedrooms:2
- Total bathrooms:2
- Full bathrooms:2
- Flooring:Carpet, Laminate, Tile
- Dining Description:Living Room/Dining Room Combo
- Kitchen Description:Dishwasher, Ice Maker, Microwave, Solid Surface Counters, Water Filtration System
- Living area:1,177 sq. ft.
Heating and cooling
- Cooling:Central Air
- Heating:Central, Electric, Heat Pump
- Central air:Yes
Structure and exterior
- Roof:Shingle
- Year built:1972
- Building area:1,177 sq. ft.
- Construction Materials:Frame, Stucco
- Exterior Features:Rain Gutters, Sprinkler Metered
- Levels:1 Story
Schools
- High school:Lake Weir High School
- Middle school:Lake Weir Middle School
- Elementary school:Greenway Elementary School
Utilities
- Water:Public, Water Connected
- Sewer:Public Sewer, Sewer Connected
Finances and disclosures
- Price:$174,900
- Price per sq. ft.:$142.43
- Tax amount:$984 (2024)
Features and amenities
- Appliances:Dishwasher, Dryer, Ice Maker, Microwave, Tankless Water Heater, Washer, Water Filtration System
- Laundry features:Dryer, Laundry Closet, Washer
- Amenities:Cable Available, Cable TV, Ceiling Fans(s), Electricity Available, Living Room/Dining Room Combo, Maintenance, Open Floorplan, Pool, Sauna, Solid Surface Counters, Thermostat, Underground Utilities, Window Treatments
- Pool features:Pool, Public Pool
 The information being provided by Stellar Mls is for the consumer's personal, non-commercial use and may not be used for any purpose other than to identify prospective properties consumer may be interested in purchasing. Any information relating to real estate for sale referenced on this web site comes from the Internet Data Exchange (IDX) program of the Stellar Mls. CENTURY 21 SUNBELT REALTY is not a Multiple Listing Service (MLS), nor does it offer MLS access. This website is a service of CENTURY 21 SUNBELT REALTY, a broker participant of Stellar Mls. This web site may reference real estate listing(s) held by a brokerage firm other than the broker and/or agent who owns this web site.
The accuracy of all information, regardless of source, including but not limited to open house information, square footages and lot sizes, is deemed reliable but not guaranteed and should be personally verified through personal inspection by and/or with the appropriate professionals. The data contained herein is copyrighted by Stellar Mls and is protected by all applicable copyright laws. Any unauthorized dissemination of this information is in violation of copyright laws and is strictly prohibited.
Properties in listings may have been sold or may no longer be available.
Copyright 2026 Stellar Mls. All rights reserved. MFRMLS Member Broker: Jim Fischer
The information being provided by Stellar Mls is for the consumer's personal, non-commercial use and may not be used for any purpose other than to identify prospective properties consumer may be interested in purchasing. Any information relating to real estate for sale referenced on this web site comes from the Internet Data Exchange (IDX) program of the Stellar Mls. CENTURY 21 SUNBELT REALTY is not a Multiple Listing Service (MLS), nor does it offer MLS access. This website is a service of CENTURY 21 SUNBELT REALTY, a broker participant of Stellar Mls. This web site may reference real estate listing(s) held by a brokerage firm other than the broker and/or agent who owns this web site.
The accuracy of all information, regardless of source, including but not limited to open house information, square footages and lot sizes, is deemed reliable but not guaranteed and should be personally verified through personal inspection by and/or with the appropriate professionals. The data contained herein is copyrighted by Stellar Mls and is protected by all applicable copyright laws. Any unauthorized dissemination of this information is in violation of copyright laws and is strictly prohibited.
Properties in listings may have been sold or may no longer be available.
Copyright 2026 Stellar Mls. All rights reserved. MFRMLS Member Broker: Jim FischerNew listings near 559 B Fairways Circle
- Coming Soon
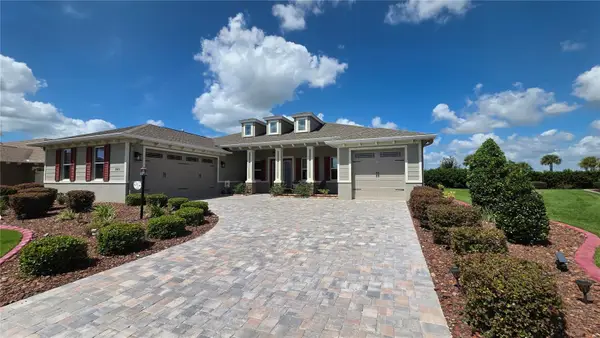 $649,850Coming Soon3 beds 3 baths2,889 sq. ft.
8481 SW 93rd Circle, OCALA, FL 34481
MLS# OM732396Listed by: ON TOP OF THE WORLD REAL EST - Coming Soon
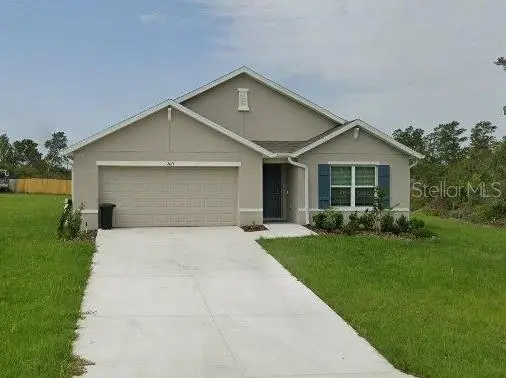 $339,975Coming Soon4 beds 2 baths1,828 sq. ft.
2874 SW 165th Street Road, OCALA, FL 34473
MLS# OM732340Listed by: RE/MAX PREMIER REALTY - Coming Soon
 $290,000Coming Soon3 beds 2 baths1,188 sq. ft.
12051 NW 7th Place, OCALA, FL 34482
MLS# OM732329Listed by: ENGEL & VOLKERS OCALA - Coming Soon
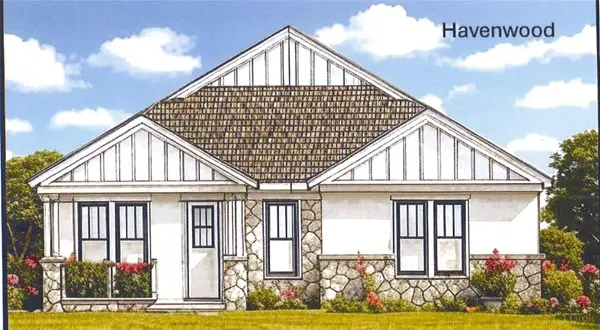 $549,950Coming Soon4 beds 3 baths2,412 sq. ft.
1882 NW 86th Place, OCALA, FL 34475
MLS# OM732054Listed by: TROPIC SHORES REALTY - Coming Soon
 $330,000Coming Soon3 beds 2 baths1,771 sq. ft.
2656 SW 20th Circle, OCALA, FL 34471
MLS# O6440318Listed by: EXP REALTY LLC - Coming Soon
 $255,000Coming Soon2 beds 2 baths864 sq. ft.
8 Pecan Drive Run, OCALA, FL 34472
MLS# OM732005Listed by: ENGEL & VOLKERS OCALA - Coming SoonOpen Sun, 1 to 3pm
 $240,000Coming Soon3 beds 2 baths1,216 sq. ft.
4506 NE 8th Place, OCALA, FL 34470
MLS# OM731582Listed by: ENGEL & VOLKERS OCALA - New
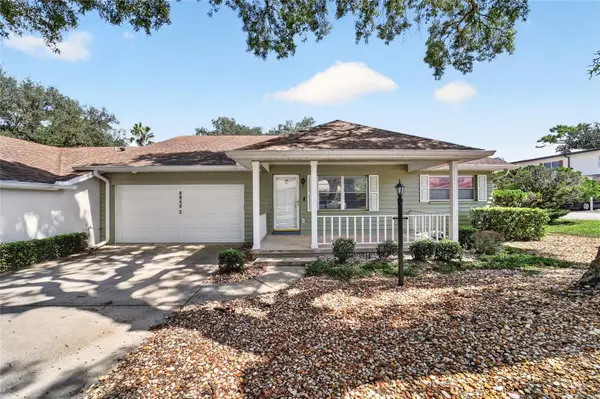 $159,900Active2 beds 2 baths1,434 sq. ft.
8840 SW 98th Street #C, OCALA, FL 34481
MLS# OM732454Listed by: FLORIDA ADVANTAGE REALTY GROUP - New
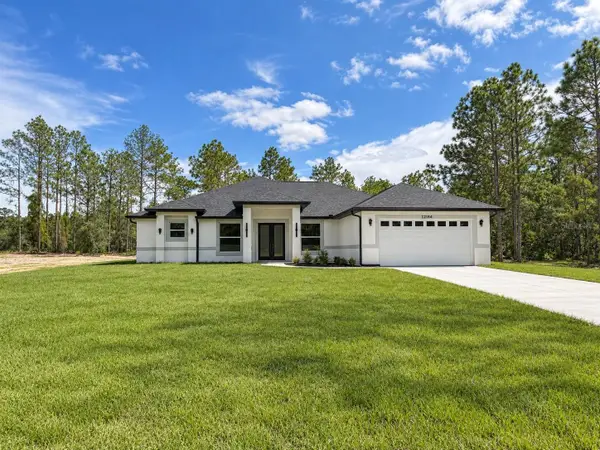 $495,000Active4 beds 3 baths2,315 sq. ft.
12184 SW 64th Street Road, OCALA, FL 34481
MLS# OM732208Listed by: HOOK & LADDER REALTY OF CENTRAL FLORIDA, LLC - New
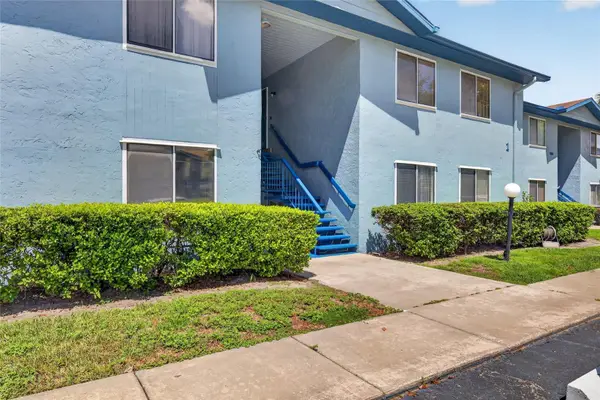 $143,000Active2 beds 2 baths1,113 sq. ft.
508 Bahia Circle #A, OCALA, FL 34472
MLS# OM732478Listed by: GAILEY ENTERPRISES REAL ESTATE


Protect your home and budget from life's surprises with an Assurant Home Warranty, backed by a partner that supports you through every step of homeownership. Explore Plans.
©2026 Century 21 Real Estate LLC. All rights reserved. CENTURY 21®, the CENTURY 21 Logo and C21® are service marks owned by Century 21 Real Estate LLC. Century 21 Real Estate LLC fully supports the principles of the Fair Housing Act and the Equal Opportunity Act. Each office is independently owned and operated. Listing information is deemed reliable but not guaranteed accurate.