
5649 SW 50th Avenue, Ocala, FL 34474
Local realty services provided by:CENTURY 21 America's Choice
Listed by: fatima luzuriaga
Office: real estate connect llc.
MLS#:R11166242
Source:RMLS
Price summary
- Price:$315,000
- Price per sq. ft.:$113.47
- Monthly HOA dues:$113
About this home
Welcome to the picturesque, gated community of Heathbrook Meadows, conveniently located in the heart of Southwest Ocala. This spacious 4-bedroom, 2.5-bath home offers an open-concept floor plan ideal for everyday living and entertaining. Designed to accommodate everyone, the layout provides seamless flow and generous gathering spaces. Enjoy summers at the community pool, or host your own gatherings at home on the private pond lot, offering both tranquility and ample space for family and friends. This exceptional opportunity won't last--schedule your private showing today.
Contact an agent
Home facts
- Year built:2018
- Listing ID #:R11166242
- Added:147 day(s) ago
- Updated:June 29, 2026 at 02:59 PM
Rooms and interior
- Bedrooms:4
- Total bathrooms:3
- Full bathrooms:2
- Half bathrooms:1
- Flooring:Carpet
- Kitchen Description:Dishwasher, Microwave, Refrigerator
- Living area:2,053 sq. ft.
Heating and cooling
- Cooling:Ceiling Fans, Central Air
- Heating:Central
- Central air:Yes
Structure and exterior
- Year built:2018
- Building area:2,053 sq. ft.
- Construction Materials:Brick, Concrete
- Exterior Features:Patio, Screened
- Levels:1 Story
Utilities
- Water:Water Available
- Sewer:Public Sewer, Sewer Available
Finances and disclosures
- Price:$315,000
- Price per sq. ft.:$113.47
- Tax amount:$3,362 (2025)
Features and amenities
- Appliances:Dishwasher, Microwave, Refrigerator
- Pool features:Association, Pool
Parking
- Parking description:Garage
- Garage:Yes
- Garage spaces:2
New listings near 5649 SW 50th Avenue
- New
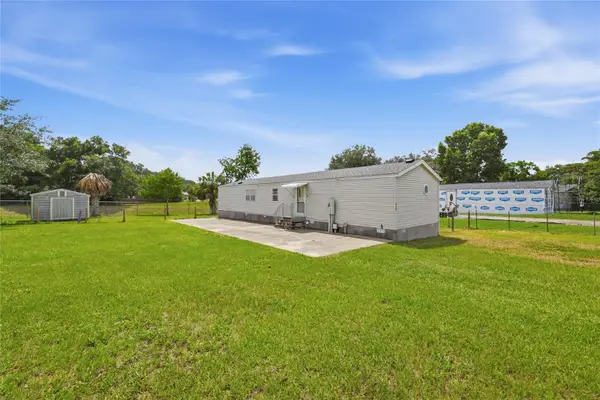 $129,000Active2 beds 2 baths1,056 sq. ft.
6750 NE 1st Place, OCALA, FL 34470
MLS# GC542076Listed by: KELLER WILLIAMS GAINESVILLE REALTY PARTNERS - New
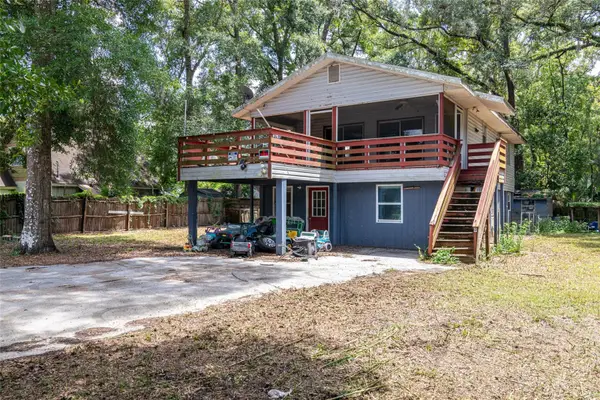 $195,000Active4 beds 2 baths2,304 sq. ft.
5238 NW 65th Street, OCALA, FL 34482
MLS# O6427115Listed by: SET HOMES REALTY LLC - New
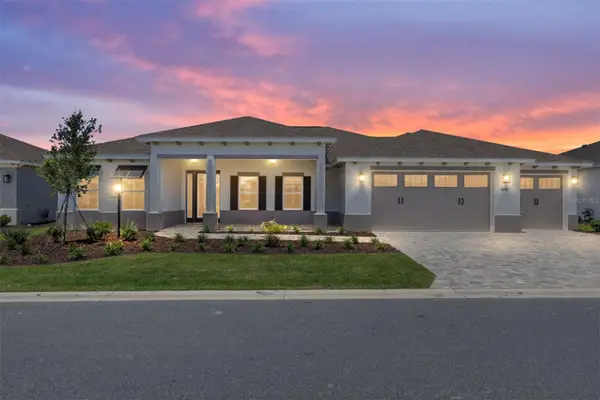 $525,285Active2 beds 2 baths2,145 sq. ft.
10247 SW 82nd Place Road, OCALA, FL 34481
MLS# OM728980Listed by: ON TOP OF THE WORLD REAL EST - New
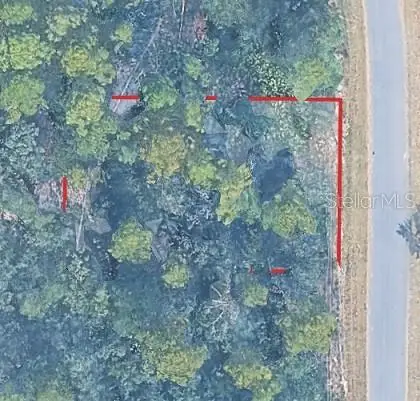 $24,995Active0.23 Acres
No Situs, OCALA, FL 34472
MLS# S5153763Listed by: ZARZUELA REALTY, LLC - New
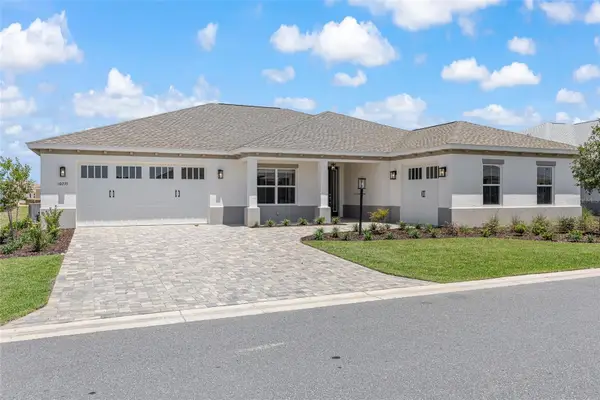 $549,230Active3 beds 3 baths2,373 sq. ft.
10233 SW 82nd Place Road, OCALA, FL 34481
MLS# OM728948Listed by: ON TOP OF THE WORLD REAL EST - New
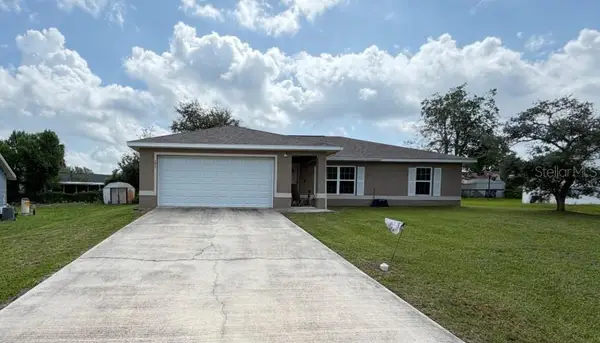 $240,000Active3 beds 2 baths1,331 sq. ft.
3737 SW 150th Loop, OCALA, FL 34473
MLS# O6426207Listed by: THE REALTY MEDICS - New
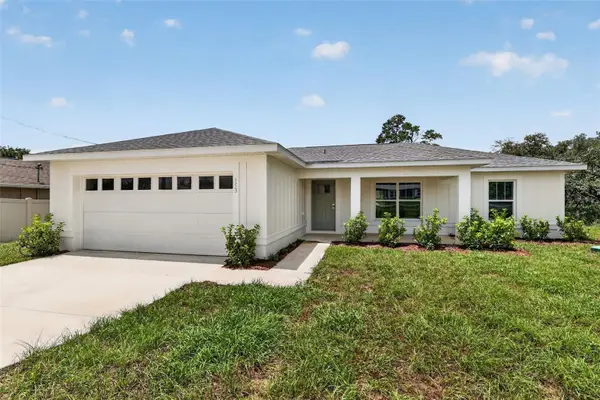 $299,900Active3 beds 2 baths1,454 sq. ft.
153 Oak Circle, OCALA, FL 34472
MLS# OM728977Listed by: BEARING POINT REAL EST GROUP - New
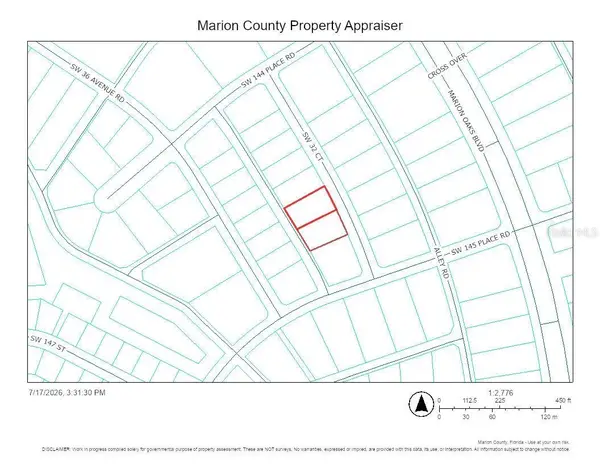 $57,900Active0.7 Acres
0 SW 32nd Court, OCALA, FL 34473
MLS# OM728978Listed by: RE/MAX ALLSTARS REALTY - New
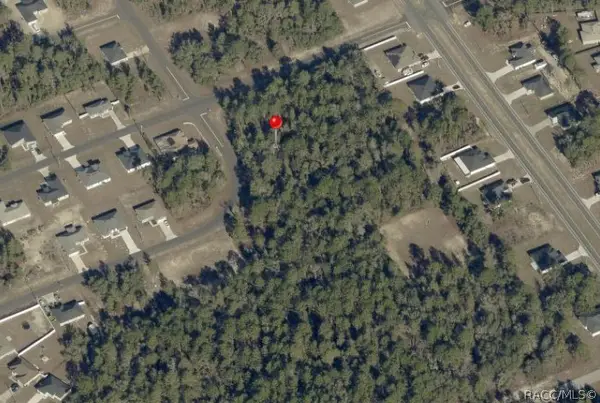 $28,000Active0.24 Acres
0 SW 65th Avenue Road, Ocala, FL 34473
MLS# 856536Listed by: DISCOUNT REALTY FLORIDA, LLC - New
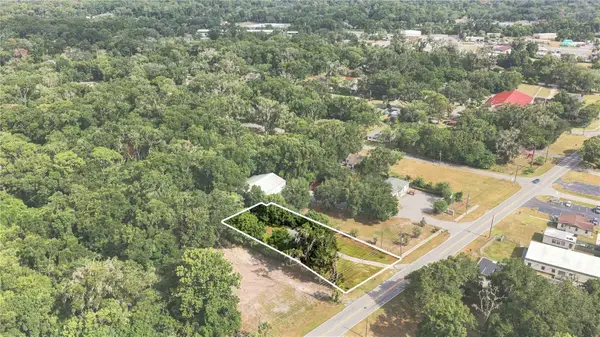 $189,900Active3 beds 2 baths1,614 sq. ft.
2107 NE 8th Road, OCALA, FL 34470
MLS# OM728922Listed by: WALDEN & CO REALTY LLC


Protect your home and budget from life's surprises with an Assurant Home Warranty, backed by a partner that supports you through every step of homeownership. Explore Plans.
©2026 Century 21 Real Estate LLC. All rights reserved. CENTURY 21®, the CENTURY 21 Logo and C21® are service marks owned by Century 21 Real Estate LLC. Century 21 Real Estate LLC fully supports the principles of the Fair Housing Act and the Equal Opportunity Act. Each office is independently owned and operated. Listing information is deemed reliable but not guaranteed accurate.