
5721 NW 62nd Ave, Ocala, FL 34482
Local realty services provided by:CENTURY 21 Dianne Chewning & Associates
5721 NW 62nd Ave,Ocala, FL 34482
$285,000
- 3 Beds
- 2 Baths
- - sq. ft.
- Single family
- Active
Listed by: nancy zubler turner
Office: big bend home & land llc
MLS#:799845
Source:FL_DGLMLS
Price summary
- Price:$285,000
About this home
Beautiful POOL home in desirable Ocala Park Estates! Spacious 3/2 home with split floor plan, a newer metal roof (2019), newer stainless steel appliances (2022), granite countertops in the kitchen and baths, newer windows throughout (2023) except for sunroom. Fully fenced-in back yard for your children and pup to play in! Minutes from World Equestrian Center! Centrally located to all the amenities!!
Contact an agent
Home facts
- Year built:1988
- Subdivision & Development:Ocala Park Estate Unit 4
- Listing ID #:799845
- Added:1 day(s) ago
- Updated:August 29, 2026 at 02:00 AM
Rooms and interior
- Bedrooms:3
- Total bathrooms:2
- Full bathrooms:2
- Rooms Total:7
- Flooring:Carpet, Luxury Vinyl Planking, Tile
- Kitchen Description:Breakfast Bar, Dishwasher, Eat-in Kitchen, Electric Range, Kitchen Island, Microwave, Pantry, Refrigerator, Split Floor Plan, Water Softener
Heating and cooling
- Heating:Electric
Structure and exterior
- Roof:Metal
- Year built:1988
- Lot area:0.26 Acres
- Lot Features:Cleared, Interior Lot, Landscaped, Rectangular Lot, Wooded
- Architectural Style:Ranch
- Construction Materials:Frame, Wood Siding
- Exterior Features:Screened Porch
- Foundation Description:Slab
Utilities
- Water:Well
- Sewer:Septic Tank
Finances and disclosures
- Price:$285,000
Features and amenities
- Appliances:Electric Water Heater, Refrigerator, Washer - Top Load
- Laundry features:In Garage, Main Level, W/D Hookups
- Amenities:Ceiling Fan(s), Granite Counters, Kitchen Island, Open Floorplan, Split Floor Plan, Stone Counters
- Pool features:Cool Deck, In Ground, Screen Enclosure
Parking
- Total parking spaces:1
- Parking description:Attached, Concrete, Driveway
- Garage spaces:1
New listings near 5721 NW 62nd Ave
- Coming Soon
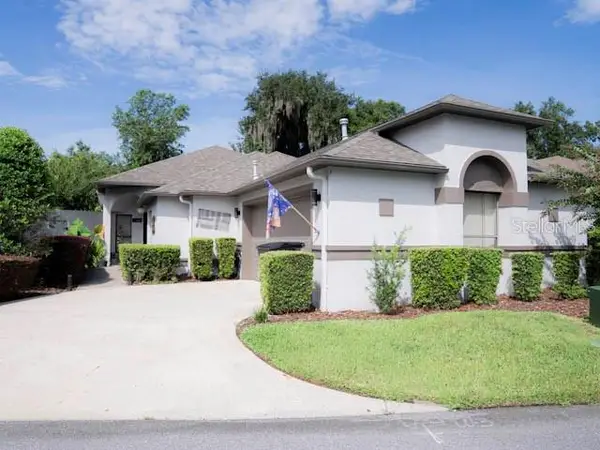 $424,900Coming Soon3 beds 2 baths2,021 sq. ft.
1912 SE Twin Bridge Circle, OCALA, FL 34471
MLS# OM730683Listed by: NEXT GENERATION REALTY OF MARION COUNTY - Coming Soon
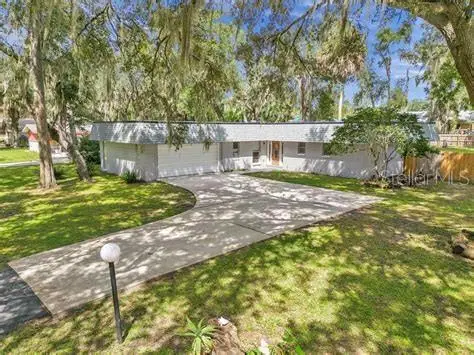 $270,000Coming Soon3 beds 2 baths1,512 sq. ft.
10 Spring Lake Run, OCALA, FL 34472
MLS# OM731031Listed by: LPT REALTY, LLC - Coming Soon
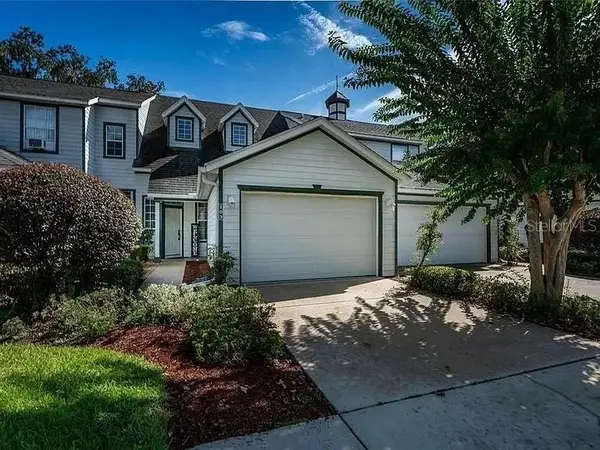 $179,900Coming Soon3 beds 3 baths1,401 sq. ft.
231 NE 28th Avenue #103, OCALA, FL 34470
MLS# OM731103Listed by: DALTON WADE INC - Coming Soon
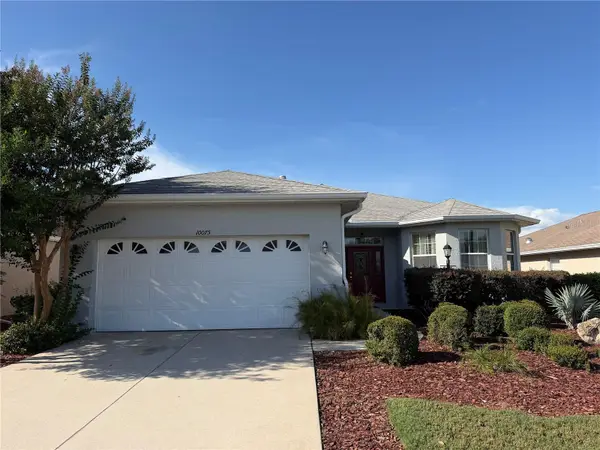 $255,000Coming Soon2 beds 2 baths1,766 sq. ft.
10075 SW 91st Place, OCALA, FL 34481
MLS# OM731216Listed by: PREFERRED RE BROKERS III - Coming Soon
 $300,000Coming Soon3 beds 2 baths1,482 sq. ft.
4190 Sw 140 St Rd, OCALA, FL 34473
MLS# G5116921Listed by: ALDEN REALTY LLC - Coming Soon
 $369,000Coming Soon3 beds 3 baths2,220 sq. ft.
5760 SW 117th Lane Road, OCALA, FL 34476
MLS# OM730196Listed by: SELLSTATE NEXT GENERATION REALTY - New
 $280,000Active4 beds 2 baths
13297 SW 29th Cir, Ocala, FL 34473
MLS# A12079245Listed by: REALTY ONE GROUP ROYAL OAKS - New
 $90,000Active2 beds 2 baths1,318 sq. ft.
6785 NE 5th Street, OCALA, FL 34470
MLS# S5156499Listed by: REALTYCITY INC - New
 $260,000Active3 beds 2 baths1,728 sq. ft.
10838 NW 8th Street, OCALA, FL 34482
MLS# D6148604Listed by: CENTURY 21 SUNBELT REALTY - New
 $239,000Active3 beds 2 baths1,720 sq. ft.
15071 SW 38th Avenue, OCALA, FL 34473
MLS# OM731319Listed by: OCALA'S CHOICE REALTY, LLC


Protect your home and budget from life's surprises with an Assurant Home Warranty, backed by a partner that supports you through every step of homeownership. Explore Plans.
©2026 Century 21 Real Estate LLC. All rights reserved. CENTURY 21®, the CENTURY 21 Logo and C21® are service marks owned by Century 21 Real Estate LLC. Century 21 Real Estate LLC fully supports the principles of the Fair Housing Act and the Equal Opportunity Act. Each office is independently owned and operated. Listing information is deemed reliable but not guaranteed accurate.