
5736 SW 116th Street Road, Ocala, FL 34476
Local realty services provided by:CENTURY 21 Myers Realty
Listed by: mark anthony buot
Office: roi ave llc.
MLS#:O6436251
Source:MFRMLS
Price summary
- Price:$420,000
- Price per sq. ft.:$177.59
- Monthly HOA dues:$5
About this home
From the moment you pull up to this 2023-built Ocala home, the rare three-car garage and crisp contemporary profile signal that something special lies inside. Step through the front door into 2,365 square feet of sunlit open-concept living, where warm wood-look flooring stretches out beneath designer lighting and soaring spaces.
At the center of the home sits a gourmet kitchen crafted for gathering. Sunlight pours over the sweeping center island as breakfast simmers, while the dedicated walk-in pantry keeps everything seamlessly organized. Glass sliding doors draw your eyes out to the covered lanai, opening up to a fully fenced backyard ready for sunny afternoon barbecues and peaceful evenings under the Florida sky.
Everyday Comforts & Private Escapes
The Primary Sanctuary:*A massive 15’8” x 17’4” retreat designed for quiet evenings, complete with a generous walk-in closet and a sleek en-suite bath.
Versatile Living Spaces:*Three additional light-filled bedrooms offer ample space for family or guests, supported by stylish modern bath finishes.
The Dedicated Den:*Set behind private doors, this flexible room easily transforms into a quiet remote office, quiet study, or cozy lounge.
The Extra Storage:* An expansive 30'4" x 24'5" three-car garage easily fits vehicles, workshop tools, and weekend adventure gear.
Tucked into one of Ocala’s most vibrant, fast-growing neighborhoods, this turnkey gem is more than just move-in ready—it's ready for your next chapter. Call today and make an appointment for your future home in fast growing Ocala !!...
Contact an agent
Home facts
- Year built:2023
- Subdivision & Development:KINGSLAND COUNTRY ESTATE
- Listing ID #:O6436251
- Added:1 day(s) ago
- Updated:August 24, 2026 at 10:02 PM
Rooms and interior
- Bedrooms:4
- Total bathrooms:2
- Full bathrooms:2
- Flooring:Carpet, Luxury Vinyl
- Kitchen Description:Dishwasher, Disposal, Microwave, Range, Refrigerator, Water Purifier
- Living area:2,365 sq. ft.
Heating and cooling
- Cooling:Central Air
- Heating:Central
- Central air:Yes
Structure and exterior
- Roof:Shingle
- Year built:2023
- Building area:2,365 sq. ft.
- Lot area:0.34 Acres
- Construction Materials:Block
- Foundation Description:Slab
- Levels:1 Story
Utilities
- Water:Public
- Sewer:Public, Public Sewer
Finances and disclosures
- Price:$420,000
- Price per sq. ft.:$177.59
- Tax amount:$6,003 (2025)
Features and amenities
- Appliances:Dishwasher, Disposal, Dryer, Microwave, Range, Refrigerator, Washer, Water Purifier
- Laundry features:Dryer, Inside, Washer
- Amenities:Open Floorplan
- Pool features:Public Pool
Parking
- Parking description:Attached Garage
- Garage:Yes
- Garage spaces:3
 The information being provided by Stellar Mls is for the consumer's personal, non-commercial use and may not be used for any purpose other than to identify prospective properties consumer may be interested in purchasing. Any information relating to real estate for sale referenced on this web site comes from the Internet Data Exchange (IDX) program of the Stellar Mls. CENTURY 21 Myers Realty is not a Multiple Listing Service (MLS), nor does it offer MLS access. This website is a service of CENTURY 21 Myers Realty, a broker participant of Stellar Mls. This web site may reference real estate listing(s) held by a brokerage firm other than the broker and/or agent who owns this web site.
The accuracy of all information, regardless of source, including but not limited to open house information, square footages and lot sizes, is deemed reliable but not guaranteed and should be personally verified through personal inspection by and/or with the appropriate professionals. The data contained herein is copyrighted by Stellar Mls and is protected by all applicable copyright laws. Any unauthorized dissemination of this information is in violation of copyright laws and is strictly prohibited.
Properties in listings may have been sold or may no longer be available.
Copyright 2026 Stellar Mls. All rights reserved.
The information being provided by Stellar Mls is for the consumer's personal, non-commercial use and may not be used for any purpose other than to identify prospective properties consumer may be interested in purchasing. Any information relating to real estate for sale referenced on this web site comes from the Internet Data Exchange (IDX) program of the Stellar Mls. CENTURY 21 Myers Realty is not a Multiple Listing Service (MLS), nor does it offer MLS access. This website is a service of CENTURY 21 Myers Realty, a broker participant of Stellar Mls. This web site may reference real estate listing(s) held by a brokerage firm other than the broker and/or agent who owns this web site.
The accuracy of all information, regardless of source, including but not limited to open house information, square footages and lot sizes, is deemed reliable but not guaranteed and should be personally verified through personal inspection by and/or with the appropriate professionals. The data contained herein is copyrighted by Stellar Mls and is protected by all applicable copyright laws. Any unauthorized dissemination of this information is in violation of copyright laws and is strictly prohibited.
Properties in listings may have been sold or may no longer be available.
Copyright 2026 Stellar Mls. All rights reserved.New listings near 5736 SW 116th Street Road
- Coming Soon
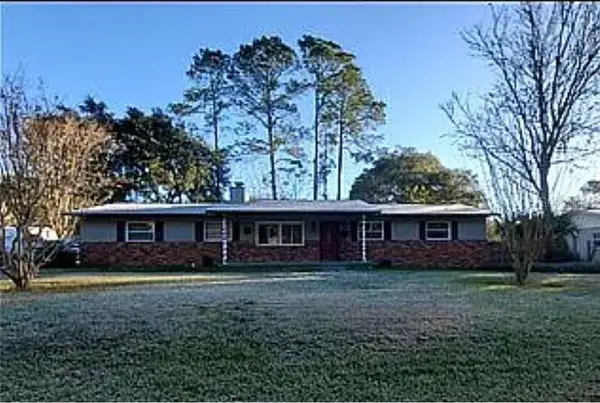 $304,500Coming Soon3 beds 3 baths1,764 sq. ft.
1815 SE 7th Avenue, OCALA, FL 34471
MLS# OM730823Listed by: RE/MAX PREMIER REALTY - Coming Soon
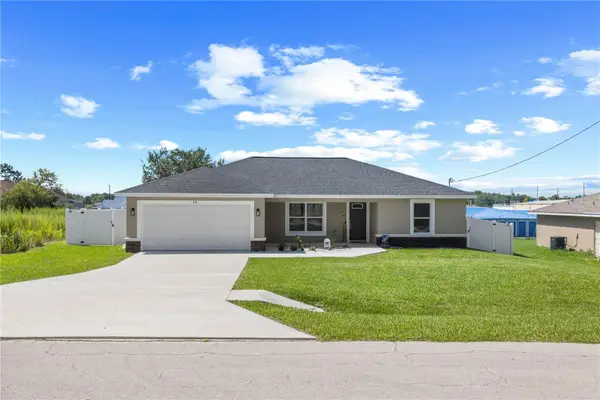 $265,000Coming Soon3 beds 2 baths1,447 sq. ft.
18 Dogwood Trail Course, OCALA, FL 34472
MLS# OM730454Listed by: ENGEL & VOLKERS OCALA - Coming Soon
 $244,900Coming Soon3 beds 2 baths1,461 sq. ft.
31 Juniper Trail Run, OCALA, FL 34480
MLS# OM730367Listed by: SUNCOAST PROPERTY MANAGEMENT L - New
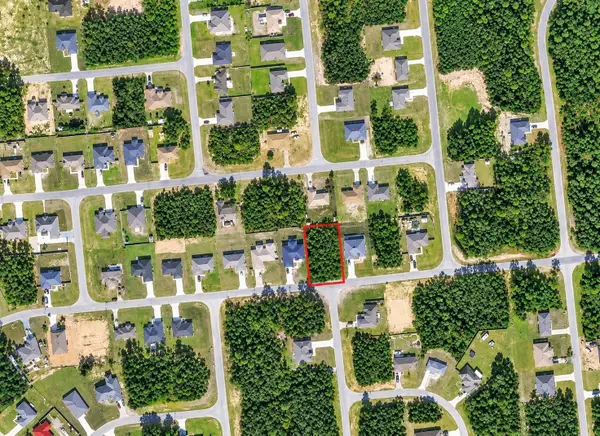 $52,000Active0.23 Acres
Lot#15 Sw 169th Lane Rd, OCALA, FL 34473
MLS# O6436250Listed by: LPT REALTY, LLC - New
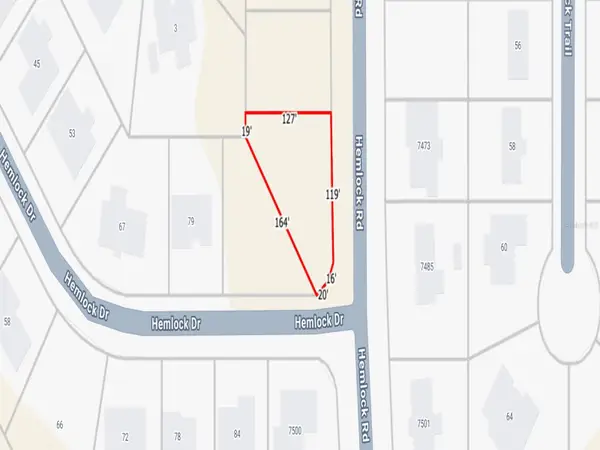 $45,000Active0.26 Acres
Hemlock Rd, OCALA, FL 34472
MLS# OM730944Listed by: KELLER WILLIAMS CORNERSTONE RE - New
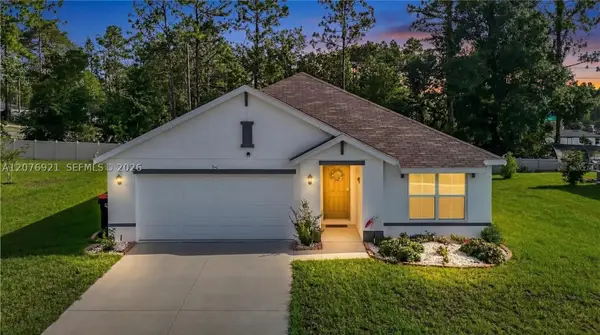 $285,500Active3 beds 2 baths
7161 Sw 135th Place, Ocala, FL 34473
MLS# A12076921Listed by: EXP REALTY LLC - New
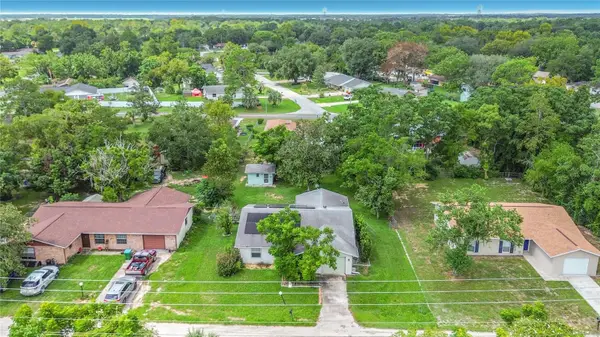 $225,000Active3 beds 2 baths1,271 sq. ft.
9320 SE Maricamp Road, OCALA, FL 34472
MLS# N6145396Listed by: EXP REALTY LLC - New
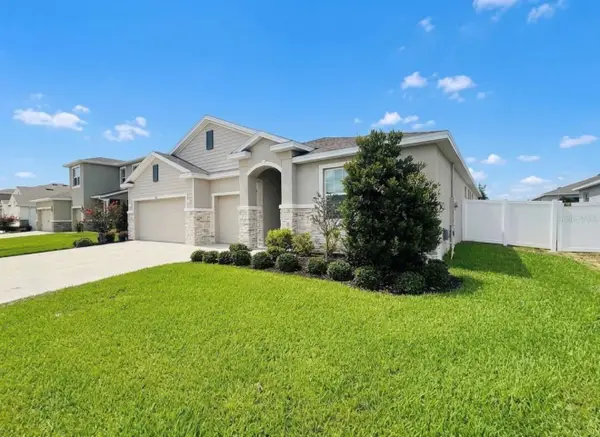 $479,000Active4 beds 4 baths2,843 sq. ft.
5811 SW 80th Lane, OCALA, FL 34476
MLS# O6431789Listed by: RE/MAX ASSURED - New
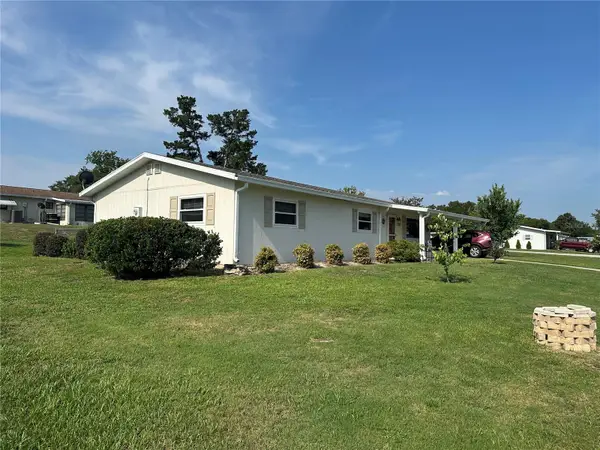 $179,500Active2 beds 2 baths1,352 sq. ft.
8990 SW 101st Lane, OCALA, FL 34481
MLS# OM730919Listed by: GREAT EXPECTATIONS REALTY, LLC


Protect your home and budget from life's surprises with an Assurant Home Warranty, backed by a partner that supports you through every step of homeownership. Explore Plans.
©2026 Century 21 Real Estate LLC. All rights reserved. CENTURY 21®, the CENTURY 21 Logo and C21® are service marks owned by Century 21 Real Estate LLC. Century 21 Real Estate LLC fully supports the principles of the Fair Housing Act and the Equal Opportunity Act. Each office is independently owned and operated. Listing information is deemed reliable but not guaranteed accurate.