
6119 SW 84th Street, Ocala, FL 34476
Local realty services provided by:CENTURY 21 Affiliates
Listed by: david melendez, jr
Office: re/max premier realty
MLS#:OM733044
Source:MFRMLS
Price summary
- Price:$229,900
- Price per sq. ft.:$100.97
- Monthly HOA dues:$200
About this home
Beautifully Maintained 3 Bedroom, 2 Bathroom Home in the Highly Desirable 55+ Community of Marion Landing
Welcome home to this spacious 1,797 sq. ft. split-bedroom residence located in one of Ocala’s most popular active adult communities. Thoughtfully designed for both comfort and functionality, this home offers generous living spaces, and access to an outstanding array of amenities.
Enjoy peace of mind with a new roof installed in 2019 and HVAC system replaced in 2020. The bright and inviting living and dining areas feature a stunning bay window and vaulted ceilings, creating an open and airy atmosphere.
The well-appointed kitchen offers abundant cabinet and countertop space, a convenient closet pantry, and a charming eat-in breakfast area perfect for casual dining. The spacious primary suite includes a large walk-in closet and an en-suite bathroom featuring a walk-in shower. Second bedroom also has a walk-in closet.
Start your mornings relaxing in the closed in florida sun room enjoying the Florida sunshine on the adjacent patio. Additional features include ceiling fans throughout, an irrigation system, gutters, indoor laundry, and a two-car garage with an extra storage shed.
The HOA fee is just $200 per month (billed quarterly at $600) and includes water, sewer, and curbside trash service. Residents enjoy exceptional community amenities just a short walk away, including:
• Heated swimming pool and spa
• Private 8-lane bowling center
• Fitness center
• Billiards room
• Tennis courts
• Bocce courts
• Shuffleboard
• Horseshoes
• Basketball court
• Lifestyle Center with stage and common room
• Library
• Craft room
• Full kitchen facilities
• Numerous clubs, social activities, sports programs, and a monthly community newsletter
Conveniently located near shopping, dining, medical facilities, entertainment, and I-75, this wonderful home offers the perfect blend of comfort, convenience, and active Florida living.
Don’t miss this opportunity to enjoy the vibrant Marion Landing lifestyle. Schedule your private showing today!...
Contact an agent
Home facts
- Year built:1998
- Subdivision & Development:MARION LNDG UN 03
- Listing ID #:OM733044
- Added:1 day(s) ago
- Updated:October 04, 2026 at 03:49 PM
Rooms and interior
- Bedrooms:3
- Total bathrooms:2
- Full bathrooms:2
- Flooring:Carpet, Tile
- Kitchen Description:Dishwasher, Disposal, Microwave, Range, Refrigerator
- Bedroom Description:High Ceilings, Primary Bedroom Main Floor, Walk-In Closet(s)
- Living area:1,797 sq. ft.
Heating and cooling
- Cooling:Central Air
- Heating:Central
- Central air:Yes
Structure and exterior
- Roof:Shingle
- Year built:1998
- Building area:1,797 sq. ft.
- Lot area:0.24 Acres
- Lot Features:Level, Paved
- Architectural Style:Florida, Ranch
- Construction Materials:Frame, Vinyl Siding
- Exterior Features:Balcony, Enclosed, Porch, Rear Porch
- Foundation Description:Slab
- Levels:1 Story
Schools
- High school:West Port High School
- Middle school:Liberty Middle School
- Elementary school:Hammett Bowen Jr. Elementary
Utilities
- Water:Public, Water Connected
- Sewer:Public Sewer, Sewer Connected
Finances and disclosures
- Price:$229,900
- Price per sq. ft.:$100.97
- Tax amount:$3,154 (2025)
Features and amenities
- Appliances:Dishwasher, Disposal, Irrigation Equipment, Microwave, Range, Refrigerator
- Laundry features:In Kitchen
- Amenities:Basketball Court, Ceiling Fans(s), Clubhouse, Fitness Center, High Ceilings, Irrigation Equipment, Maintenance, Open Floorplan, Park, Pickleball Court(s), Pool, Primary Bedroom Main Floor, Racquetball, Recreation Facilities, Shuffleboard Court, Spa/Hot Tub, Tennis Court(s), Thermostat, Walk-In Closet(s)
- Pool features:Pool, Public Pool
Parking
- Parking description:Attached Garage, Driveway, Garage Door Opener, Ground Level
- Garage:Yes
- Garage spaces:2
 The information being provided by Stellar Mls is for the consumer's personal, non-commercial use and may not be used for any purpose other than to identify prospective properties consumer may be interested in purchasing. Any information relating to real estate for sale referenced on this web site comes from the Internet Data Exchange (IDX) program of the Stellar Mls. CENTURY 21 Affiliates is not a Multiple Listing Service (MLS), nor does it offer MLS access. This website is a service of CENTURY 21 Affiliates, a broker participant of Stellar Mls. This web site may reference real estate listing(s) held by a brokerage firm other than the broker and/or agent who owns this web site.
The accuracy of all information, regardless of source, including but not limited to open house information, square footages and lot sizes, is deemed reliable but not guaranteed and should be personally verified through personal inspection by and/or with the appropriate professionals. The data contained herein is copyrighted by Stellar Mls and is protected by all applicable copyright laws. Any unauthorized dissemination of this information is in violation of copyright laws and is strictly prohibited.
Properties in listings may have been sold or may no longer be available.
Copyright 2026 Stellar Mls. All rights reserved.
The information being provided by Stellar Mls is for the consumer's personal, non-commercial use and may not be used for any purpose other than to identify prospective properties consumer may be interested in purchasing. Any information relating to real estate for sale referenced on this web site comes from the Internet Data Exchange (IDX) program of the Stellar Mls. CENTURY 21 Affiliates is not a Multiple Listing Service (MLS), nor does it offer MLS access. This website is a service of CENTURY 21 Affiliates, a broker participant of Stellar Mls. This web site may reference real estate listing(s) held by a brokerage firm other than the broker and/or agent who owns this web site.
The accuracy of all information, regardless of source, including but not limited to open house information, square footages and lot sizes, is deemed reliable but not guaranteed and should be personally verified through personal inspection by and/or with the appropriate professionals. The data contained herein is copyrighted by Stellar Mls and is protected by all applicable copyright laws. Any unauthorized dissemination of this information is in violation of copyright laws and is strictly prohibited.
Properties in listings may have been sold or may no longer be available.
Copyright 2026 Stellar Mls. All rights reserved.New listings near 6119 SW 84th Street
- Coming Soon
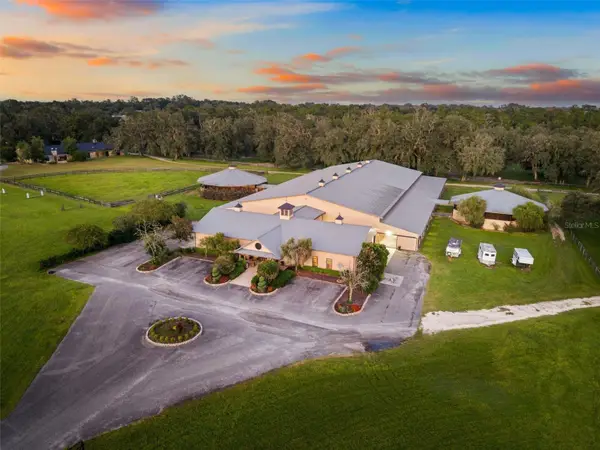 $4,500,000Coming Soon6 beds 4 baths6,220 sq. ft.
4610 NW 110th Avenue, OCALA, FL 34482
MLS# OM732690Listed by: ENGEL & VOLKERS OCALA - Coming Soon
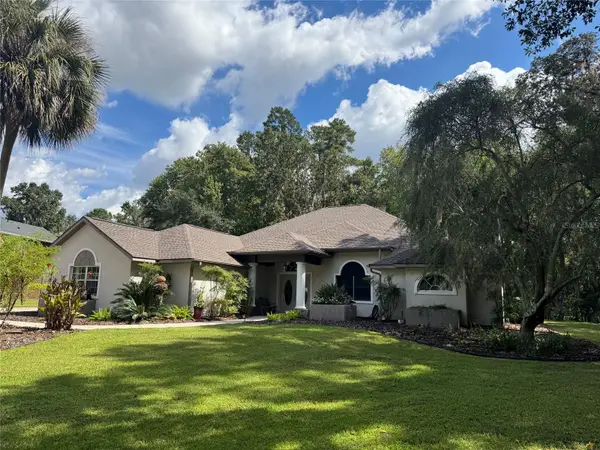 $615,000Coming Soon4 beds 3 baths2,616 sq. ft.
808 SE 36th Lane, OCALA, FL 34471
MLS# OM732653Listed by: BUSCH REALTY - Coming Soon
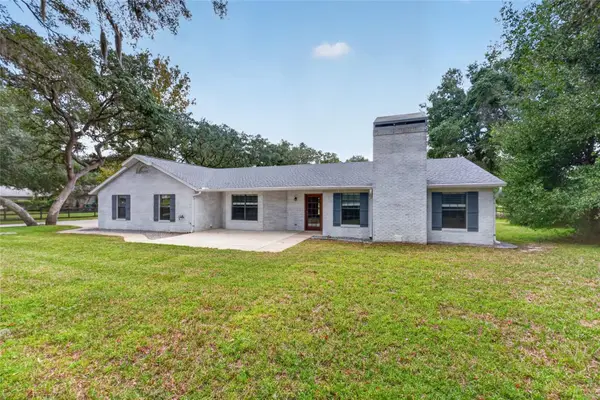 $480,000Coming Soon3 beds 2 baths1,898 sq. ft.
5200 SW 31st Street, OCALA, FL 34474
MLS# OM733034Listed by: COLDWELL REALTY SOLD GUARANTEE - Coming Soon
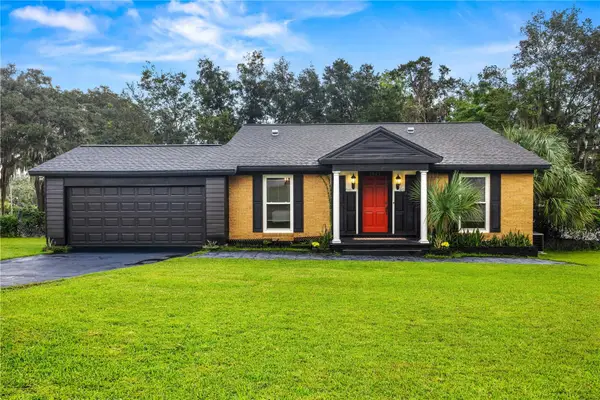 $299,900Coming Soon3 beds 2 baths1,649 sq. ft.
1829 SE 6th Avenue, OCALA, FL 34471
MLS# OM732856Listed by: ENGEL & VOLKERS OCALA - Coming Soon
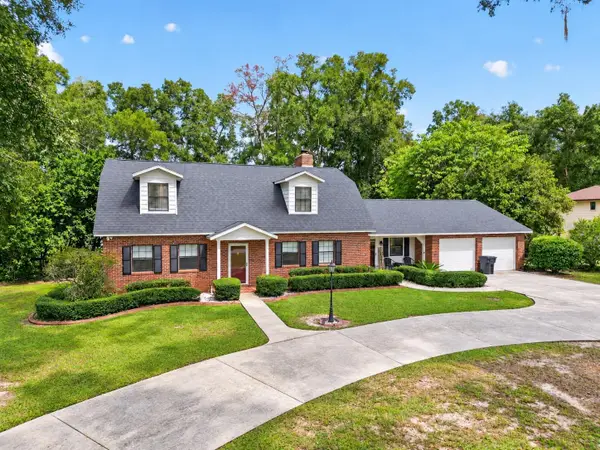 $598,800Coming Soon4 beds 3 baths2,966 sq. ft.
5321 NE 2nd Lane, OCALA, FL 34470
MLS# OM732910Listed by: COLDWELL REALTY SOLD GUARANTEE - Coming Soon
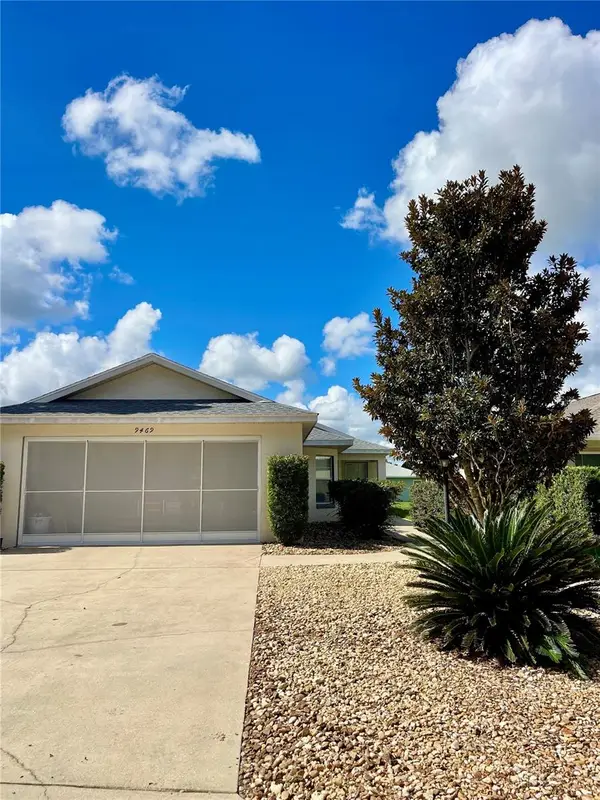 $229,000Coming Soon2 beds 2 baths1,573 sq. ft.
9469 SW 93rd Loop, OCALA, FL 34481
MLS# OM732711Listed by: ON TOP OF THE WORLD REAL EST - Coming Soon
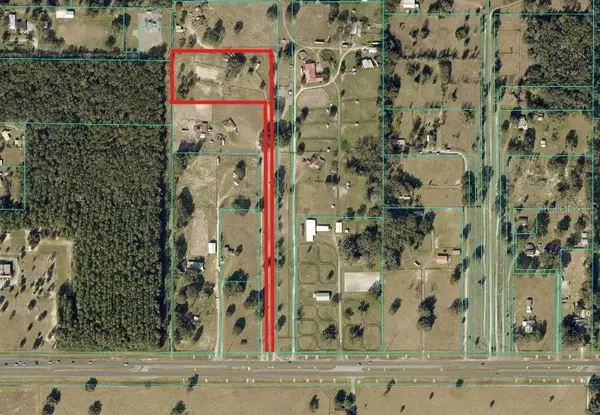 $550,000Coming Soon2 beds 1 baths960 sq. ft.
10661 W Highway 40, OCALA, FL 34482
MLS# OM732332Listed by: ENGEL & VOLKERS OCALA - New
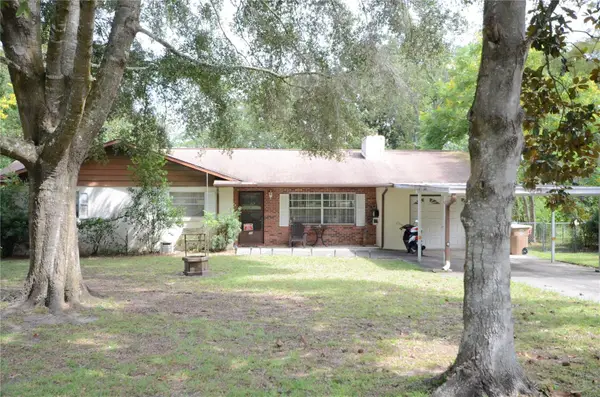 $215,000Active3 beds 2 baths1,248 sq. ft.
155 NE 43rd Avenue, OCALA, FL 34470
MLS# G5118555Listed by: DOWN HOME REALTY, LLLP - New
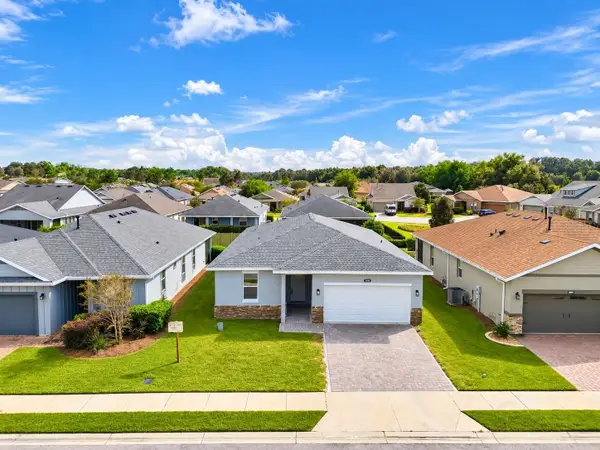 $359,900Active3 beds 2 baths1,700 sq. ft.
5660 NW 39th Lane, OCALA, FL 34482
MLS# O6446857Listed by: VESTI LLC - New
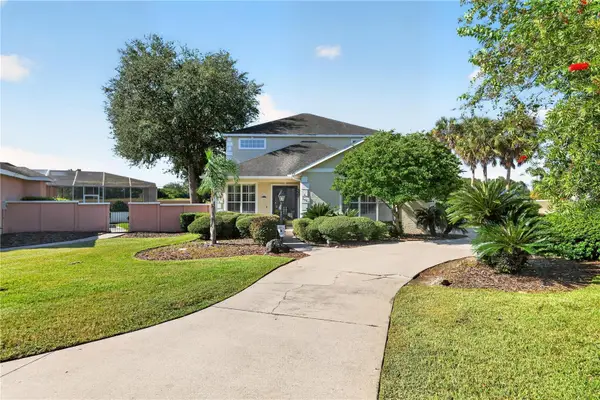 $539,000Active3 beds 3 baths3,065 sq. ft.
3062 SW 41st Lane, OCALA, FL 34474
MLS# OM733383Listed by: PEGASUS REALTY & ASSOC INC


Protect your home and budget from life's surprises with an Assurant Home Warranty, backed by a partner that supports you through every step of homeownership. Explore Plans.
©2026 Century 21 Real Estate LLC. All rights reserved. CENTURY 21®, the CENTURY 21 Logo and C21® are service marks owned by Century 21 Real Estate LLC. Century 21 Real Estate LLC fully supports the principles of the Fair Housing Act and the Equal Opportunity Act. Each office is independently owned and operated. Listing information is deemed reliable but not guaranteed accurate.