
6382 SW 97th Terrace Road, Ocala, FL 34481
Local realty services provided by:CENTURY 21 North East
Listed by: anthony alfarone, gary gray
Office: real broker llc. - ocala
MLS#:OM716943
Source:MFRMLS
Price summary
- Price:$369,900
- Price per sq. ft.:$158.48
- Monthly HOA dues:$265
About this home
Seize the chance to own this gorgeous Abbeyville model home in the Longleaf neighborhood of Stone Creek, a premier 55-plus gated golf course community known impressive resort-style amenities. This bright and open living plan offers a relaxed and carefree lifestyle with two bedrooms, two bathrooms, a versatile flex room, and diagonally laid tile flooring throughout the main living area. The expansive gathering room is great for entertaining, while a casual dining room with sliders seamlessly connects to the outdoors. The outdoor living area includes a screened Florida room and an adjoining patio, providing an ideal setting for year-round relaxation or hosting friends and family. The chef’s kitchen boasts a premium built-in KitchenAid appliance package, including a cooktop with a wooden range hood and a spacious center island that offers generous space for food prep and casual dining. Granite countertops, a stylish tiled backsplash, and a convenient pantry complete the space and deliver the ease and functionality you have been searching for. The owner’s suite is a peaceful retreat with a spacious walk-in closet and an impressive en suite bath. The bath features a glass-enclosed step-in shower with decorative glass tile accents, a transom window that brings in natural light, a double sink vanity, and a private water closet. Additional highlights include a spacious laundry room with a laundry tub and large storage area, and a two-car garage with an eye-pleasing epoxy flooring finish. These thoughtful features ensure both convenience and practicality throughout the home. Embrace the exceptional lifestyle of this vibrant community, featuring a 24/7 staffed gated entrance for security and peace of mind. Luxury-inspired amenities include heated pools, a state-of-the-art fitness center, a spa, and relaxing hot tubs and saunas. Stay active with pickleball, bocce, tennis, and a softball field, while a dedicated lifestyle staff curates entertainment, activities, and special events to foster connections. Just beyond the gates, enjoy a golf course, pro shop, and restaurant—perfect for socializing and unwinding. Make your move today and experience resort-style living at its finest!...
Contact an agent
Home facts
- Year built:2019
- Listing ID #:OM716943
- Added:180 day(s) ago
- Updated:July 20, 2026 at 12:00 PM
Rooms and interior
- Bedrooms:2
- Total bathrooms:2
- Full bathrooms:2
- Flooring:Carpet, Tile
- Dining Description:Living Room/Dining Room Combo
- Kitchen Description:Built-In Oven, Cooktop, Dishwasher, Exhaust Fan, Kitchen/Family Room Combo, Microwave, Range Hood, Refrigerator, Stone Counters
- Bedroom Description:High Ceilings, Primary Bedroom Main Floor, Walk-In Closet(s)
- Living area:1,701 sq. ft.
Heating and cooling
- Cooling:Central Air
- Heating:Central, Electric, Heat Pump
- Central air:Yes
Structure and exterior
- Roof:Shingle
- Year built:2019
- Building area:1,701 sq. ft.
- Lot area:0.14 Acres
- Lot Features:Cleared, Landscaped, Level, Sidewalk
- Construction Materials:Block, Concrete, Stucco
- Exterior Features:Covered Porch/Patio, Front Porch, Patio, Rain Gutters, Rear Porch, Screened, Sidewalk
- Foundation Description:Slab
- Levels:1 Story
Utilities
- Water:Water Connected
- Sewer:Private Sewer, Sewer Connected
Finances and disclosures
- Price:$369,900
- Price per sq. ft.:$158.48
- Tax amount:$2,697 (2025)
Features and amenities
- Appliances:Built-in Oven, Cooktop, Dishwasher, Electric Water Heater, Exhaust Fan, Irrigation Equipment, Microwave, Range Hood, Refrigerator
- Laundry features:Electric Dryer Hookup, Laundry Room, Washer Hookup
- Amenities:Cable Available, Ceiling Fans(s), Clubhouse, Fence Restrictions, Fitness Center, Gated, Golf Course, High Ceilings, Irrigation Equipment, Kitchen/Family Room Combo, Living Room/Dining Room Combo, Open Floorplan, Pickleball Court(s), Pool, Primary Bedroom Main Floor, Recreation Facilities, Shuffleboard Court, Spa/Hot Tub, Stone Counters, Tennis Court(s), Underground Utilities, Walk-In Closet(s)
- Pool features:Pool, Public Pool
Parking
- Parking description:Attached Garage, Garage Door Opener
- Garage:Yes
- Garage spaces:2
 The information being provided by Stellar Mls is for the consumer's personal, non-commercial use and may not be used for any purpose other than to identify prospective properties consumer may be interested in purchasing. Any information relating to real estate for sale referenced on this web site comes from the Internet Data Exchange (IDX) program of the Stellar Mls. CENTURY 21 North East is not a Multiple Listing Service (MLS), nor does it offer MLS access. This website is a service of CENTURY 21 North East, a broker participant of Stellar Mls. This web site may reference real estate listing(s) held by a brokerage firm other than the broker and/or agent who owns this web site.
The accuracy of all information, regardless of source, including but not limited to open house information, square footages and lot sizes, is deemed reliable but not guaranteed and should be personally verified through personal inspection by and/or with the appropriate professionals. The data contained herein is copyrighted by Stellar Mls and is protected by all applicable copyright laws. Any unauthorized dissemination of this information is in violation of copyright laws and is strictly prohibited.
Properties in listings may have been sold or may no longer be available.
Copyright 2026 Stellar Mls. All rights reserved. MFRMLS Member Broker: Jim D’Amico
The information being provided by Stellar Mls is for the consumer's personal, non-commercial use and may not be used for any purpose other than to identify prospective properties consumer may be interested in purchasing. Any information relating to real estate for sale referenced on this web site comes from the Internet Data Exchange (IDX) program of the Stellar Mls. CENTURY 21 North East is not a Multiple Listing Service (MLS), nor does it offer MLS access. This website is a service of CENTURY 21 North East, a broker participant of Stellar Mls. This web site may reference real estate listing(s) held by a brokerage firm other than the broker and/or agent who owns this web site.
The accuracy of all information, regardless of source, including but not limited to open house information, square footages and lot sizes, is deemed reliable but not guaranteed and should be personally verified through personal inspection by and/or with the appropriate professionals. The data contained herein is copyrighted by Stellar Mls and is protected by all applicable copyright laws. Any unauthorized dissemination of this information is in violation of copyright laws and is strictly prohibited.
Properties in listings may have been sold or may no longer be available.
Copyright 2026 Stellar Mls. All rights reserved. MFRMLS Member Broker: Jim D’AmicoNew listings near 6382 SW 97th Terrace Road
- New
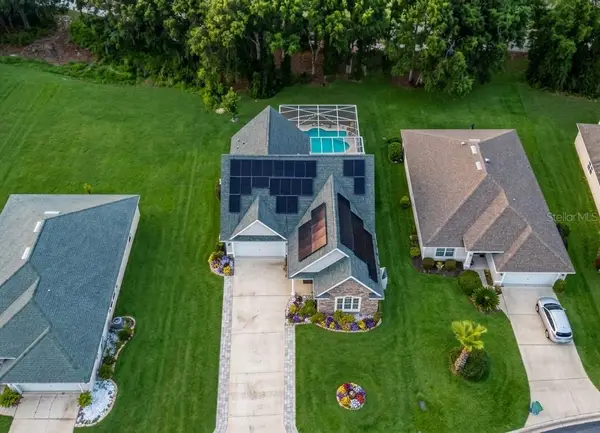 $459,900Active3 beds 3 baths2,455 sq. ft.
728 Lake Diamond Avenue, OCALA, FL 34472
MLS# G5115283Listed by: LPT REALTY, LLC - New
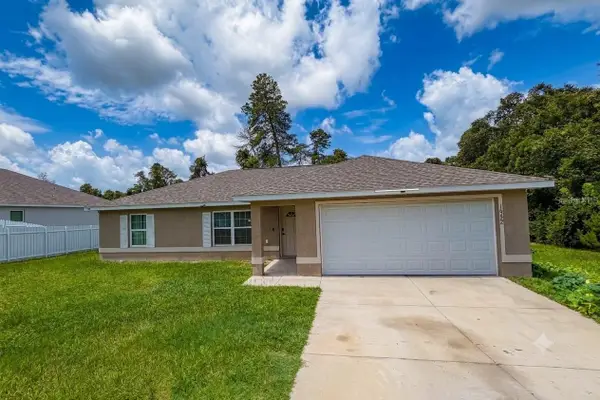 $230,000Active3 beds 2 baths1,332 sq. ft.
16222 SW 28th Court, OCALA, FL 34473
MLS# O6424244Listed by: JF STAR REALTY - New
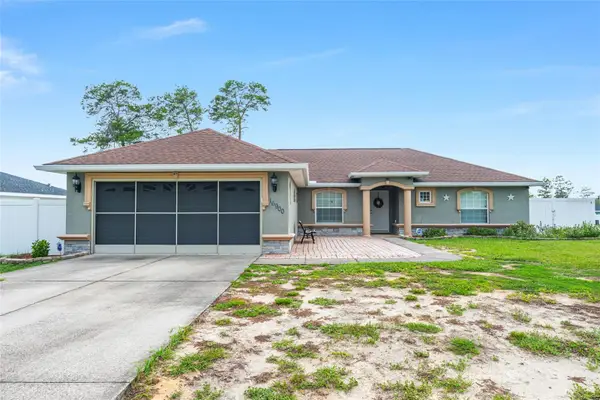 $279,900Active3 beds 2 baths1,725 sq. ft.
16900 SW 42nd Avenue Road, OCALA, FL 34473
MLS# OM728786Listed by: HOMERUN REALTY - New
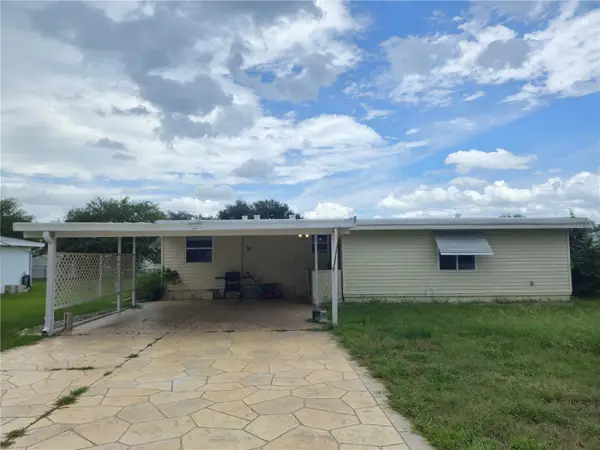 $120,000Active2 beds 2 baths1,318 sq. ft.
6605 NE 1st Lane, OCALA, FL 34470
MLS# OM728787Listed by: LEGACY REALTY & ASSOCIATES - New
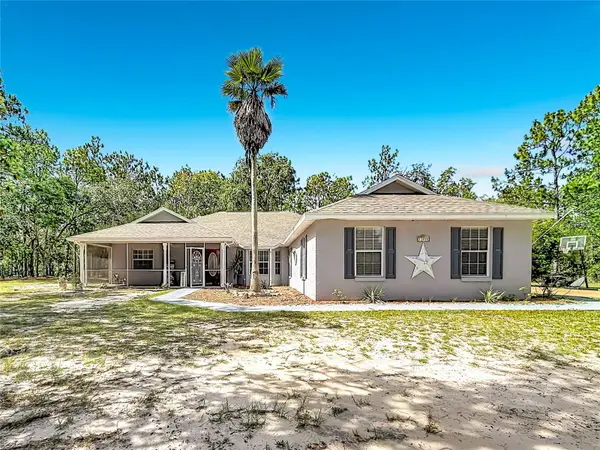 $450,000Active3 beds 3 baths2,091 sq. ft.
13850 SW 71st Lane, OCALA, FL 34481
MLS# S5153953Listed by: WEICHERT REALTORS HALLMARK PRO 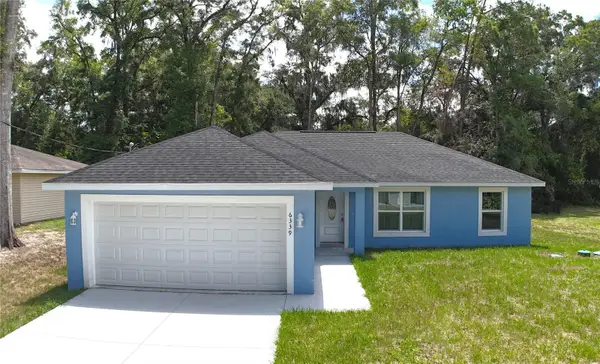 $265,000Active3 beds 2 baths1,380 sq. ft.
6339 NW 52nd Avenue, OCALA, FL 34482
MLS# O6422474Listed by: SUPERIOR REALTY GROUP, LLC.- New
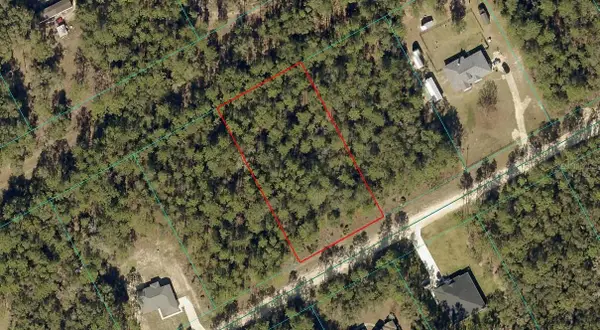 $64,900Active1.14 Acres
TBD LOT SW 64th St Road, OCALA, FL 34481
MLS# OM728806Listed by: RE/MAX PREMIER REALTY HWY 200 - New
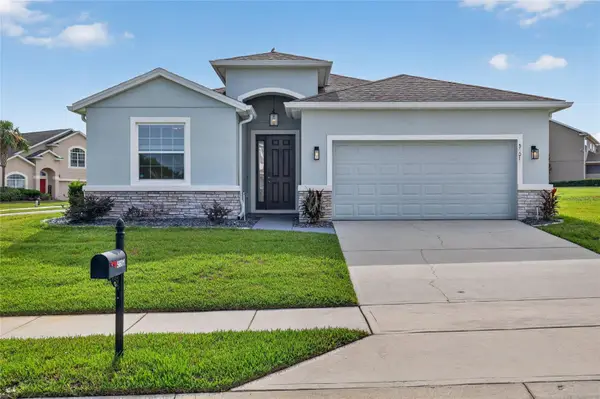 $340,000Active4 beds 3 baths2,053 sq. ft.
5601 SW 50th Avenue, OCALA, FL 34474
MLS# OM728668Listed by: KELLER WILLIAMS CORNERSTONE RE - New
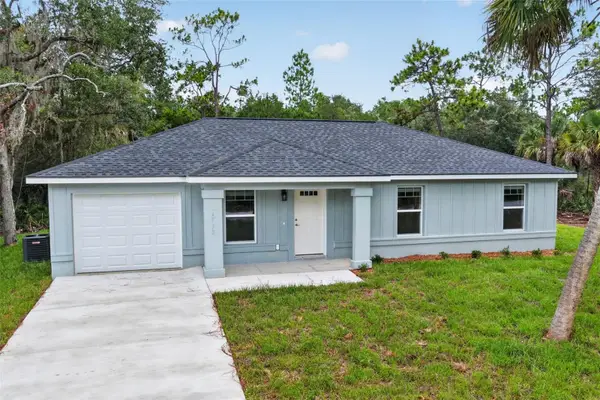 $239,900Active3 beds 2 baths1,138 sq. ft.
3 Walnut Run Court, OCALA, FL 34480
MLS# OM728798Listed by: BEARING POINT REAL EST GROUP - New
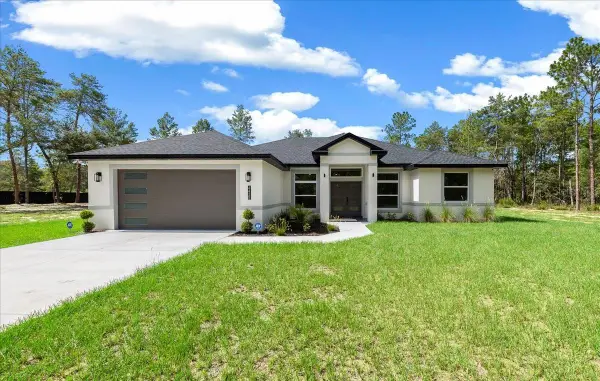 $495,000Active4 beds 3 baths2,053 sq. ft.
4438 SW 179 Place, OCALA, FL 34473
MLS# OM728638Listed by: BERKSHIRE HATHAWAY HS FLORIDA


Protect your home and budget from life's surprises with an Assurant Home Warranty, backed by a partner that supports you through every step of homeownership. Explore Plans.
©2026 Century 21 Real Estate LLC. All rights reserved. CENTURY 21®, the CENTURY 21 Logo and C21® are service marks owned by Century 21 Real Estate LLC. Century 21 Real Estate LLC fully supports the principles of the Fair Housing Act and the Equal Opportunity Act. Each office is independently owned and operated. Listing information is deemed reliable but not guaranteed accurate.