658 SE 33rd Avenue, Ocala, FL 34471
Local realty services provided by:CENTURY 21 Affiliates
658 SE 33rd Avenue,Ocala, FL 34471
$269,900
- 3 Beds
- 2 Baths
- 1,403 sq. ft.
- Single family
- Active
Listed by:
 Luke Whitehurst(352) 726 - 6668CENTURY 21 J W Morton Real Estate, Inc.
Office: century 21 j.w.morton r.e.
MLS#:858063
Source:FL_CMLS
Price summary
- Price:$269,900
- Price per sq. ft.:$156.28
About this home
Welcome home to this charming 3-bedroom, 2-bathroom home located in Ocala Highlands, offering 1,403 square feet of living space with a functional layout and plenty of room to make it your own! Inside, you'll find a comfortable combination of hardwood and tile flooring throughout the home. The galley-style kitchen provides an efficient workspace and connects directly to a dedicated utility and laundry room, adding convenience and additional functionality to the floor plan. The primary bedroom features its own ensuite bathroom with a walk-in shower, while two additional bedrooms and bathrooms provide plenty of flexibility for guests, a home office, or additional living needs. One of the highlights of the home is the additional family room, creating a versatile second living space excellent for relaxing, entertaining, or gathering with friends and family. A convenient dog door provides direct access to the fully fenced backyard, making the outdoor space especially functional for pets. Outside, enjoy your own fenced backyard with a storage shed, providing additional space for lawn equipment, tools, outdoor gear, and more. With three bedrooms, three full bathrooms, multiple living spaces, indoor laundry, a fenced backyard, and additional storage, this Ocala Highlands home offers a great combination of comfort, functionality, and versatility. Bring your personal touches and make this home your own!...
Contact an agent
Home facts
- Year built:1965
- Subdivision & Development:Not on List
- Listing ID #:858063
- Added:1 day(s) ago
- Updated:September 22, 2026 at 08:44 PM
Rooms and interior
- Bedrooms:3
- Total bathrooms:2
- Full bathrooms:2
- Rooms Total:9
- Flooring:Engineered Hardwood, Tile
- Bathrooms Description:Seperate Shower
- Kitchen Description:Dishwasher, Electric Oven, Electric Range, Laminate Counters, Microwave, Refrigerator, Wood Cabinets
- Living area:1,403 sq. ft.
Heating and cooling
- Cooling:Central Air, Electric
- Heating:Heat Pump
- Central air:Yes
Structure and exterior
- Roof:Asphalt, Ridge Vents, Shingle
- Year built:1965
- Building area:1,403 sq. ft.
- Lot area:0.24 Acres
- Lot Features:Cleared, Flat, Rolling Slope
- Architectural Style:One Story
- Construction Materials:Block, Concrete
- Exterior Features:Landscaping, Lighting
- Foundation Description:Block, Slab
- Levels:1 Story
Utilities
- Sewer:Public Sewer, Septic Tank
Finances and disclosures
- Price:$269,900
- Price per sq. ft.:$156.28
- Tax amount:$3,535 (2025)
Features and amenities
- Amenities:Blinds, Lighting, Room For Pool
Parking
- Total parking spaces:1
- Parking description:Attached Carport, Concrete, Concrete Driveway, Driveway, Paved, Paved Driveway
New listings near 658 SE 33rd Avenue
- Coming Soon
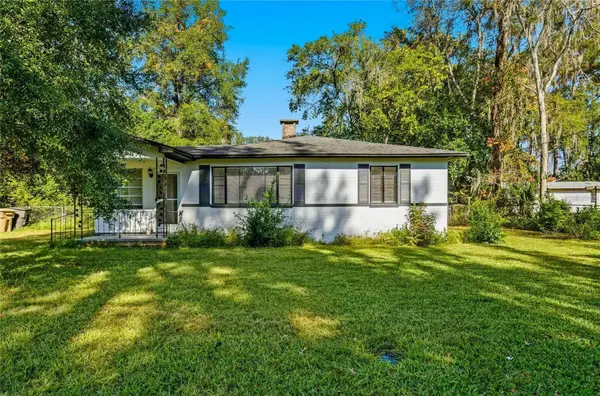 $175,000Coming Soon3 beds 1 baths1,041 sq. ft.
1615 NE 9th Street, OCALA, FL 34470
MLS# O6443753Listed by: ALVES AND HOWELL REALTY - Coming Soon
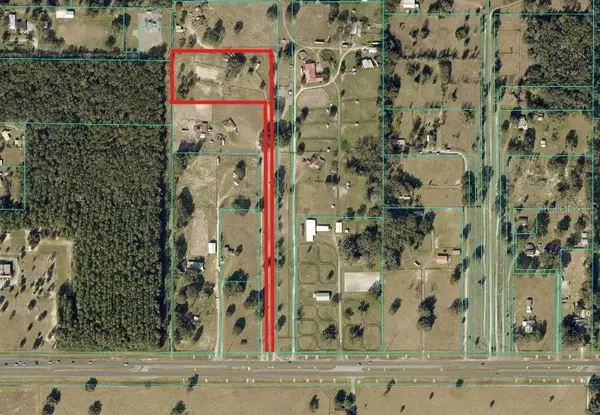 $550,000Coming Soon2 beds 1 baths960 sq. ft.
10661 W Highway 40, OCALA, FL 34482
MLS# OM732332Listed by: ENGEL & VOLKERS OCALA - Coming Soon
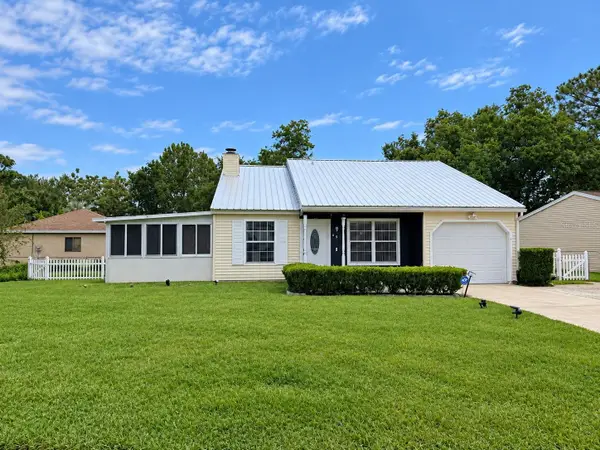 $224,900Coming Soon4 beds 2 baths1,254 sq. ft.
25 Spring Loop Circle, OCALA, FL 34472
MLS# OM732586Listed by: GLOBALWIDE REALTY LLC - Coming Soon
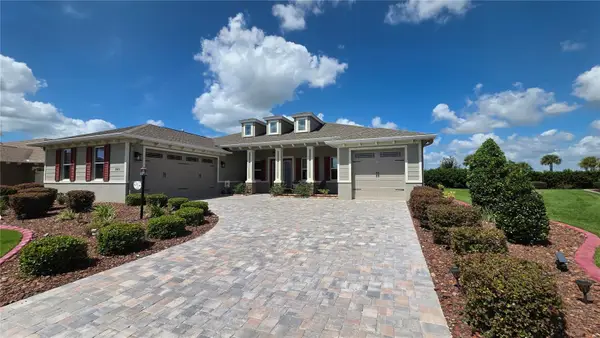 $649,850Coming Soon3 beds 3 baths2,889 sq. ft.
8481 SW 93rd Circle, OCALA, FL 34481
MLS# OM732396Listed by: ON TOP OF THE WORLD REAL EST - Coming Soon
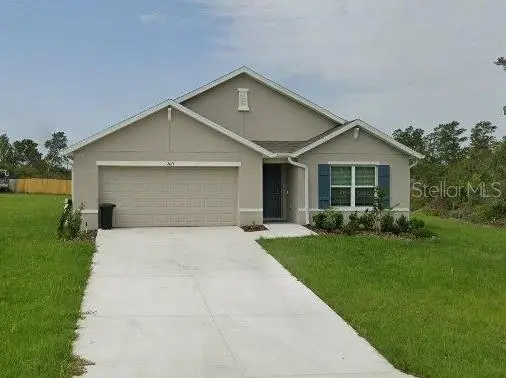 $339,975Coming Soon4 beds 2 baths1,828 sq. ft.
2874 SW 165th Street Road, OCALA, FL 34473
MLS# OM732340Listed by: RE/MAX PREMIER REALTY - Coming Soon
 $290,000Coming Soon3 beds 2 baths1,188 sq. ft.
12051 NW 7th Place, OCALA, FL 34482
MLS# OM732329Listed by: ENGEL & VOLKERS OCALA - Coming Soon
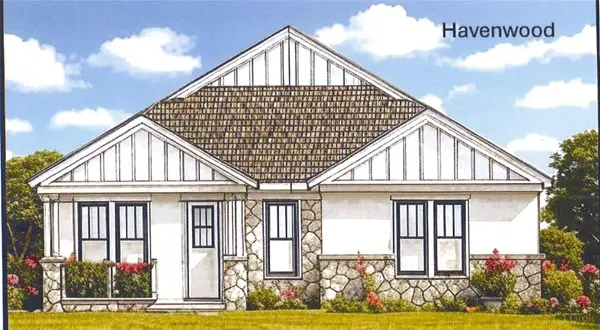 $549,950Coming Soon4 beds 3 baths2,412 sq. ft.
1882 NW 86th Place, OCALA, FL 34475
MLS# OM732054Listed by: TROPIC SHORES REALTY - Coming Soon
 $330,000Coming Soon3 beds 2 baths1,771 sq. ft.
2656 SW 20th Circle, OCALA, FL 34471
MLS# O6440318Listed by: EXP REALTY LLC - Coming Soon
 $255,000Coming Soon2 beds 2 baths864 sq. ft.
8 Pecan Drive Run, OCALA, FL 34472
MLS# OM732005Listed by: ENGEL & VOLKERS OCALA - New
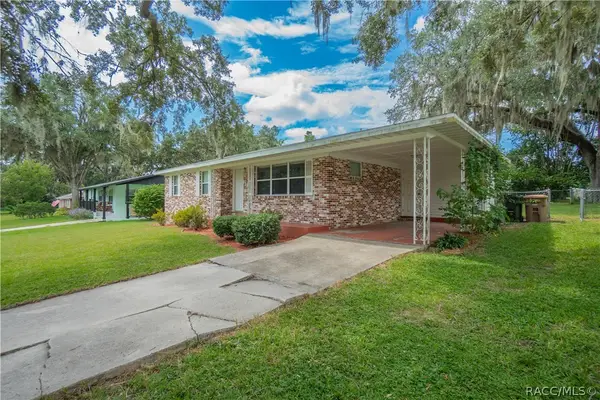
 $269,900Active3 beds 2 baths1,403 sq. ft.
658 SE 33rd Avenue, Ocala, FL 34471
MLS# 858063Listed by: CENTURY 21 J.W.MORTON R.E.


Protect your home and budget from life's surprises with an Assurant Home Warranty, backed by a partner that supports you through every step of homeownership. Explore Plans.
©2026 Century 21 Real Estate LLC. All rights reserved. CENTURY 21®, the CENTURY 21 Logo and C21® are service marks owned by Century 21 Real Estate LLC. Century 21 Real Estate LLC fully supports the principles of the Fair Housing Act and the Equal Opportunity Act. Each office is independently owned and operated. Listing information is deemed reliable but not guaranteed accurate.