
6643 SE 89th Street, Ocala, FL 34472
Local realty services provided by:CENTURY 21 Lighthouse Realty
Listed by: danielle rodriguez
Office: momentum realty
MLS#:2172384
Source:JV
Price summary
- Price:$429,900
- Price per sq. ft.:$238.3
About this home
Enjoy the freedom of space, flexibility, and room to spread out on this one-acre property with A-1 agricultural zoning and no HOA! This inviting 3-bedroom, 2-bath ranch offers 1,804 sq. ft. of living space with a comfortable split-bedroom floor plan designed for everyday living. The spacious great room features a charming brick fireplace, creating a warm and welcoming gathering space. The kitchen offers stainless steel appliances, solid-surface countertops, an eat-at breakfast bar, and a generous pantry, making meal preparation and entertaining a breeze. A dedicated office area provides the perfect spot for working from home, pursuing hobbies, or creating a flexible bonus space to suit your needs. Step outside and enjoy the possibilities that come with a full acre of land! The enclosed lanai offers a relaxing place to unwind while taking in views of the expansive backyard, where a patio and fire pit area provide the perfect setting for outdoor gatherings and evenings under the stars. With plenty of room to spread out, you can enjoy gardening, outdoor activities, or simply appreciate having extra space around you. Additional features include an oversized two-car garage, indoor laundry room, storage shed, and room for RV or boat parking. A whole-house water filtration system, skylights in both bathrooms, and a 2023 HVAC system add even more appeal. With its spacious lot, flexible living areas, and convenient access to shopping, dining, and outdoor recreation, this property offers a wonderful opportunity to enjoy a little more elbow room and the freedom of no HOA!...
Contact an agent
Home facts
- Year built:1990
- Subdivision & Development:Silver Springs Estates
- Listing ID #:2172384
- Added:1 day(s) ago
- Updated:November 06, 2026 at 01:57 PM
Rooms and interior
- Bedrooms:3
- Total bathrooms:2
- Full bathrooms:2
- Flooring:tile, wood
- Kitchen Description:Breakfast Bar, Dishwasher, Electric Range, Ice Maker, Microwave, Pantry, Refrigerator
- Bedroom Description:Split Bedrooms
- Living area:1,804 sq. ft.
Heating and cooling
- Cooling:Central Air
- Heating:Central
- Central air:Yes
Structure and exterior
- Roof:Shingle
- Year built:1990
- Building area:1,804 sq. ft.
- Lot area:1 Acres
- Architectural Style:Ranch
- Construction Materials:Brick, Frame, Vinyl Siding
Schools
- High school:Belleview
- Middle school:Belleview
- Elementary school:Legacy
Utilities
- Water:Well
- Sewer:Septic Tank
Finances and disclosures
- Price:$429,900
- Price per sq. ft.:$238.3
Features and amenities
- Amenities:Breakfast Bar, Split Bedrooms, Walk-In Closet(s)
Parking
- Parking description:Attached, Garage, Garage Door Opener
- Garage:Yes
- Garage spaces:2
New listings near 6643 SE 89th Street
- Coming Soon
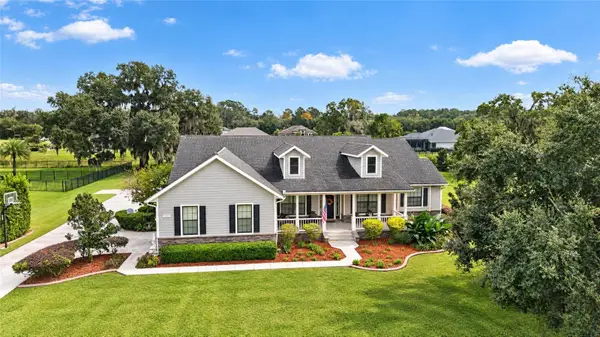 $1,199,000Coming Soon4 beds 4 baths4,151 sq. ft.
7805 SE 25th, OCALA, FL 34480
MLS# OM735275Listed by: ROBERTS REAL ESTATE INC - Coming Soon
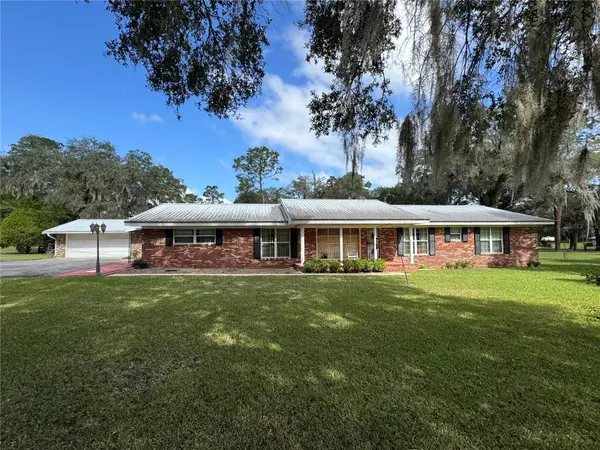 $899,900Coming Soon5 beds 4 baths3,494 sq. ft.
4031 SE 20th Street, OCALA, FL 34471
MLS# OM734826Listed by: NEXT GENERATION REALTY OF MARION COUNTY - Coming Soon
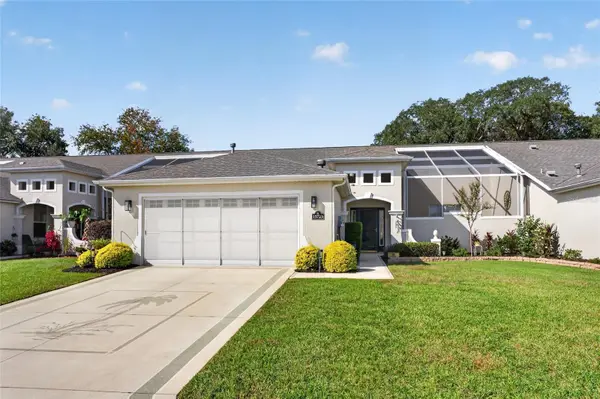 $319,900Coming Soon2 beds 2 baths1,828 sq. ft.
15723 SW 13th Circle, OCALA, FL 34473
MLS# OM734991Listed by: COLDWELL REALTY SOLD GUARANTEE - Coming Soon
 $375,000Coming Soon4 beds 2 baths2,177 sq. ft.
4590 SW 99th Street, OCALA, FL 34476
MLS# OM734867Listed by: ENGEL & VOLKERS OCALA - Coming Soon
 $959,900Coming Soon5 beds 3 baths3,344 sq. ft.
1931 SW 87th Place, OCALA, FL 34476
MLS# OM734609Listed by: KIM DAVIS REALTY - Coming Soon
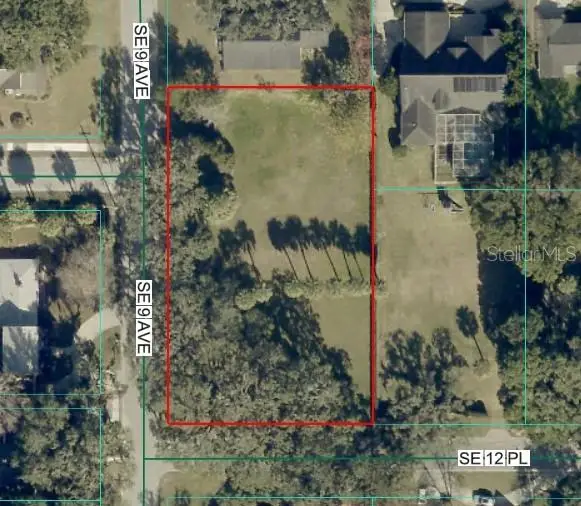 $525,000Coming Soon0.74 Acres
TBD SE 12 Street, OCALA, FL 34471
MLS# OM733281Listed by: SOUTHERN CHARM REALTY OF CF - New
 $159,000Active2 beds 2 baths963 sq. ft.
16 Spring Way, OCALA, FL 34472
MLS# OM735301Listed by: EXP REALTY SOUTH LLC - New
 $402,480Active3 beds 2 baths2,144 sq. ft.
112 SE 50th Terrace, OCALA, FL 34471
MLS# GC544449Listed by: KELLER WILLIAMS GAINESVILLE REALTY PARTNERS - New
 $210,000Active3 beds 2 baths960 sq. ft.
6563 NW 65th Street, OCALA, FL 34482
MLS# OM735241Listed by: KELLER WILLIAMS CORNERSTONE RE - New
 $245,000Active3 beds 2 baths1,232 sq. ft.
7348 SW 131 Lane, Ocala, FL 34473
MLS# A12119018Listed by: RAFAEL SUAREZ RLTY, INC.


Protect your home and budget from life's surprises with an Assurant Home Warranty, backed by a partner that supports you through every step of homeownership. Explore Plans.
©2026 Century 21 Real Estate LLC. All rights reserved. CENTURY 21®, the CENTURY 21 Logo and C21® are service marks owned by Century 21 Real Estate LLC. Century 21 Real Estate LLC fully supports the principles of the Fair Housing Act and the Equal Opportunity Act. Each office is independently owned and operated. Listing information is deemed reliable but not guaranteed accurate.