
6713 SW 64th Court, Ocala, FL 34476
Local realty services provided by:CENTURY 21 North East
Listed by: courtney moody
Office: nexthome professional realty
MLS#:OM725700
Source:MFRMLS
Price summary
- Price:$274,990
- Price per sq. ft.:$106.63
- Monthly HOA dues:$28
About this home
Back on the market because buyer didn't qualify for financing. Welcome to this beautifully updated 4-bedroom, 2-bathroom home located in SW Ocala. Offering a spacious triple-split bedroom floor plan, this home provides both privacy and flexibility for today's lifestyle. In addition to the four bedrooms, you'll find a versatile 11.6' x 9.6' flex space that is ideal for a home office, fitness room, playroom, hobby space, or study area. The primary bedroom suite is designed for comfort and convenience, featuring two closets and a private en-suite bathroom complete with dual sinks, a relaxing garden tub, and a separate walk-in shower. Recent improvements in 2026 provide peace of mind and modern appeal, including a brand-new roof, HVAC system, water heater, durable LifeProof brand flooring, and fresh interior paint throughout. The kitchen and bathrooms are appointed with attractive wood cabinetry, offering timeless style and ample storage. Step out the back to a covered patio as well as a very large, open paver patio. Conveniently located near shopping, dining, medical facilities, and everyday conveniences, this home is just minutes from Market Street at Heath Brook, Shoppes at Paddock Park, restaurants, grocery stores, and entertainment options. Enjoy easy access to I-75, making commuting throughout Ocala and Central Florida a breeze. The property is also a short drive from the renowned World Equestrian Center, hospitals, parks, and the growing commercial corridor that continues to make Southwest Ocala one of the area's most sought-after locations. Whether you're looking for extra space, modern updates, or a prime location, this move-in-ready home offers the perfect combination of comfort, convenience, and value....
Contact an agent
Home facts
- Year built:2007
- Listing ID #:OM725700
- Added:61 day(s) ago
- Updated:July 30, 2026 at 12:11 PM
Rooms and interior
- Bedrooms:4
- Total bathrooms:2
- Full bathrooms:2
- Flooring:Luxury Vinyl
- Dining Description:Living Room/Dining Room Combo
- Kitchen Description:Dishwasher, Range, Refrigerator, Solid Wood Cabinets
- Bedroom Description:High Ceilings, Primary Bedroom Main Floor, Split Bedroom, Walk-In Closet(s)
- Living area:2,020 sq. ft.
Heating and cooling
- Cooling:Central Air
- Heating:Electric
- Central air:Yes
Structure and exterior
- Roof:Shingle
- Year built:2007
- Building area:2,020 sq. ft.
- Lot area:0.23 Acres
- Lot Features:Cleared, Paved
- Construction Materials:Block
- Exterior Features:Covered Porch/Patio
- Foundation Description:Slab
- Levels:1 Story
Schools
- High school:West Port High School
- Middle school:Liberty Middle School
Utilities
- Water:Public, Water Connected
- Sewer:Septic Tank
Finances and disclosures
- Price:$274,990
- Price per sq. ft.:$106.63
- Tax amount:$4,392 (2025)
Features and amenities
- Appliances:Dishwasher, Range, Refrigerator
- Laundry features:Electric Dryer Hookup, Inside, Laundry Room, Washer Hookup
- Amenities:Ceiling Fans(s), High Ceilings, Living Room/Dining Room Combo, Open Floorplan, Primary Bedroom Main Floor, Solid Wood Cabinets, Split Bedroom, Thermostat, Walk-In Closet(s)
- Pool features:Public Pool
Parking
- Parking description:Attached Garage, Driveway, Garage Door Opener
- Garage:Yes
- Garage spaces:2
 The information being provided by Stellar Mls is for the consumer's personal, non-commercial use and may not be used for any purpose other than to identify prospective properties consumer may be interested in purchasing. Any information relating to real estate for sale referenced on this web site comes from the Internet Data Exchange (IDX) program of the Stellar Mls. CENTURY 21 North East is not a Multiple Listing Service (MLS), nor does it offer MLS access. This website is a service of CENTURY 21 North East, a broker participant of Stellar Mls. This web site may reference real estate listing(s) held by a brokerage firm other than the broker and/or agent who owns this web site.
The accuracy of all information, regardless of source, including but not limited to open house information, square footages and lot sizes, is deemed reliable but not guaranteed and should be personally verified through personal inspection by and/or with the appropriate professionals. The data contained herein is copyrighted by Stellar Mls and is protected by all applicable copyright laws. Any unauthorized dissemination of this information is in violation of copyright laws and is strictly prohibited.
Properties in listings may have been sold or may no longer be available.
Copyright 2026 Stellar Mls. All rights reserved. MFRMLS Member Broker: Jim D’Amico
The information being provided by Stellar Mls is for the consumer's personal, non-commercial use and may not be used for any purpose other than to identify prospective properties consumer may be interested in purchasing. Any information relating to real estate for sale referenced on this web site comes from the Internet Data Exchange (IDX) program of the Stellar Mls. CENTURY 21 North East is not a Multiple Listing Service (MLS), nor does it offer MLS access. This website is a service of CENTURY 21 North East, a broker participant of Stellar Mls. This web site may reference real estate listing(s) held by a brokerage firm other than the broker and/or agent who owns this web site.
The accuracy of all information, regardless of source, including but not limited to open house information, square footages and lot sizes, is deemed reliable but not guaranteed and should be personally verified through personal inspection by and/or with the appropriate professionals. The data contained herein is copyrighted by Stellar Mls and is protected by all applicable copyright laws. Any unauthorized dissemination of this information is in violation of copyright laws and is strictly prohibited.
Properties in listings may have been sold or may no longer be available.
Copyright 2026 Stellar Mls. All rights reserved. MFRMLS Member Broker: Jim D’AmicoNew listings near 6713 SW 64th Court
- New
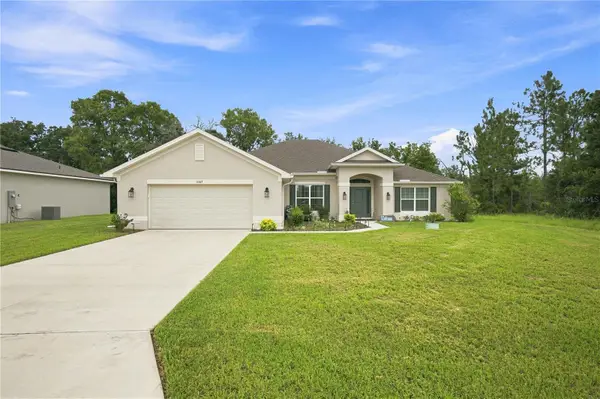 $374,900Active4 beds 3 baths2,508 sq. ft.
5367 Sw 150th Lane, OCALA, FL 34473
MLS# OM728680Listed by: MAGNOLIA HOMES AND LAND LLC - New
 $365,000Active3 beds 2 baths2,118 sq. ft.
7767 SW 80th Place Road, OCALA, FL 34476
MLS# OM728902Listed by: RE/MAX PREMIER REALTY HWY 200 - New
 $790,000Active9.42 Acres
TBD NW 100th Avenue, OCALA, FL 34482
MLS# OM729044Listed by: SHOWCASE PROPERTIES OF CENTRAL - New
 $419,900Active3 beds 2 baths1,785 sq. ft.
1428 SE 9th Avenue, OCALA, FL 34471
MLS# OM729160Listed by: PREMIER SOTHEBY'S INTERNATIONAL REALTY - New
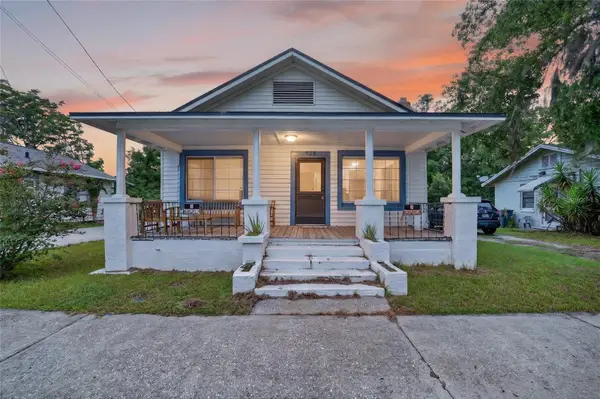 $185,000Active3 beds 2 baths1,267 sq. ft.
926 NE 8th Avenue, OCALA, FL 34470
MLS# OM729195Listed by: PROFESSIONAL REALTY OF OCALA - New
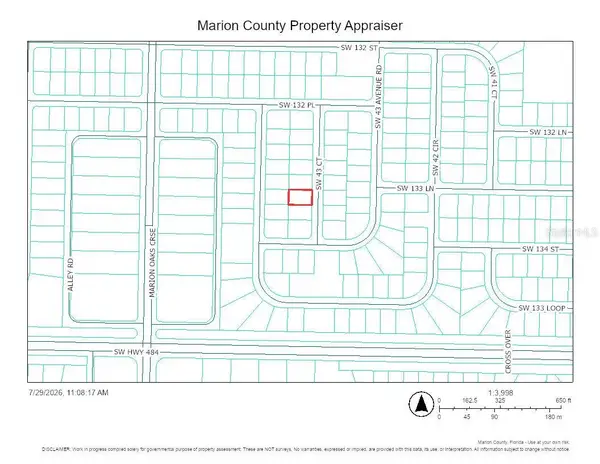 $49,875Active0.23 Acres
SW 43rd Court #7, OCALA, FL 34473
MLS# OM729351Listed by: NEXT GENERATION REALTY OF MARION COUNTY - New
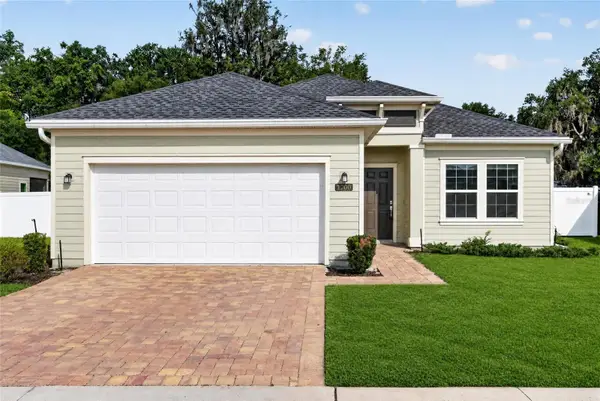 $285,000Active3 beds 2 baths1,755 sq. ft.
1700 NW 44th Court Road, OCALA, FL 34482
MLS# OM729432Listed by: ROYAL OAK REALTY LLC - New
 $360,000Active3 beds 2 baths2,144 sq. ft.
8061 SW 134th Loop, OCALA, FL 34473
MLS# OM729488Listed by: WALDEN & CO REALTY LLC - New
 $100,000Active2 beds 2 baths893 sq. ft.
3110 SE 48th Street, OCALA, FL 34480
MLS# S5154680Listed by: LPT REALTY, LLC - New
 $149,500Active2 beds 2 baths1,162 sq. ft.
2460 SE 69th Lane, OCALA, FL 34480
MLS# TB8533788Listed by: REI BROKERAGE HOUSE, INC.


Protect your home and budget from life's surprises with an Assurant Home Warranty, backed by a partner that supports you through every step of homeownership. Explore Plans.
©2026 Century 21 Real Estate LLC. All rights reserved. CENTURY 21®, the CENTURY 21 Logo and C21® are service marks owned by Century 21 Real Estate LLC. Century 21 Real Estate LLC fully supports the principles of the Fair Housing Act and the Equal Opportunity Act. Each office is independently owned and operated. Listing information is deemed reliable but not guaranteed accurate.