
6765 SE 3rd Loop, Ocala, FL 34472
Local realty services provided by:CENTURY 21 Move With Us
Listed by: lainie tarano
Office: partnership realty inc.
MLS#:B26084284
Source:FL_RAMC
Price summary
- Price:$450,000
- Price per sq. ft.:$138.85
About this home
This two-story, five-bedroom, three-bath residence in Lexington Estates offers 2,661 square feet of finished living space in Ocala. The floor plan spans two levels and includes a two-car garage, providing practical storage and parking. With five bedrooms and multiple bathrooms, the home accommodates various household configurations and offers flexibility for offices, guest quarters, or recreation space. The well-appointed kitchen features multiple work zones and connects to dining and family areas, creating an open layout suited to both daily living and entertaining. This property delivers solid construction and functional design in an established community.
Contact an agent
Home facts
- Year built:2023
- Subdivision & Development:LEXINGTON ESTATES
- Listing ID #:B26084284
- Added:23 day(s) ago
- Updated:October 28, 2026 at 04:30 PM
Rooms and interior
- Bedrooms:5
- Total bathrooms:3
- Full bathrooms:3
- Rooms Total:3
- Flooring:Carpet
- Kitchen Description:Dishwasher, Electric Range, Microwave
- Living area:2,661 sq. ft.
Heating and cooling
- Cooling:Central Air
- Heating:Central
- Central air:Yes
Structure and exterior
- Roof:Fiberglass
- Year built:2023
- Building area:2,661 sq. ft.
- Architectural Style:Traditional
- Construction Materials:Block, Concrete
- Exterior Features:Fence
- Levels:2 Stories
Utilities
- Water:Public Water, Water Connected
- Sewer:Public Sewer, Sewer Connected
Finances and disclosures
- Price:$450,000
- Price per sq. ft.:$138.85
- Tax amount:$4,491 (2025)
Features and amenities
- Appliances:Dishwasher, Dryer, Electric Range, Microwave, Washer
- Laundry features:Dryer, Washer
Parking
- Total parking spaces:2
- Parking description:Attached, Driveway, Garage
- Garage:Yes
 The data relating to real estate for sale on this web site comes in part from a cooperative data exchange program of the Realtor<REGISTERED_LOGO> Association of Martin County, Inc. MLS. Real estate listings held by brokerage firms other than CENTURY 21 Move With Us are marked with the IDX logo (Broker Reciprocity) or name and detailed information about such listings includes the name of the listing brokers. Data provided is deemed reliable but is not guaranteed.
New listings near 6765 SE 3rd Loop
- Coming Soon
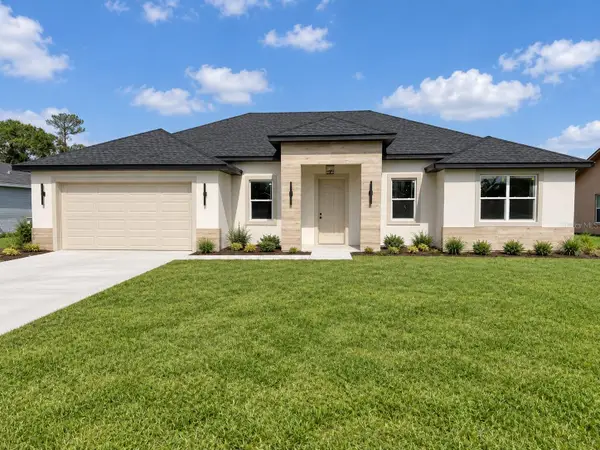 $335,000Coming Soon4 beds 3 baths1,895 sq. ft.
3955 SW 138th Place, OCALA, FL 34473
MLS# O6445870Listed by: WRA BUSINESS & REAL ESTATE - Coming Soon
 $307,000Coming Soon3 beds 2 baths1,826 sq. ft.
13797 SW 32nd Terrace Road, OCALA, FL 34473
MLS# G5119074Listed by: LPT REALTY, LLC - Coming Soon
 $959,900Coming Soon5 beds 3 baths3,344 sq. ft.
1931 SW 87th Place, OCALA, FL 34476
MLS# OM734609Listed by: KIM DAVIS REALTY - Coming Soon
 $375,000Coming Soon5 beds 3 baths2,101 sq. ft.
110 Pecan Pass, OCALA, FL 34472
MLS# OM733011Listed by: LOKATION - Coming Soon
 $525,000Coming Soon0.74 Acres
TBD SE 12 Street, OCALA, FL 34471
MLS# OM733281Listed by: SOUTHERN CHARM REALTY OF CF - New
 $5,000Active4 beds 3 baths2,443 sq. ft.
5643 SW 90th Lane, Ocala, FL 34476
MLS# 1091077Listed by: JAMIE L BOONE LLC - New
 $50,000Active0.24 Acres
Lot 30 Sw 21 St Cir, Ocala, FL 34471
MLS# B26093598Listed by: WEICHERT, REALTORS - TRUE QUALITY SERVICE - New
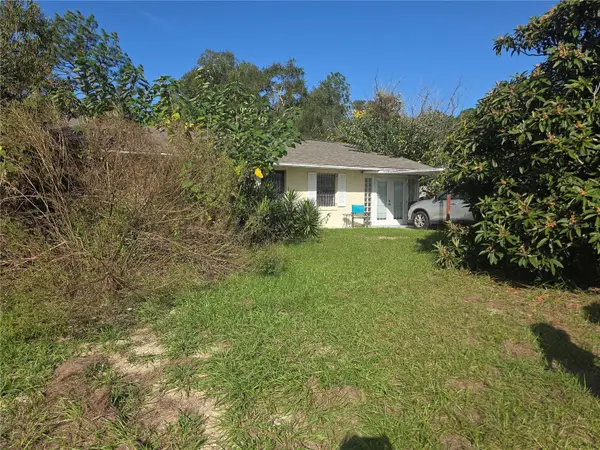 $199,000Active2 beds 2 baths1,392 sq. ft.
2200 140th Avenue, OCALA, FL 34474
MLS# OM734841Listed by: STRATEGIC REALTY - New
 $440,000Active2 beds 2 baths1,904 sq. ft.
10071 SW 72nd Lane, OCALA, FL 34481
MLS# OM734731Listed by: KELLER WILLIAMS CORNERSTONE RE - New
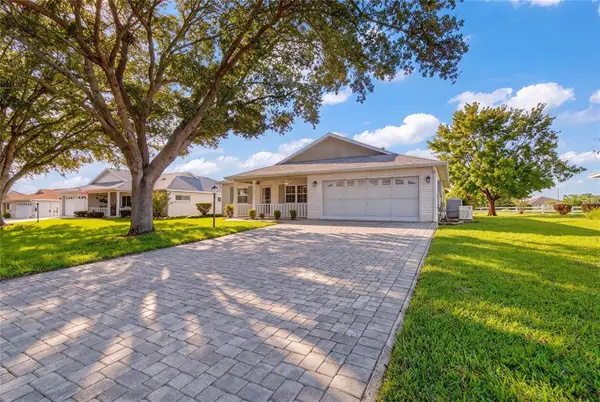 $239,900Active2 beds 2 baths1,904 sq. ft.
9878 SW 97th Lane, OCALA, FL 34481
MLS# OM734768Listed by: GAILEY ENTERPRISES REAL ESTATE


Protect your home and budget from life's surprises with an Assurant Home Warranty, backed by a partner that supports you through every step of homeownership. Explore Plans.
©2026 Century 21 Real Estate LLC. All rights reserved. CENTURY 21®, the CENTURY 21 Logo and C21® are service marks owned by Century 21 Real Estate LLC. Century 21 Real Estate LLC fully supports the principles of the Fair Housing Act and the Equal Opportunity Act. Each office is independently owned and operated. Listing information is deemed reliable but not guaranteed accurate.