
7137 NE 25th Avenue Road, Ocala, FL 34479
Local realty services provided by:CENTURY 21 First Story Real Estate
Listed by: lindsay pearson
Office: pearson realty inc.
MLS#:405197
Source:FL_TBR
Price summary
- Price:$1,250,000
- Price per sq. ft.:$449.16
About this home
One word to describe this home: DREAMY! This gorgeous four-bedroom, three-full-bath home offers the perfect combination of luxury, functionality, and equestrian living—all situated on 7.2 beautiful acres in the gated community of Autumn Downs. Step inside to luxury updates throughout, including a stunning waterfall granite island, top-of-the-line stainless steel appliances, LVP flooring, spacious bedrooms, soaring tray ceilings, a separate office, and an open-concept floor plan. A hidden butler’s pantry provides additional storage and prep space, while the large, functional laundry room makes everyday living a breeze. For the equestrian enthusiast, this property truly has it all. The acreage features three pastures, an area for a riding arena, and an incredible three-stall barn thoughtfully designed with care and precision. Each stall has its own run leading to the pasture, and the barn includes a wash rack with hot and cold water, plus an heated and cooled additional room and full bathroom. Every detail was designed to provide the comfort, convenience, and functionality an equestrian could want. After a day on the farm, come home and relax in your heated, screened-in swimming pool or unwind on the lanai while catching up on your favorite sports. Located approximately 12 minutes from the World Equestrian Center, you simply cannot beat the location, acreage, amenities, or everything this incredible property has to offer. Luxury living. Equestrian lifestyle. Exceptional location. This one truly is DREAMY!...
Contact an agent
Home facts
- Year built:2021
- Subdivision & Development:Autumn Downs
- Listing ID #:405197
- Added:35 day(s) ago
- Updated:October 28, 2026 at 06:55 PM
Rooms and interior
- Bedrooms:4
- Total bathrooms:4
- Full bathrooms:4
- Flooring:Carpet, Plank, Tile, Vinyl
- Kitchen Description:Cooktop, Dishwasher, Disposal, Ice Maker, Microwave, Oven, Pantry, Refrigerator
- Bedroom Description:Split Bedrooms
- Living area:2,783 sq. ft.
Heating and cooling
- Cooling:Ceiling Fans, Central Air, Ductless, Electric
- Heating:Central, Electric
- Central air:Yes
Structure and exterior
- Year built:2021
- Building area:2,783 sq. ft.
- Lot area:7.3 Acres
- Architectural Style:Craftsman
- Construction Materials:Fiber Cement
- Exterior Features:Covered, Fully Fenced, Patio, Porch, Screened
- Foundation Description:Slab
- Levels:1 Story
Schools
- High school:OTHER COUNTY
- Middle school:OTHER COUNTY
- Elementary school:OTHER COUNTY
Utilities
- Sewer:Septic Tank
Finances and disclosures
- Price:$1,250,000
- Price per sq. ft.:$449.16
Features and amenities
- Laundry features:Dryer, Washer
- Amenities:Entrance Foyer, High Ceilings, Tray Ceilings, Vaulted Ceilings, Walk-In Closets
- Pool features:Concrete, In Ground, Salt Water, Screen Enclosure
Parking
- Parking description:Garage, Two Car Garage
- Garage:Yes
- Garage spaces:2
New listings near 7137 NE 25th Avenue Road
- Coming Soon
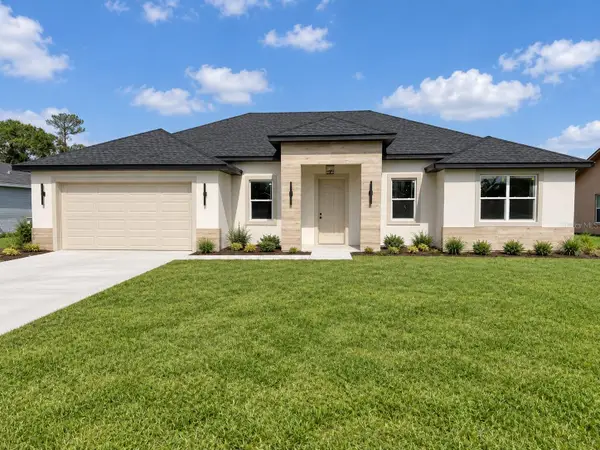 $335,000Coming Soon4 beds 3 baths1,895 sq. ft.
3955 SW 138th Place, OCALA, FL 34473
MLS# O6445870Listed by: WRA BUSINESS & REAL ESTATE - Coming Soon
 $307,000Coming Soon3 beds 2 baths1,826 sq. ft.
13797 SW 32nd Terrace Road, OCALA, FL 34473
MLS# G5119074Listed by: LPT REALTY, LLC - Coming Soon
 $959,900Coming Soon5 beds 3 baths3,344 sq. ft.
1931 SW 87th Place, OCALA, FL 34476
MLS# OM734609Listed by: KIM DAVIS REALTY - Coming Soon
 $375,000Coming Soon5 beds 3 baths2,101 sq. ft.
110 Pecan Pass, OCALA, FL 34472
MLS# OM733011Listed by: LOKATION - Coming Soon
 $525,000Coming Soon0.74 Acres
TBD SE 12 Street, OCALA, FL 34471
MLS# OM733281Listed by: SOUTHERN CHARM REALTY OF CF - New
 $98,000Active1.17 Acres
8004-0572-20 SW 178 Lane Road, Ocala, FL 34473
MLS# 2026045204Listed by: KELLER WILLIAMS ISLAND LIFE RE - New
 $5,000Active4 beds 3 baths2,443 sq. ft.
5643 SW 90th Lane, Ocala, FL 34476
MLS# 1091077Listed by: JAMIE L BOONE LLC - New
 $50,000Active0.24 Acres
Lot 30 Sw 21 St Cir, Ocala, FL 34471
MLS# B26093598Listed by: WEICHERT, REALTORS - TRUE QUALITY SERVICE - New
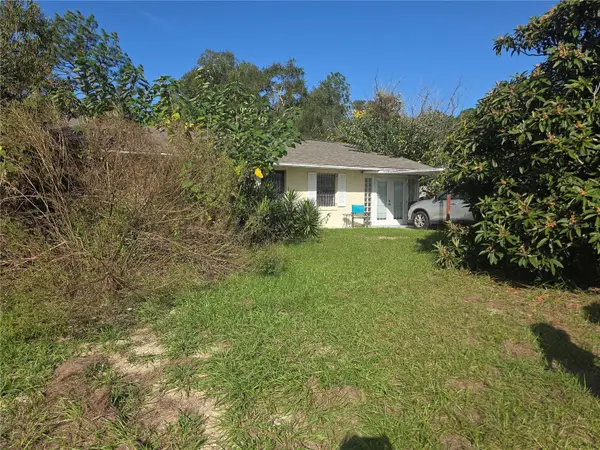 $199,000Active2 beds 2 baths1,392 sq. ft.
2200 140th Avenue, OCALA, FL 34474
MLS# OM734841Listed by: STRATEGIC REALTY - New
 $440,000Active2 beds 2 baths1,904 sq. ft.
10071 SW 72nd Lane, OCALA, FL 34481
MLS# OM734731Listed by: KELLER WILLIAMS CORNERSTONE RE


Protect your home and budget from life's surprises with an Assurant Home Warranty, backed by a partner that supports you through every step of homeownership. Explore Plans.
©2026 Century 21 Real Estate LLC. All rights reserved. CENTURY 21®, the CENTURY 21 Logo and C21® are service marks owned by Century 21 Real Estate LLC. Century 21 Real Estate LLC fully supports the principles of the Fair Housing Act and the Equal Opportunity Act. Each office is independently owned and operated. Listing information is deemed reliable but not guaranteed accurate.