
7663 SW 74th Loop, Ocala, FL 34481
Local realty services provided by:CENTURY 21 Affiliates
Listed by: allyson peterson
Office: homesmart
MLS#:O6413684
Source:MFRMLS
Price summary
- Price:$400,000
- Price per sq. ft.:$174.52
- Monthly HOA dues:$156
About this home
WOW!! Gorgeous, meticulously maintained, professionally decorated, and truly ready to go! Better than new, this stunning 4-bedroom, 3-car garage home has been gently used only a few months each year and offers exceptional turnkey appeal. Most of the beautiful, like-new furniture and decorating accessories are available, making it easy to move right in and start enjoying the Florida lifestyle. Designed with both comfort and entertaining in mind, the spacious open-concept floor plan features a large living room that flows seamlessly into an expansive kitchen and separate sitting area. The generous dining area, family room, and luxurious primary suite all open to a beautifully tiled lanai overlooking a picturesque horse farm, providing exceptional privacy and peaceful views. With storage galore throughout the home, you'll have plenty of space for everything while enjoying one of the community's most desirable private settings. Thoughtful upgrades include a paved front walkway and porch, designer kitchen backsplash, built-in bench in the oversized primary shower, ceiling fans in every room, upgraded lighting fixtures, and an epoxy-coated 3-car garage. Located in the newer 55+ community of Liberty Village, directly across from Shalom Park and just minutes from shopping, dining, medical facilities, and only 15 minutes from the renowned World Equestrian Center, residents also enjoy outstanding amenities including a resort-style pool, covered pavilion, pickleball, bocce ball, and shuffleboard courts. Homes of this caliber are rarely available....
Contact an agent
Home facts
- Year built:2023
- Listing ID #:O6413684
- Added:54 day(s) ago
- Updated:July 29, 2026 at 02:53 PM
Rooms and interior
- Bedrooms:4
- Total bathrooms:2
- Full bathrooms:2
- Flooring:Tile
- Kitchen Description:Dishwasher, Disposal, Microwave, Range, Refrigerator
- Bedroom Description:High Ceilings, Primary Bedroom Main Floor, Split Bedroom, Walk-In Closet(s)
- Living area:2,292 sq. ft.
Heating and cooling
- Cooling:Central Air
- Heating:Electric
- Central air:Yes
Structure and exterior
- Roof:Shingle
- Year built:2023
- Building area:2,292 sq. ft.
- Lot area:0.18 Acres
- Construction Materials:Frame
- Exterior Features:Rain Gutters
- Foundation Description:Slab
- Levels:1 Story
Utilities
- Water:Public
- Sewer:Public Sewer, Sewer Connected
Finances and disclosures
- Price:$400,000
- Price per sq. ft.:$174.52
- Tax amount:$2,974 (2025)
Features and amenities
- Appliances:Dishwasher, Disposal, Irrigation Equipment, Microwave, Range, Refrigerator
- Laundry features:Inside
- Amenities:Cable Connected, Cable TV, Coffered Ceiling(s), High Ceilings, Irrigation Equipment, Pickleball Court(s), Pool, Primary Bedroom Main Floor, Shuffleboard Court, Split Bedroom, Underground Utilities, Walk-In Closet(s), Window Treatments
- Pool features:Pool, Public Pool
Parking
- Parking description:Attached Garage
- Garage:Yes
- Garage spaces:3
 The information being provided by Stellar Mls is for the consumer's personal, non-commercial use and may not be used for any purpose other than to identify prospective properties consumer may be interested in purchasing. Any information relating to real estate for sale referenced on this web site comes from the Internet Data Exchange (IDX) program of the Stellar Mls. CENTURY 21 Affiliates is not a Multiple Listing Service (MLS), nor does it offer MLS access. This website is a service of CENTURY 21 Affiliates, a broker participant of Stellar Mls. This web site may reference real estate listing(s) held by a brokerage firm other than the broker and/or agent who owns this web site.
The accuracy of all information, regardless of source, including but not limited to open house information, square footages and lot sizes, is deemed reliable but not guaranteed and should be personally verified through personal inspection by and/or with the appropriate professionals. The data contained herein is copyrighted by Stellar Mls and is protected by all applicable copyright laws. Any unauthorized dissemination of this information is in violation of copyright laws and is strictly prohibited.
Properties in listings may have been sold or may no longer be available.
Copyright 2026 Stellar Mls. All rights reserved.
The information being provided by Stellar Mls is for the consumer's personal, non-commercial use and may not be used for any purpose other than to identify prospective properties consumer may be interested in purchasing. Any information relating to real estate for sale referenced on this web site comes from the Internet Data Exchange (IDX) program of the Stellar Mls. CENTURY 21 Affiliates is not a Multiple Listing Service (MLS), nor does it offer MLS access. This website is a service of CENTURY 21 Affiliates, a broker participant of Stellar Mls. This web site may reference real estate listing(s) held by a brokerage firm other than the broker and/or agent who owns this web site.
The accuracy of all information, regardless of source, including but not limited to open house information, square footages and lot sizes, is deemed reliable but not guaranteed and should be personally verified through personal inspection by and/or with the appropriate professionals. The data contained herein is copyrighted by Stellar Mls and is protected by all applicable copyright laws. Any unauthorized dissemination of this information is in violation of copyright laws and is strictly prohibited.
Properties in listings may have been sold or may no longer be available.
Copyright 2026 Stellar Mls. All rights reserved.New listings near 7663 SW 74th Loop
- New
 $414,990Active4 beds 3 baths2,350 sq. ft.
16320 50th Terrace Road, OCALA, FL 34473
MLS# O6429126Listed by: K HOVNANIAN FLORIDA REALTY - New
 $225,000Active4 beds 2 baths1,164 sq. ft.
1927 NW 2nd Street, OCALA, FL 34475
MLS# O6426856Listed by: WILSHIRE REALTY GROUP LLC - New
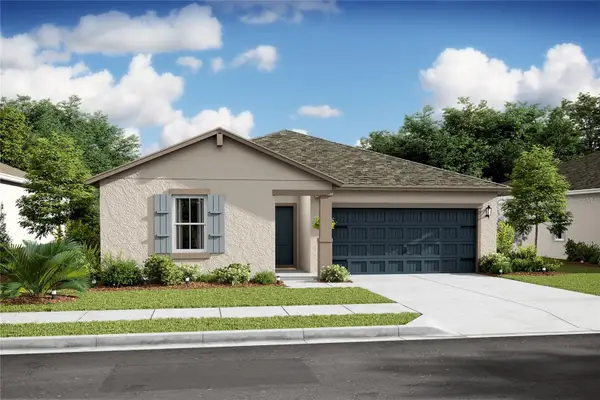 $369,990Active4 beds 3 baths2,094 sq. ft.
17084 SW 40th Terrace, OCALA, FL 34473
MLS# O6429101Listed by: K HOVNANIAN FLORIDA REALTY - New
 $227,000Active3 beds 2 baths1,227 sq. ft.
330 Locust Pass, OCALA, FL 34472
MLS# OM729216Listed by: GAILEY ENTERPRISES REAL ESTATE - New
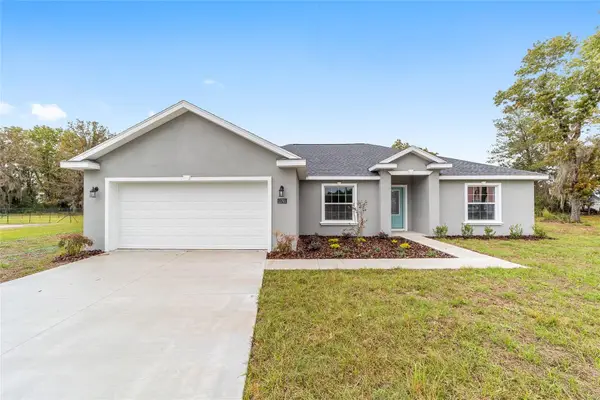 $349,900Active4 beds 2 baths2,043 sq. ft.
4190 SW 98th Street, OCALA, FL 34476
MLS# OM729283Listed by: CANOPY OAKS REAL ESTATE - New
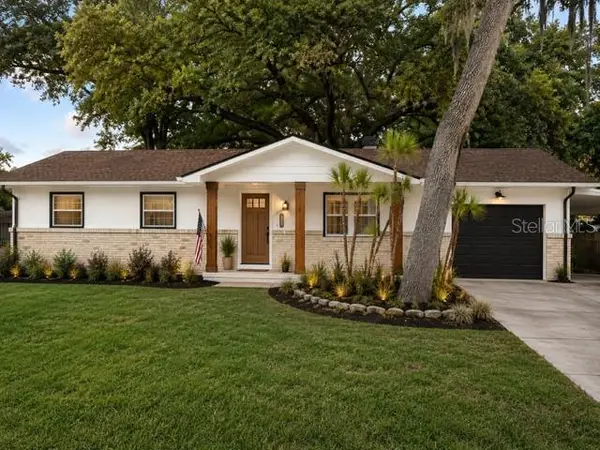 $259,000Active3 beds 2 baths1,412 sq. ft.
2161 NE 38 Street, OCALA, FL 34479
MLS# OM729353Listed by: BILL RODGERS REALTY - New
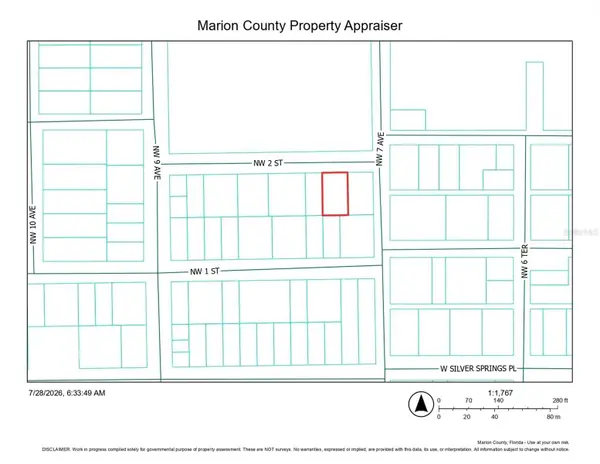 $15,000Active0.14 Acres
0 NW 2nd Street, OCALA, FL 34475
MLS# OM729389Listed by: DOVE ENTERPRISES REALTY & DEVE - New
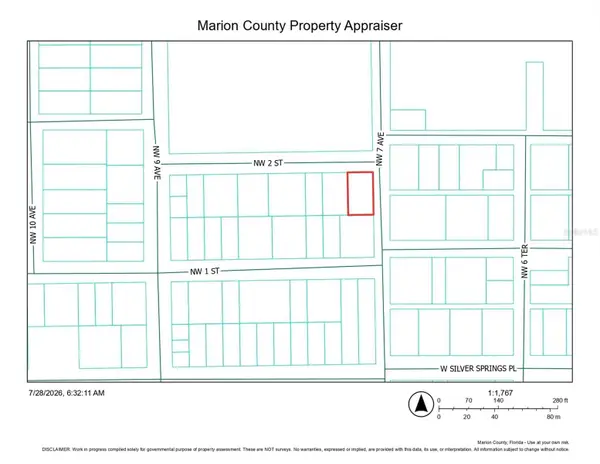 $15,000Active0.14 Acres
710 NW 2nd Street, OCALA, FL 34475
MLS# OM729390Listed by: DOVE ENTERPRISES REALTY & DEVE - New
 $333,070Active4 beds 2 baths1,828 sq. ft.
13057 SW 33rd Terrace, OCALA, FL 34473
MLS# OM729395Listed by: DR HORTON REALTY OF WEST CENTRAL FLORIDA - New
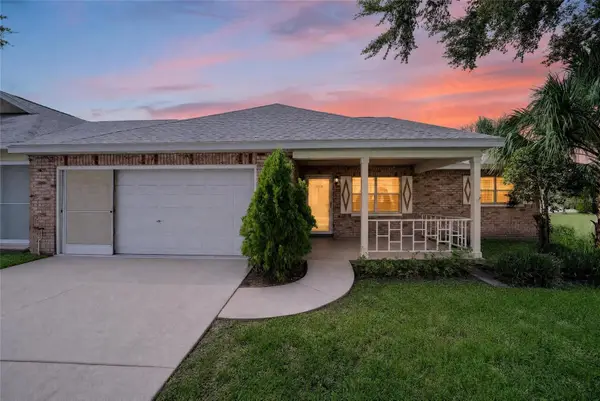 $199,900Active2 beds 2 baths1,748 sq. ft.
9882 SW 88th Terrace #B, OCALA, FL 34481
MLS# OM729409Listed by: ON TOP OF THE WORLD REAL EST


Protect your home and budget from life's surprises with an Assurant Home Warranty, backed by a partner that supports you through every step of homeownership. Explore Plans.
©2026 Century 21 Real Estate LLC. All rights reserved. CENTURY 21®, the CENTURY 21 Logo and C21® are service marks owned by Century 21 Real Estate LLC. Century 21 Real Estate LLC fully supports the principles of the Fair Housing Act and the Equal Opportunity Act. Each office is independently owned and operated. Listing information is deemed reliable but not guaranteed accurate.