
8149 SW 96th Terrace Road, Ocala, FL 34481
Local realty services provided by:CENTURY 21 Results
Listed by: brenda wallenstein
Office: ocala town country real estate llc.
MLS#:OM731205
Source:MFRMLS
Price summary
- Price:$649,900
- Price per sq. ft.:$170.89
- Monthly HOA dues:$366
About this home
Welcome to this meticulously designed Dunbar model, located in the desirable Ashford and Balfour section of Candler Hills West in On Top of the World, the vibrant 55+ Active Adult Community in Ocala Florida. This home, built in 2022, offers 3 spacious Bedrooms, including 2 Master Suites, plus a Bonus Office, 3 full Bathrooms and a split 3 Car Garage with custom cabinets & utility sink. Great first impression’s start outside with the stacked stone landscape beds, the professional landscaping and the brick paver driveway and walkway. The luxurious interior has a stunning fireplace, crown molding, wood-look porcelain tile floors, 3 tray ceilings, a dry bar with built in wine rack & refrigerator, a water filtration system and a glass enclosed lanai with motorized shades. The kitchen, the heart of the home, features a large center island, quartz countertops, cabinets with soft close and pull-out drawers, under-cabinet lighting, a
beautiful tile backsplash, stainless-steel appliances, gas cooktop with range hood, built-in oven and microwave and a big walk-in pantry. There are zero entry floors, which means no steps into all 3-bathroom showers, the enclosed lanai and the office. The lanai is perfect to enjoy the views of the tranquil open green space in your backyard. This modern smart home offers the perfect blend of elegance, comfort, and privacy. The exclusive amenities, for the residents of Candler Hills, include The Lodge Pool, Clubhouse & Ballroom, The Candler Hills Pool & Clubhouse and the New Azura Fitness Center opening soon. The trash & recycling pick up is right at your house. You are also welcome to use all of the OTOW amenities including the New Summit Pool & Clubhouse, The Arbor Club, The Recreation Center, the 4 golf courses, 2 Fitness centers, Indoor & Outdoor pools, Pickleball, Tennis, Farmers Market, Restaurants, The Cultural Arts Center and Live Music and Dancing on the Town Square....
Contact an agent
Home facts
- Year built:2022
- Subdivision & Development:CANDLER HILLS WEST ASHFORD & BALFOUR
- Listing ID #:OM731205
- Added:1 day(s) ago
- Updated:September 12, 2026 at 10:09 PM
Rooms and interior
- Bedrooms:3
- Total bathrooms:3
- Full bathrooms:3
- Flooring:Luxury Vinyl, Tile
- Dining Description:Eat In Kitchen
- Kitchen Description:Built-In Oven, Dishwasher, Disposal, Eat-in Kitchen, Microwave, Range, Range Hood, Refrigerator, Solid Surface Counters, Water Filtration System, Wine Refrigerator
- Bedroom Description:Split Bedroom, Walk-In Closet(s)
- Living area:2,307 sq. ft.
Heating and cooling
- Cooling:Central Air
- Heating:Electric
- Central air:Yes
Structure and exterior
- Roof:Shingle
- Year built:2022
- Building area:2,307 sq. ft.
- Lot area:0.26 Acres
- Lot Features:Greenbelt, Landscaped
- Architectural Style:Florida
- Construction Materials:Block, Stucco
- Exterior Features:Enclosed, Front Porch, Lighting, Patio, Rain Gutters
- Foundation Description:Slab
- Levels:1 Story
Utilities
- Water:Public, Water Connected
- Sewer:Public Sewer, Sewer Connected
Finances and disclosures
- Price:$649,900
- Price per sq. ft.:$170.89
- Tax amount:$6,197 (2025)
Features and amenities
- Appliances:Built-in Oven, Dishwasher, Disposal, Dryer, Irrigation Equipment, Microwave, Range, Range Hood, Refrigerator, Washer, Water Filtration System, Wine Refrigerator
- Laundry features:Dryer, Inside, Laundry Room, Washer
- Amenities:BB/HS Internet Available, Basketball Court, Built-In Features, Ceiling Fans(s), Clubhouse, Eat-in Kitchen, Fitness Center, Gated, Golf Course, Irrigation Equipment, Natural Gas Connected, Pickleball Court(s), Playground, Pool, Racquetball, Recreation Facilities, Sauna, Shuffleboard Court, Solid Surface Counters, Split Bedroom, Storage, Tennis Court(s), Trail(s), Tray Ceiling(s), Walk-In Closet(s), Window Treatments
- Pool features:Pool, Public Pool
- Smart home:Yes
Parking
- Parking description:Attached Garage, Garage Door Opener, Golf Cart Garage
- Garage:Yes
- Garage spaces:3
 The information being provided by Stellar Mls is for the consumer's personal, non-commercial use and may not be used for any purpose other than to identify prospective properties consumer may be interested in purchasing. Any information relating to real estate for sale referenced on this web site comes from the Internet Data Exchange (IDX) program of the Stellar Mls. CENTURY 21 Results is not a Multiple Listing Service (MLS), nor does it offer MLS access. This website is a service of CENTURY 21 Results, a broker participant of Stellar Mls. This web site may reference real estate listing(s) held by a brokerage firm other than the broker and/or agent who owns this web site.
The accuracy of all information, regardless of source, including but not limited to open house information, square footages and lot sizes, is deemed reliable but not guaranteed and should be personally verified through personal inspection by and/or with the appropriate professionals. The data contained herein is copyrighted by Stellar Mls and is protected by all applicable copyright laws. Any unauthorized dissemination of this information is in violation of copyright laws and is strictly prohibited.
Properties in listings may have been sold or may no longer be available.
Copyright 2026 Stellar Mls. All rights reserved.
The information being provided by Stellar Mls is for the consumer's personal, non-commercial use and may not be used for any purpose other than to identify prospective properties consumer may be interested in purchasing. Any information relating to real estate for sale referenced on this web site comes from the Internet Data Exchange (IDX) program of the Stellar Mls. CENTURY 21 Results is not a Multiple Listing Service (MLS), nor does it offer MLS access. This website is a service of CENTURY 21 Results, a broker participant of Stellar Mls. This web site may reference real estate listing(s) held by a brokerage firm other than the broker and/or agent who owns this web site.
The accuracy of all information, regardless of source, including but not limited to open house information, square footages and lot sizes, is deemed reliable but not guaranteed and should be personally verified through personal inspection by and/or with the appropriate professionals. The data contained herein is copyrighted by Stellar Mls and is protected by all applicable copyright laws. Any unauthorized dissemination of this information is in violation of copyright laws and is strictly prohibited.
Properties in listings may have been sold or may no longer be available.
Copyright 2026 Stellar Mls. All rights reserved.New listings near 8149 SW 96th Terrace Road
- Coming Soon
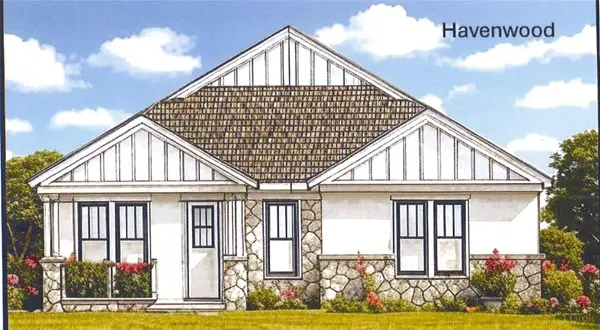 $549,950Coming Soon4 beds 3 baths2,412 sq. ft.
1882 NW 86th Place, OCALA, FL 34475
MLS# OM732054Listed by: TROPIC SHORES REALTY - Coming Soon
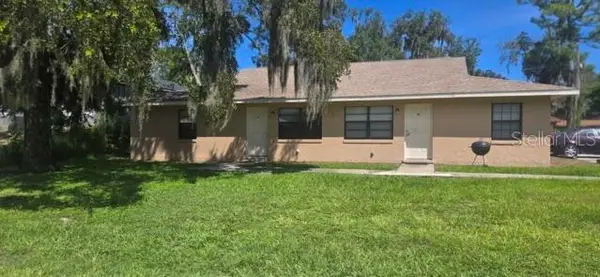 $409,000Coming Soon6 beds 4 baths2,695 sq. ft.
51 NW 21st Place, OCALA, FL 34475
MLS# OM732134Listed by: HOMERUN REALTY - Coming Soon
 $330,000Coming Soon3 beds 2 baths1,771 sq. ft.
2656 SW 20th Circle, OCALA, FL 34471
MLS# O6440318Listed by: EXP REALTY LLC - Coming Soon
 $255,000Coming Soon2 beds 2 baths864 sq. ft.
8 Pecan Drive Run, OCALA, FL 34472
MLS# OM732005Listed by: ENGEL & VOLKERS OCALA - Coming SoonOpen Sun, 11am to 3pm
 $856,000Coming Soon5 beds 5 baths5,022 sq. ft.
812 SE 36th Lane, OCALA, FL 34471
MLS# G5117522Listed by: REALTY EXECUTIVES IN THE VILLAGES - Coming Soon
 $150,000Coming Soon2 beds 2 baths1,058 sq. ft.
1910 SW 34th Court, OCALA, FL 34474
MLS# OM731934Listed by: ASHLAR REALTY - Coming Soon
 $150,000Coming Soon2 beds 2 baths1,116 sq. ft.
3452 SW 19th Place, OCALA, FL 34474
MLS# OM731936Listed by: ASHLAR REALTY - Coming Soon
 $285,000Coming Soon4 beds 2 baths1,944 sq. ft.
5464 SW 41st Street, OCALA, FL 34474
MLS# OM731938Listed by: ASHLAR REALTY - Coming Soon
 $240,000Coming Soon3 beds 2 baths1,216 sq. ft.
4506 NE 8th Place, OCALA, FL 34470
MLS# OM731582Listed by: ENGEL & VOLKERS OCALA - Coming Soon
 $600,000Coming Soon4 beds 2 baths2,626 sq. ft.
5421 SE 18th Lane, OCALA, FL 34480
MLS# G5117125Listed by: SELLSTATE SUPERIOR REALTY


Protect your home and budget from life's surprises with an Assurant Home Warranty, backed by a partner that supports you through every step of homeownership. Explore Plans.
©2026 Century 21 Real Estate LLC. All rights reserved. CENTURY 21®, the CENTURY 21 Logo and C21® are service marks owned by Century 21 Real Estate LLC. Century 21 Real Estate LLC fully supports the principles of the Fair Housing Act and the Equal Opportunity Act. Each office is independently owned and operated. Listing information is deemed reliable but not guaranteed accurate.