
855 NW 75th Terrace, Ocala, FL 34482
Local realty services provided by:CENTURY 21 AllPoints Realty
Listed by: agustin cantens
Office: luxe international realty
MLS#:OM729416
Source:MFRMLS
Price summary
- Price:$1,099,000
- Price per sq. ft.:$299.29
- Monthly HOA dues:$58.33
About this home
Designer-Renovated Estate on 3 Fenced Acres Less Than a Mile from the World Equestrian Center. Located in sought-after Derby Farms, this beautifully transformed 4-bedroom, 3-bath residence combines refined design, usable acreage, and an exceptional location just moments from WEC. Set at the end of a cul-de-sac, the property offers 3 fenced acres, a long asphalt driveway, screened swimming pool, and room to create additional equestrian or recreational improvements.
Inside, an extensive designer renovation delivers a fresh, sophisticated aesthetic throughout. The custom kitchen is a standout, featuring solid wood cabinetry, natural quartzite countertops and backsplash, premium GE Café appliances, a large center island, and distinctive fluted wood accents. The open, light-filled living areas flow seamlessly from the kitchen and create an inviting setting for both everyday living and entertaining.
The spacious primary suite features a spa-inspired bath with an oversized double walk-in shower, dual vanities, and designer finishes. All three bathrooms have been thoughtfully remodeled, while premium waterproof wood-look laminate flooring provides continuity throughout the home.
Outside, the screened pool overlooks the fenced acreage and mature surroundings, creating a private setting for relaxing or entertaining. The expansive driveway provides abundant parking and easy access across the property. Additional features include a one-car garage and standby generator hookup with a dedicated electrical panel.
With its combination of 3 usable fenced acres, extensive renovation, screened pool, and proximity to the World Equestrian Center, this move-in-ready Derby Farms property presents a distinctive opportunity for full-time or seasonal living in Ocala's equestrian corridor....
Contact an agent
Home facts
- Year built:1990
- Subdivision & Development:DERBY FARMS
- Listing ID #:OM729416
- Added:44 day(s) ago
- Updated:September 17, 2026 at 05:33 PM
Rooms and interior
- Bedrooms:4
- Total bathrooms:3
- Full bathrooms:3
- Flooring:Laminate, Marble, Tile
- Kitchen Description:Dishwasher, Disposal, Dry Bar, Microwave, Range, Refrigerator, Solid Wood Cabinets, Stone Counters, Water Filtration System
- Bedroom Description:High Ceilings, Split Bedroom, Walk-In Closet(s)
- Living area:2,227 sq. ft.
Heating and cooling
- Cooling:Central Air, Humidity Control
- Heating:Central, Electric, Heat Pump
- Central air:Yes
Structure and exterior
- Roof:Shingle
- Year built:1990
- Building area:2,227 sq. ft.
- Lot area:3.07 Acres
- Lot Features:Cul-de-sac, Gentle Sloping, Irregular Lot, Landscaped, Oversized, Paved, Private, Rolling Slope, Sloped, Unincorporated, Zoned for Horses
- Architectural Style:Ranch
- Construction Materials:Block, Stucco
- Exterior Features:Covered Porch/Patio, Lighting, Patio, Rain Gutters, Screened
- Foundation Description:Slab
- Levels:1 Story
Schools
- High school:West Port High School
- Middle school:Howard Middle School
- Elementary school:College Park Elementary School
Utilities
- Water:Well
- Sewer:Septic Tank
Finances and disclosures
- Price:$1,099,000
- Price per sq. ft.:$299.29
- Tax amount:$2,915 (2025)
Features and amenities
- Appliances:Dishwasher, Disposal, Dryer, Electric Water Heater, Microwave, Range, Refrigerator, Washer, Water Filtration System
- Laundry features:Dryer, Electric Dryer Hookup, Inside, Laundry Room, Washer, Washer Hookup
- Amenities:Ceiling Fans(s), Dry Bar, Fiber Optics, High Ceilings, Open Floorplan, Pest Guard System, Phone Available, Solid Wood Cabinets, Split Bedroom, Stone Counters, Thermostat, Vaulted Ceiling(s), Walk-In Closet(s)
- Pool features:Automatic Cleaner, In Ground, Outside Bath Access, Pool/Deck, Private Pool, Screen Enclosure, Self Cleaning
Parking
- Parking description:Attached Garage, Driveway, Garage Door Opener, Ground Level, Guest, Oversized
- Garage:Yes
- Garage spaces:1
 The information being provided by Stellar Mls is for the consumer's personal, non-commercial use and may not be used for any purpose other than to identify prospective properties consumer may be interested in purchasing. Any information relating to real estate for sale referenced on this web site comes from the Internet Data Exchange (IDX) program of the Stellar Mls. CENTURY 21 AllPoints Realty is not a Multiple Listing Service (MLS), nor does it offer MLS access. This website is a service of CENTURY 21 AllPoints Realty, a broker participant of Stellar Mls. This web site may reference real estate listing(s) held by a brokerage firm other than the broker and/or agent who owns this web site.
The accuracy of all information, regardless of source, including but not limited to open house information, square footages and lot sizes, is deemed reliable but not guaranteed and should be personally verified through personal inspection by and/or with the appropriate professionals. The data contained herein is copyrighted by Stellar Mls and is protected by all applicable copyright laws. Any unauthorized dissemination of this information is in violation of copyright laws and is strictly prohibited.
Properties in listings may have been sold or may no longer be available.
Copyright 2026 Stellar Mls. All rights reserved. MFRMLS Member Broker: Ryan Peterson
The information being provided by Stellar Mls is for the consumer's personal, non-commercial use and may not be used for any purpose other than to identify prospective properties consumer may be interested in purchasing. Any information relating to real estate for sale referenced on this web site comes from the Internet Data Exchange (IDX) program of the Stellar Mls. CENTURY 21 AllPoints Realty is not a Multiple Listing Service (MLS), nor does it offer MLS access. This website is a service of CENTURY 21 AllPoints Realty, a broker participant of Stellar Mls. This web site may reference real estate listing(s) held by a brokerage firm other than the broker and/or agent who owns this web site.
The accuracy of all information, regardless of source, including but not limited to open house information, square footages and lot sizes, is deemed reliable but not guaranteed and should be personally verified through personal inspection by and/or with the appropriate professionals. The data contained herein is copyrighted by Stellar Mls and is protected by all applicable copyright laws. Any unauthorized dissemination of this information is in violation of copyright laws and is strictly prohibited.
Properties in listings may have been sold or may no longer be available.
Copyright 2026 Stellar Mls. All rights reserved. MFRMLS Member Broker: Ryan PetersonNew listings near 855 NW 75th Terrace
- Coming Soon
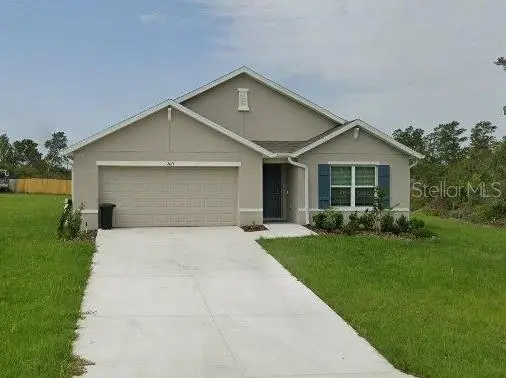 $339,975Coming Soon4 beds 2 baths1,828 sq. ft.
2874 SW 165th Street Road, OCALA, FL 34473
MLS# OM732340Listed by: RE/MAX PREMIER REALTY - Coming Soon
 $290,000Coming Soon3 beds 2 baths1,188 sq. ft.
12051 NW 7th Place, OCALA, FL 34482
MLS# OM732329Listed by: ENGEL & VOLKERS OCALA - Coming Soon
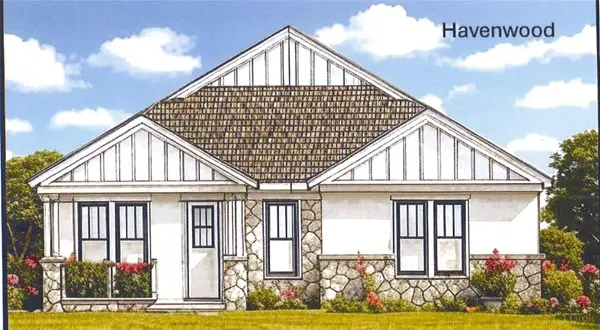 $549,950Coming Soon4 beds 3 baths2,412 sq. ft.
1882 NW 86th Place, OCALA, FL 34475
MLS# OM732054Listed by: TROPIC SHORES REALTY - Coming Soon
 $330,000Coming Soon3 beds 2 baths1,771 sq. ft.
2656 SW 20th Circle, OCALA, FL 34471
MLS# O6440318Listed by: EXP REALTY LLC - Coming Soon
 $255,000Coming Soon2 beds 2 baths864 sq. ft.
8 Pecan Drive Run, OCALA, FL 34472
MLS# OM732005Listed by: ENGEL & VOLKERS OCALA - Coming SoonOpen Sun, 1 to 3pm
 $240,000Coming Soon3 beds 2 baths1,216 sq. ft.
4506 NE 8th Place, OCALA, FL 34470
MLS# OM731582Listed by: ENGEL & VOLKERS OCALA - Coming SoonOpen Sun, 12 to 4pm
 $600,000Coming Soon4 beds 2 baths2,626 sq. ft.
5421 SE 18th Lane, OCALA, FL 34480
MLS# G5117125Listed by: SELLSTATE SUPERIOR REALTY - Coming Soon
 $1,095,000Coming Soon4 beds 4 baths4,341 sq. ft.
9865 SW 74th Avenue, OCALA, FL 34476
MLS# OM731694Listed by: PROFESSIONAL REALTY OF OCALA - New
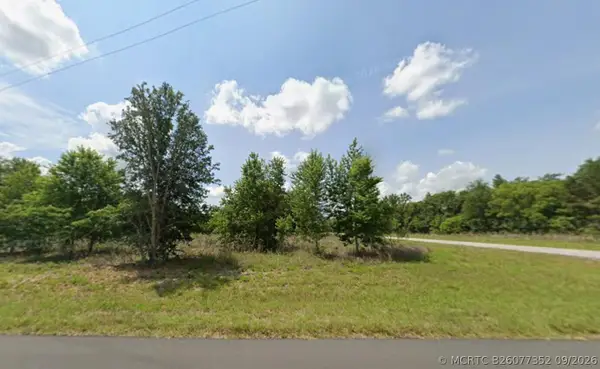 $35,000Active0 Acres
0 SW 56th Terrace Road, Ocala, FL 34473
MLS# B26077352Listed by: AMERICAN REALTY OF PSL LLC - New
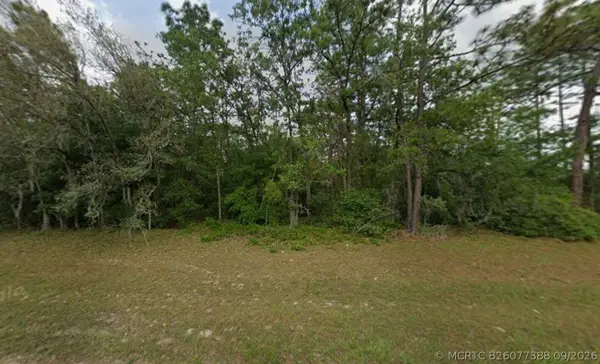 $28,000Active0 Acres
0 SW 60th Circle, Ocala, FL 34473
MLS# B26077388Listed by: AMERICAN REALTY OF PSL LLC


Protect your home and budget from life's surprises with an Assurant Home Warranty, backed by a partner that supports you through every step of homeownership. Explore Plans.
©2026 Century 21 Real Estate LLC. All rights reserved. CENTURY 21®, the CENTURY 21 Logo and C21® are service marks owned by Century 21 Real Estate LLC. Century 21 Real Estate LLC fully supports the principles of the Fair Housing Act and the Equal Opportunity Act. Each office is independently owned and operated. Listing information is deemed reliable but not guaranteed accurate.