
8690 SW 61st Loop, Ocala, FL 34481
Local realty services provided by:CENTURY 21 North East
Listed by: rene bartum
Office: exp realty llc.
MLS#:OM727229
Source:MFRMLS
Price summary
- Price:$819,000
- Price per sq. ft.:$248.94
- Monthly HOA dues:$320
About this home
"Fairway Estate”—a truly exceptional Stardom model offering a rare combination of refined design, resort-style outdoor living, and unparalleled craftsmanship in Del Webb Stone Creek, America’s #1 Del Webb community.
Perfectly positioned along the 10th hole, this exceptional residence offers 2,261 square feet of thoughtfully designed living space featuring 2 bedrooms, 2.5 bathrooms, and a versatile flex room—ideal as a home office, media room, hobby space, or additional guest accommodations.
Upon entry, expansive disappearing glass doors create a breathtaking connection to the outdoors, revealing a private saltwater pool retreat surrounded by upgraded pavers, a relaxing sun shelf with dual umbrella areas, and a fully equipped outdoor kitchen featuring a granite-topped grill, refrigerators, and custom cabinetry. The panoramic screen enclosure provides unobstructed golf course views, creating the perfect backdrop for entertaining or enjoying tranquil evenings overlooking the fairway.
Inside, every detail reflects intentional design and elevated living. The gourmet kitchen is appointed with quartz countertops, under-cabinet lighting, a custom pantry, backlit display shelving, and premium finishes throughout. Additional upgrades include crown molding, upgraded lighting fixtures, upscale ceiling fans throughout the home, custom-designed closets, a built-in electric fireplace, integrated surround sound, and thoughtful touches that enhance both comfort and style.
The primary suite and guest suite each serve as private retreats, complete with spa-inspired en-suites, oversized walk-in showers, private baths, and custom-designed closets with exceptional finishes.
The thoughtfully designed garage features epoxy flooring, abundant storage solutions, overhead storage, a dedicated golf cart bay, and underground gutter systems engineered for Florida’s climate.
From the meticulously designed exterior lighting and curated hardscape to the refined interior finishes and exceptional outdoor living spaces, this one-of-a-kind residence represents the perfect balance of elegance, comfort, and functionality—
a home created for those who appreciate living the "Del Webb Lifestyle."...
Contact an agent
Home facts
- Year built:2022
- Subdivision & Development:STONE CRK BY DEL WEBB LEXINGTO
- Listing ID #:OM727229
- Added:75 day(s) ago
- Updated:September 08, 2026 at 07:59 PM
Rooms and interior
- Bedrooms:2
- Total bathrooms:3
- Full bathrooms:2
- Half bathrooms:1
- Flooring:Luxury Vinyl, Tile
- Dining Description:Eat In Kitchen
- Kitchen Description:Dishwasher, Disposal, Eat-in Kitchen, Range, Refrigerator, Solid Surface Counters, Water Softener, Wine Refrigerator
- Bedroom Description:High Ceilings, Primary Bedroom Main Floor, Walk-In Closet(s)
- Living area:2,261 sq. ft.
Heating and cooling
- Cooling:Central Air
- Heating:Central, Electric, Heat Pump
- Central air:Yes
Structure and exterior
- Roof:Shingle
- Year built:2022
- Building area:2,261 sq. ft.
- Lot area:0.19 Acres
- Lot Features:Landscaped, On Golf Course
- Construction Materials:Cement Siding
- Exterior Features:Enclosed, Lighting, Outdoor Kitchen, Screened
- Foundation Description:Slab
- Levels:1 Story
Utilities
- Sewer:Private, Private Sewer, Sewer Connected
Finances and disclosures
- Price:$819,000
- Price per sq. ft.:$248.94
- Tax amount:$7,614 (2025)
Features and amenities
- Appliances:Dishwasher, Disposal, Dryer, Electric Water Heater, Irrigation Equipment, Range, Refrigerator, Water Softener, Wine Refrigerator
- Laundry features:Dryer, Inside, Laundry Room
- Amenities:Built-In Features, Cable Available, Ceiling Fans(s), Clubhouse, Crown Molding, Eat-in Kitchen, Golf Course, High Ceilings, Irrigation Equipment, Lobby Key Required, Open Floorplan, Primary Bedroom Main Floor, Security, Solid Surface Counters, Spa/Hot Tub, Storage, Thermostat, Underground Utilities, Walk-In Closet(s), Window Treatments
- Pool features:Fiber Optic Lighting, Gunite, Heated, In Ground, Private Pool, Salt Water, Screen Enclosure, Tile
Parking
- Parking description:Attached Garage, Garage Door Opener, Golf Cart Garage, Golf Cart Parking, Guest
- Garage:Yes
- Garage spaces:2
 The information being provided by Stellar Mls is for the consumer's personal, non-commercial use and may not be used for any purpose other than to identify prospective properties consumer may be interested in purchasing. Any information relating to real estate for sale referenced on this web site comes from the Internet Data Exchange (IDX) program of the Stellar Mls. CENTURY 21 North East is not a Multiple Listing Service (MLS), nor does it offer MLS access. This website is a service of CENTURY 21 North East, a broker participant of Stellar Mls. This web site may reference real estate listing(s) held by a brokerage firm other than the broker and/or agent who owns this web site.
The accuracy of all information, regardless of source, including but not limited to open house information, square footages and lot sizes, is deemed reliable but not guaranteed and should be personally verified through personal inspection by and/or with the appropriate professionals. The data contained herein is copyrighted by Stellar Mls and is protected by all applicable copyright laws. Any unauthorized dissemination of this information is in violation of copyright laws and is strictly prohibited.
Properties in listings may have been sold or may no longer be available.
Copyright 2026 Stellar Mls. All rights reserved. MFRMLS Member Broker: Jim D’Amico
The information being provided by Stellar Mls is for the consumer's personal, non-commercial use and may not be used for any purpose other than to identify prospective properties consumer may be interested in purchasing. Any information relating to real estate for sale referenced on this web site comes from the Internet Data Exchange (IDX) program of the Stellar Mls. CENTURY 21 North East is not a Multiple Listing Service (MLS), nor does it offer MLS access. This website is a service of CENTURY 21 North East, a broker participant of Stellar Mls. This web site may reference real estate listing(s) held by a brokerage firm other than the broker and/or agent who owns this web site.
The accuracy of all information, regardless of source, including but not limited to open house information, square footages and lot sizes, is deemed reliable but not guaranteed and should be personally verified through personal inspection by and/or with the appropriate professionals. The data contained herein is copyrighted by Stellar Mls and is protected by all applicable copyright laws. Any unauthorized dissemination of this information is in violation of copyright laws and is strictly prohibited.
Properties in listings may have been sold or may no longer be available.
Copyright 2026 Stellar Mls. All rights reserved. MFRMLS Member Broker: Jim D’AmicoNew listings near 8690 SW 61st Loop
- Coming Soon
 $1,000,000Coming Soon6 beds 4 baths3,098 sq. ft.
12550 SW 16th Avenue, OCALA, FL 34473
MLS# OM731781Listed by: GAILEY ENTERPRISES REAL ESTATE - Coming Soon
 $249,999Coming Soon2 beds 2 baths1,810 sq. ft.
3610 NE 16th Place, OCALA, FL 34470
MLS# OM731132Listed by: MAGNOLIA HOMES AND LAND LLC - Coming Soon
 $240,000Coming Soon3 beds 2 baths1,216 sq. ft.
4506 NE 8th Place, OCALA, FL 34470
MLS# OM731582Listed by: ENGEL & VOLKERS OCALA - Coming Soon
 $600,000Coming Soon4 beds 2 baths2,626 sq. ft.
5421 SE 18th Lane, OCALA, FL 34480
MLS# G5117125Listed by: SELLSTATE SUPERIOR REALTY - Coming Soon
 $1,095,000Coming Soon4 beds 4 baths4,341 sq. ft.
9865 SW 74th Avenue, OCALA, FL 34476
MLS# OM731694Listed by: PROFESSIONAL REALTY OF OCALA - Coming Soon
 $249,999Coming Soon3 beds 2 baths1,492 sq. ft.
5948 SW 103rd Street, OCALA, FL 34476
MLS# OM731547Listed by: ROBB HARRISON REALTY INC - Coming Soon
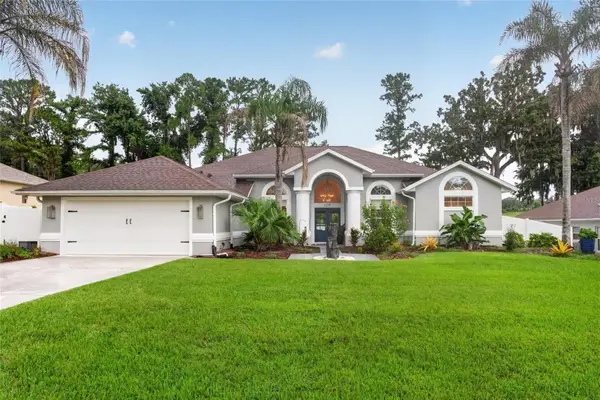 $515,000Coming Soon3 beds 3 baths2,576 sq. ft.
1137 SW 32nd Lane, OCALA, FL 34471
MLS# OM731440Listed by: COLDWELL REALTY SOLD GUARANTEE - Coming Soon
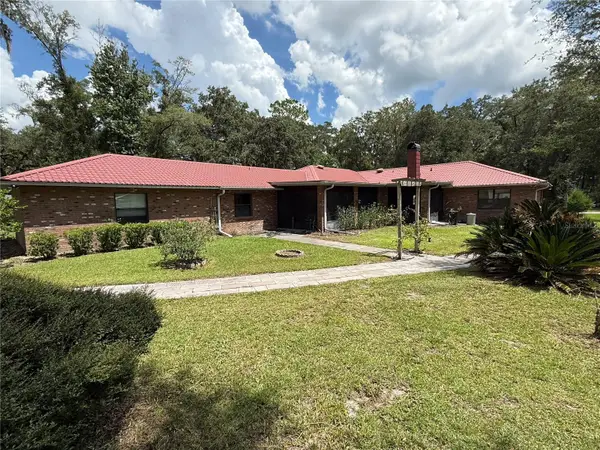 $779,000Coming Soon4 beds 4 baths2,881 sq. ft.
36 Nashua Way, OCALA, FL 34482
MLS# OM731387Listed by: CROWN & GLORY REALTY INC - Coming Soon
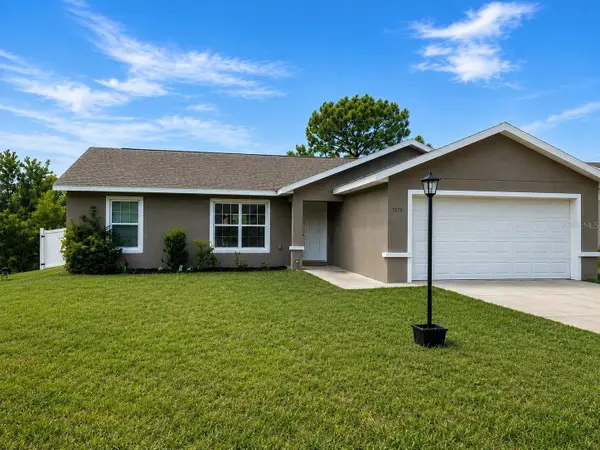 $242,000Coming Soon3 beds 2 baths1,397 sq. ft.
3570 SW 149th Court, OCALA, FL 34481
MLS# OM731048Listed by: SELLSTATE NEXT GENERATION REALTY - Coming Soon
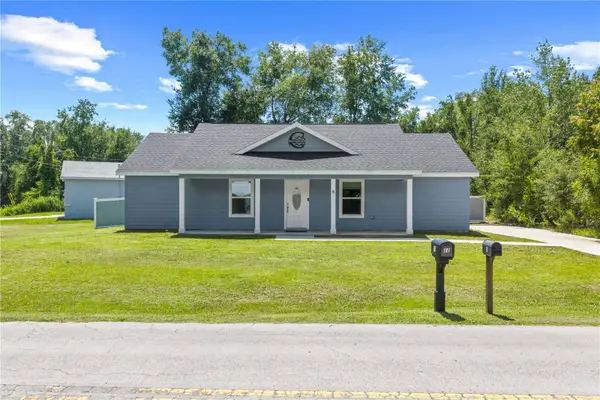 $249,900Coming Soon3 beds 2 baths1,075 sq. ft.
8 Locust Run Trace, OCALA, FL 34472
MLS# OM731269Listed by: ENGEL & VOLKERS OCALA


Protect your home and budget from life's surprises with an Assurant Home Warranty, backed by a partner that supports you through every step of homeownership. Explore Plans.
©2026 Century 21 Real Estate LLC. All rights reserved. CENTURY 21®, the CENTURY 21 Logo and C21® are service marks owned by Century 21 Real Estate LLC. Century 21 Real Estate LLC fully supports the principles of the Fair Housing Act and the Equal Opportunity Act. Each office is independently owned and operated. Listing information is deemed reliable but not guaranteed accurate.