
8760 SW 79th Loop, Ocala, FL 34481
Local realty services provided by:CENTURY 21 Results
8760 SW 79th Loop,Ocala, FL 34481
$389,500
- 3 Beds
- 2 Baths
- 1,874 sq. ft.
- Single family
- Pending
Listed by: tammy coughlin, christy main
Office: on top of the world real est
MLS#:OM731602
Source:MFRMLS
Price summary
- Price:$389,500
- Price per sq. ft.:$144.85
- Monthly HOA dues:$226
About this home
Welcome to this beautifully upgraded Orchid model in Weybourne Landing, one of the popular neighborhoods within the vibrant On Top of the World community. Built in 2023, this 3-bedroom, 2-bathroom home is ideally situated on a premium lot with no direct rear neighbor and offers an impressive list of upgrades, including an air-conditioned, 4-foot extended garage and a versatile flex room.
The open-concept design creates an inviting flow between the kitchen, dining, and living areas, making this home ideal for both everyday living and entertaining. The kitchen features staggered solid maple cabinets with crown molding, dovetail construction and soft-close drawers, quartz countertops, glass mosaic backsplash, pendant lighting, stainless steel appliances, and a new Samsung refrigerator. The large center island provides additional workspace and seating while serving as the natural gathering point of the home.
The spacious primary suite features a tray ceiling, upgraded Berber carpet, and a large walk-in closet with custom built-ins. The ensuite bathroom offers dual sinks with a quartz vanity and a tiled walk-in shower with a bench. The two guest bedrooms also feature upgraded Berber carpet and share a conveniently located full bathroom with quartz countertops and a tub/shower combination.
The flex room provides valuable additional living space and is perfect for a home office, hobby room, or media room. Throughout the main living areas, you'll find upgraded tile flooring, crown molding, tray ceilings, ceiling fans, and smart home features.
The enclosed sunroom provides an inviting extension of the living space and is perfect for year-round enjoyment.
The indoor laundry room includes the washer and gas dryer, along with cabinetry for convenient storage. The 4-foot extended garage is truly exceptional, featuring a 24,000 BTU Daikin mini-split system that keeps the space comfortable year-round, making it ideal for a workshop or hobby area. Additional garage features include an insulated garage door with windows, LED lighting, utility sink, water softener, and painted floor. A golf cart is also available for purchase separately. Additional exterior upgrades include the stone facade, widened driveway, and upgraded landscape beds, creating attractive curb appeal from the moment you arrive.
Weybourne Landing offers a low HOA and electronic gated entry, along with an impressive array of private amenities including a clubhouse, pool, fitness studio, pickleball courts, miniature golf, dog park, and more. Residents also enjoy all that On Top of the World has to offer-Ocala's premier 55+ active adult, golf resort with world-class amenities and golf cart access to shopping, dining, entertainment, banking, health and beauty services....
Contact an agent
Home facts
- Year built:2023
- Subdivision & Development:WEYBOURNE LANDING
- Listing ID #:OM731602
- Added:56 day(s) ago
- Updated:October 29, 2026 at 08:48 AM
Rooms and interior
- Bedrooms:3
- Total bathrooms:2
- Full bathrooms:2
- Flooring:Carpet, Tile
- Kitchen Description:Dishwasher, Disposal, Microwave, Range, Refrigerator, Stone Counters
- Bedroom Description:Primary Bedroom Main Floor, Walk-In Closet(s)
- Living area:1,874 sq. ft.
Heating and cooling
- Cooling:Central Air
- Heating:Heat Pump
- Central air:Yes
Structure and exterior
- Roof:Shingle
- Year built:2023
- Building area:1,874 sq. ft.
- Lot area:0.19 Acres
- Lot Features:Landscaped, Paved, Private
- Construction Materials:Block, Stone
- Exterior Features:Enclosed, Front Porch, Rear Porch
- Foundation Description:Slab
- Levels:1 Story
Utilities
- Water:Water Connected
- Sewer:Public Sewer, Sewer Connected
Finances and disclosures
- Price:$389,500
- Price per sq. ft.:$144.85
- Tax amount:$3,484 (2025)
Features and amenities
- Appliances:Dishwasher, Disposal, Dryer, Gas Water Heater, Irrigation Equipment, Microwave, Range, Refrigerator, Washer
- Laundry features:Dryer, Gas Dryer Hookup, Inside, Laundry Room, Washer, Washer Hookup
- Amenities:Ceiling Fans(s), Clubhouse, Crown Molding, Fitness Center, Irrigation Equipment, Lobby Key Required, Natural Gas Connected, Pickleball Court(s), Pool, Primary Bedroom Main Floor, Stone Counters, Thermostat, Tray Ceiling(s), Walk-In Closet(s)
- Pool features:Pool, Public Pool
- Smart home:Yes
Parking
- Parking description:Attached Garage, Driveway, Garage Door Opener, Oversized
- Garage:Yes
- Garage spaces:2
 The information being provided by Stellar Mls is for the consumer's personal, non-commercial use and may not be used for any purpose other than to identify prospective properties consumer may be interested in purchasing. Any information relating to real estate for sale referenced on this web site comes from the Internet Data Exchange (IDX) program of the Stellar Mls. CENTURY 21 Results is not a Multiple Listing Service (MLS), nor does it offer MLS access. This website is a service of CENTURY 21 Results, a broker participant of Stellar Mls. This web site may reference real estate listing(s) held by a brokerage firm other than the broker and/or agent who owns this web site.
The accuracy of all information, regardless of source, including but not limited to open house information, square footages and lot sizes, is deemed reliable but not guaranteed and should be personally verified through personal inspection by and/or with the appropriate professionals. The data contained herein is copyrighted by Stellar Mls and is protected by all applicable copyright laws. Any unauthorized dissemination of this information is in violation of copyright laws and is strictly prohibited.
Properties in listings may have been sold or may no longer be available.
Copyright 2026 Stellar Mls. All rights reserved.
New listings near 8760 SW 79th Loop
- Coming Soon
 $335,900Coming Soon4 beds 3 baths1,895 sq. ft.
15584 SW 22nd Court Road, OCALA, FL 34473
MLS# O6445871Listed by: WRA BUSINESS & REAL ESTATE - Coming Soon
 $307,000Coming Soon3 beds 2 baths1,826 sq. ft.
13797 SW 32nd Terrace Road, OCALA, FL 34473
MLS# G5119074Listed by: LPT REALTY, LLC - Coming Soon
 $959,900Coming Soon5 beds 3 baths3,344 sq. ft.
1931 SW 87th Place, OCALA, FL 34476
MLS# OM734609Listed by: KIM DAVIS REALTY - Coming Soon
 $375,000Coming Soon5 beds 3 baths2,101 sq. ft.
110 Pecan Pass, OCALA, FL 34472
MLS# OM733011Listed by: LOKATION - Coming Soon
 $525,000Coming Soon0.74 Acres
TBD SE 12 Street, OCALA, FL 34471
MLS# OM733281Listed by: SOUTHERN CHARM REALTY OF CF 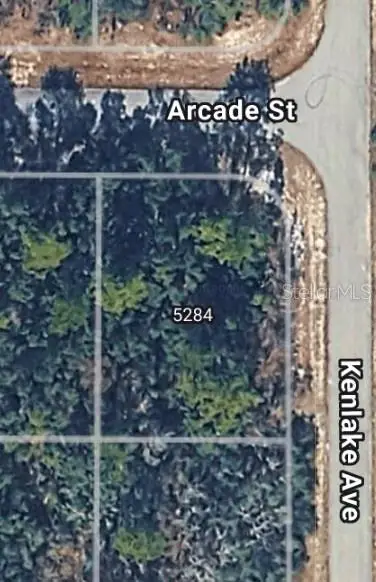 $29,500Active0.26 Acres
Lot 34 SW 144th Place, OCALA, FL 34480
MLS# OM730904Listed by: COMPASS FLORIDA LLC- New
 $174,900Active2 beds 2 baths1,420 sq. ft.
8297 SW 108th Loop, OCALA, FL 34481
MLS# TB8560818Listed by: BIRCH HAVEN REAL ESTATE, LLC - New
 $59,999Active0.46 Acres
6025 NW 68th Street, OCALA, FL 34482
MLS# TB8562524Listed by: KELLER WILLIAMS TAMPA PROPERTIES - New
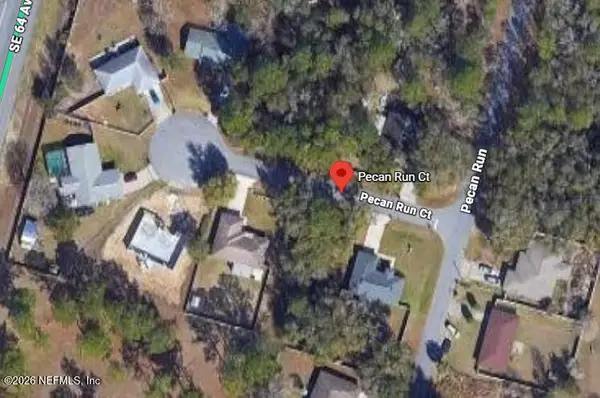 $41,000Active0.25 Acres
0 Pecan Run Ct, Ocala, FL 34472
MLS# 2171338Listed by: CHRISTIE'S INTERNATIONAL REAL ESTATE FIRST COAST - New
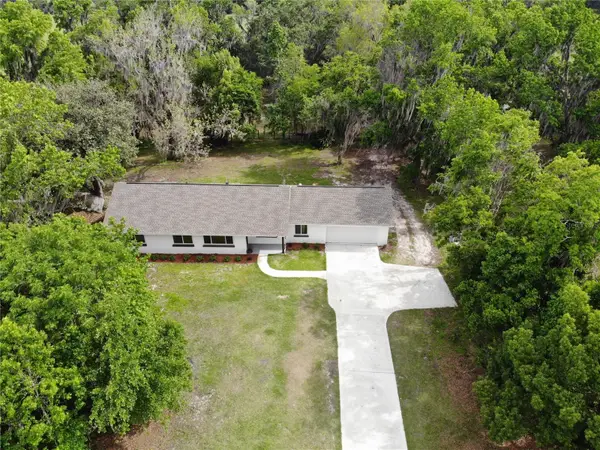 $755,000Active3 beds 2 baths1,542 sq. ft.
2110 NW 100th Street, OCALA, FL 34475
MLS# O6453193Listed by: AFFINITY HOMES LLC


Protect your home and budget from life's surprises with an Assurant Home Warranty, backed by a partner that supports you through every step of homeownership. Explore Plans.
©2026 Century 21 Real Estate LLC. All rights reserved. CENTURY 21®, the CENTURY 21 Logo and C21® are service marks owned by Century 21 Real Estate LLC. Century 21 Real Estate LLC fully supports the principles of the Fair Housing Act and the Equal Opportunity Act. Each office is independently owned and operated. Listing information is deemed reliable but not guaranteed accurate.