
8864 SW 49th, Ocala, FL 34476
Local realty services provided by:CENTURY 21 Move With Us
Listed by: gustavo marrazzo
Office: grand realty of america, corp.
MLS#:A11948848
Source:FL_RAMC
Price summary
- Price:$359,000
- Price per sq. ft.:$151.09
About this home
Welcome home to Greystone Hills community, a gated community with a prime Ocala location. Built with concrete block. Single - family home features 4 Bed & 2 Bath and 2- car
garage. All brand new for his family. Granite countertops and newer stainless-steel appliances. Tile flooring and carpet in bedrooms, 8' ceilings create a spacious feeling. With a
laundry room. Enjoy a community pool and cabana. Comfort is at your fingertips. Located in a gated community and close to schools: 0.8 miles from Hammett Bowen Elementary
School and Liberty Middle School and only 5 miles from West Port High School. Surrounded by numerous parks and preserves, within easy reach of major thoroughfares like I-75,
and the newly built World Equestrian Center, this house is the perfect place to call home.
Contact an agent
Home facts
- Year built:2023
- Subdivision & Development:D R HORTON
- Listing ID #:A11948848
- Added:57 day(s) ago
- Updated:October 28, 2026 at 03:34 PM
Rooms and interior
- Bedrooms:4
- Total bathrooms:2
- Full bathrooms:2
- Flooring:Carpet, Ceramic Tile
- Dining Description:Breakfast Area, Family/Dining Room, Living/Dining Room
- Kitchen Description:Dishwasher, Disposal, Electric Range, Ice Maker, Microwave, Refrigerator
- Living area:2,376 sq. ft.
Heating and cooling
- Cooling:Central Air
- Heating:Electric
- Central air:Yes
Structure and exterior
- Year built:2023
- Building area:2,376 sq. ft.
- Construction Materials:Block, Concrete
- Exterior Features:Fence
Utilities
- Water:Public Water, Water Available, Water Connected
- Sewer:Sewer Available
Finances and disclosures
- Price:$359,000
- Price per sq. ft.:$151.09
- Tax amount:$4,257 (2025)
Features and amenities
- Appliances:Dishwasher, Disposal, Dryer, Electric Range, Ice Maker, Microwave, Refrigerator, Some Electric Appliances, Washer, Water Heater
- Laundry features:Dryer, Washer
- Amenities:Smoke Detectors
- Pool features:Community
Parking
- Total parking spaces:2
- Parking description:Attached, Detached Carport, Driveway, Garage, Garage Door Opener, On Street
- Garage:Yes
 The data relating to real estate for sale on this web site comes in part from a cooperative data exchange program of the Realtor<REGISTERED_LOGO> Association of Martin County, Inc. MLS. Real estate listings held by brokerage firms other than CENTURY 21 Move With Us are marked with the IDX logo (Broker Reciprocity) or name and detailed information about such listings includes the name of the listing brokers. Data provided is deemed reliable but is not guaranteed.
New listings near 8864 SW 49th
- Coming Soon
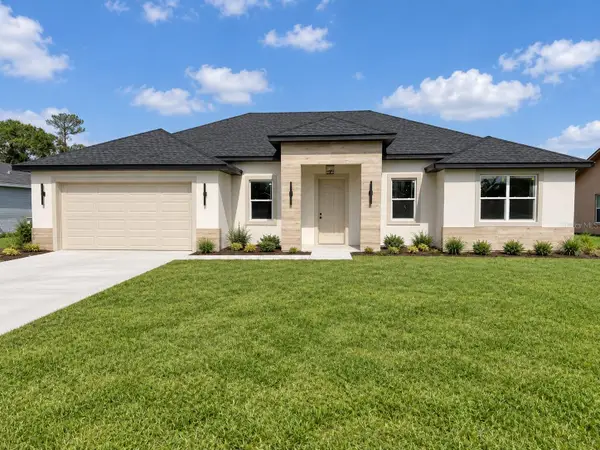 $335,000Coming Soon4 beds 3 baths1,895 sq. ft.
3955 SW 138th Place, OCALA, FL 34473
MLS# O6445870Listed by: WRA BUSINESS & REAL ESTATE - Coming Soon
 $307,000Coming Soon3 beds 2 baths1,826 sq. ft.
13797 SW 32nd Terrace Road, OCALA, FL 34473
MLS# G5119074Listed by: LPT REALTY, LLC - Coming Soon
 $959,900Coming Soon5 beds 3 baths3,344 sq. ft.
1931 SW 87th Place, OCALA, FL 34476
MLS# OM734609Listed by: KIM DAVIS REALTY - Coming Soon
 $375,000Coming Soon5 beds 3 baths2,101 sq. ft.
110 Pecan Pass, OCALA, FL 34472
MLS# OM733011Listed by: LOKATION - Coming Soon
 $525,000Coming Soon0.74 Acres
TBD SE 12 Street, OCALA, FL 34471
MLS# OM733281Listed by: SOUTHERN CHARM REALTY OF CF - New
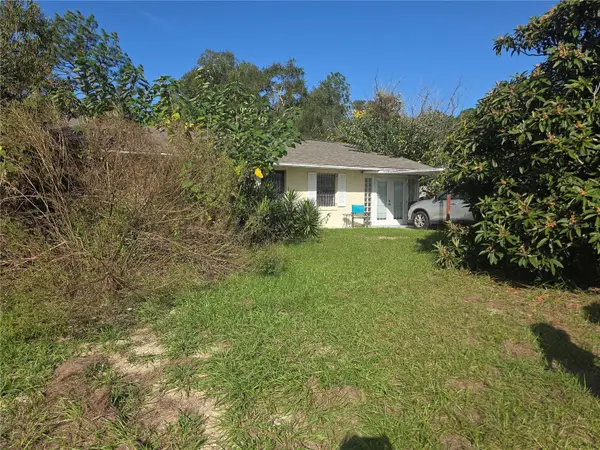 $199,000Active2 beds 2 baths1,392 sq. ft.
2200 140th Avenue, OCALA, FL 34474
MLS# OM734841Listed by: STRATEGIC REALTY - New
 $440,000Active2 beds 2 baths1,904 sq. ft.
10071 SW 72nd Lane, OCALA, FL 34481
MLS# OM734731Listed by: KELLER WILLIAMS CORNERSTONE RE - New
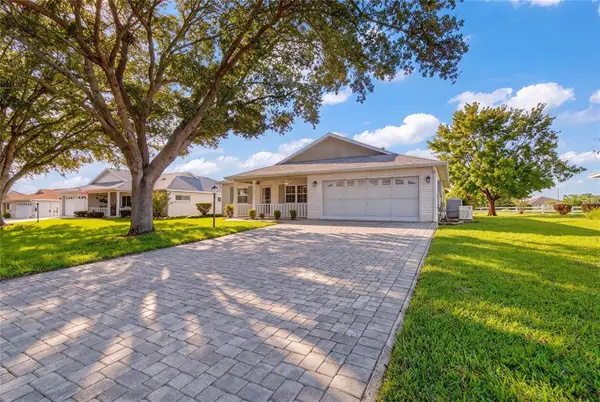 $239,900Active2 beds 2 baths1,904 sq. ft.
9878 SW 97th Lane, OCALA, FL 34481
MLS# OM734768Listed by: GAILEY ENTERPRISES REAL ESTATE - New
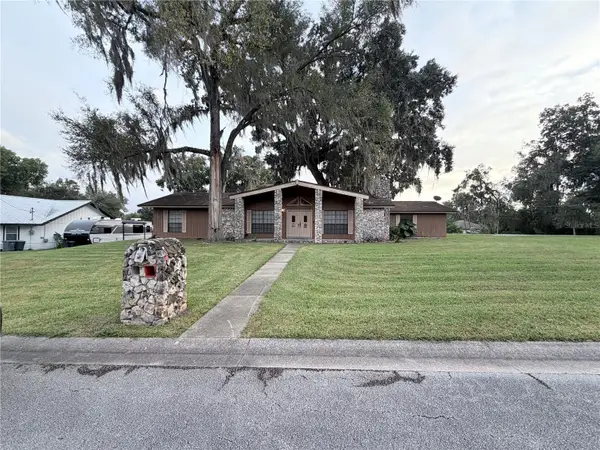 $290,000Active3 beds 2 baths1,826 sq. ft.
3616 SE 47th Street, OCALA, FL 34480
MLS# A4710867Listed by: REALTY ONE GROUP MVP - New
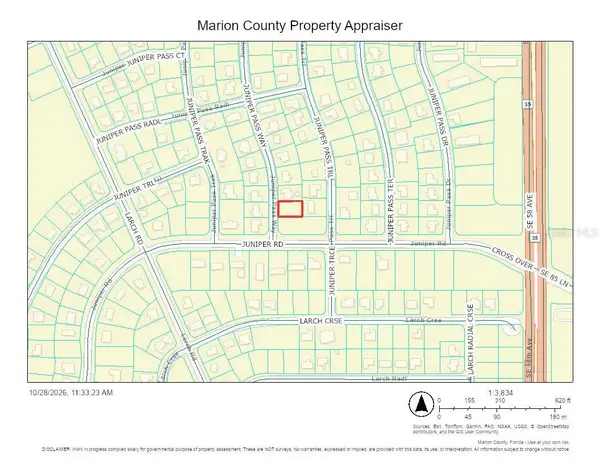 $34,900Active0.23 Acres
0 Juniper Pass Way, OCALA, FL 34472
MLS# OM734836Listed by: RE/MAX ALLSTARS REALTY


Protect your home and budget from life's surprises with an Assurant Home Warranty, backed by a partner that supports you through every step of homeownership. Explore Plans.
©2026 Century 21 Real Estate LLC. All rights reserved. CENTURY 21®, the CENTURY 21 Logo and C21® are service marks owned by Century 21 Real Estate LLC. Century 21 Real Estate LLC fully supports the principles of the Fair Housing Act and the Equal Opportunity Act. Each office is independently owned and operated. Listing information is deemed reliable but not guaranteed accurate.